
4616 Ackerly Way, Brandon, FL 33511
Local realty services provided by:CENTURY 21 Real Estate Champions
Listed by: oleg lisitsyn
Office: realty one group mvp
MLS#:C7531492
Source:MFRMLS
Price summary
- Price:$599,000
- Price per sq. ft.:$174.18
About this home
Set on approximately 0.46 acre in Brandon's established Dogwood Hills community, this 4-bedroom, 3.5-bath pool home offers 2,612 square feet of living space, multiple gathering areas, a 2-car garage and an inviting screened outdoor living area, all with no HOA or CDD.
Inside, the single-story layout provides a combination of defined and connected living spaces. The kitchen opens to the spacious family room, where a wood-burning fireplace creates a natural focal point. Separate living and dining areas provide additional flexibility for everyday living, entertaining, working from home or creating spaces tailored to your needs. Millwork accents, varied flooring and French doors add character throughout the home.
The primary suite offers generous dimensions, a walk-in closet and an en-suite bath with dual sinks, a separate shower and spa-style tub. Three additional bedrooms and multiple bathrooms provide useful separation throughout the home.
Outdoor living is one of the property's strongest features. French doors connect the interior to the covered and screened outdoor areas and the private heated in-ground pool. The expansive screened enclosure creates plenty of room around the pool for lounging, dining and enjoying Florida's outdoor lifestyle. The approximately 0.46-acre homesite also provides significantly more property than typically found in many newer communities.
Additional features include an attached rear-facing 2-car garage, extended driveway and parking pad, public water, septic system and established landscaping. With no HOA or CDD, the property combines substantial indoor and outdoor space with fewer community-level restrictions and fees.
Located in Brandon with convenient access to shopping, dining, recreation and major roadways connecting to the greater Tampa Bay area, this Dogwood Hills home offers a combination that can be difficult to duplicate: four bedrooms, 3.5 baths, more than 2,600 square feet, nearly half an acre and a private screened heated pool. Explore the space, layout and outdoor setting this property has....
Contact an agent
Home facts
- Year built:1980
- Subdivision & Development:DOGWOOD HILLS UNIT 3
- Listing ID #:C7531492
- Added:10 day(s) ago
- Updated:October 13, 2026 at 03:12 PM
Rooms and interior
- Bedrooms:4
- Total bathrooms:4
- Full bathrooms:3
- Half bathrooms:1
- Flooring:Bamboo, Carpet, Ceramic Tile, Cork, Laminate, Tile
- Dining Description:Eat In Kitchen, Living Room/Dining Room Combo
- Kitchen Description:Built-In Oven, Cooktop, Dishwasher, Eat-in Kitchen, Kitchen/Family Room Combo, Microwave, Range Hood, Refrigerator, Solid Surface Counters
- Bedroom Description:Walk-In Closet(s)
- Living area:2,612 sq. ft.
Heating and cooling
- Cooling:Central Air, Zoned
- Heating:Central, Heat Pump
- Central air:Yes
Structure and exterior
- Roof:Shingle
- Year built:1980
- Building area:2,612 sq. ft.
- Lot area:0.46 Acres
- Lot Features:Landscaped, Paved, Sidewalk
- Architectural Style:Contemporary
- Construction Materials:Brick, Stucco
- Exterior Features:Covered Porch/Patio, Patio, Porch, Private Mailbox, Screened, Sidewalk
- Foundation Description:Slab
- Levels:1 Story
Schools
- High school:Bloomingdale-HB
- Middle school:Burns-HB
- Elementary school:Cimino-HB
Utilities
- Water:Public, Water Connected
- Sewer:Public, Septic Tank
Finances and disclosures
- Price:$599,000
- Price per sq. ft.:$174.18
- Tax amount:$10,545 (2025)
Features and amenities
- Appliances:Built-in Oven, Cooktop, Dishwasher, Dryer, Electric Water Heater, Microwave, Range Hood, Refrigerator, Washer
- Laundry features:Dryer, Inside, Laundry Room, Washer
- Amenities:Cable Connected, Ceiling Fans(s), Chair Rail, Crown Molding, Eat-in Kitchen, Kitchen/Family Room Combo, Living Room/Dining Room Combo, Solid Surface Counters, Thermostat, Walk-In Closet(s), Window Treatments
- Pool features:Gunite, Heated, In Ground, Private Pool, Screen Enclosure
Parking
- Parking description:Attached Garage, Driveway, Garage Door Opener, Garage Faces Rear, Off Street, Parking Pad
- Garage:Yes
- Garage spaces:2
 The information being provided by Stellar Mls is for the consumer's personal, non-commercial use and may not be used for any purpose other than to identify prospective properties consumer may be interested in purchasing. Any information relating to real estate for sale referenced on this web site comes from the Internet Data Exchange (IDX) program of the Stellar Mls. CENTURY 21 Real Estate Champions is not a Multiple Listing Service (MLS), nor does it offer MLS access. This website is a service of CENTURY 21 Real Estate Champions, a broker participant of Stellar Mls. This web site may reference real estate listing(s) held by a brokerage firm other than the broker and/or agent who owns this web site.
The accuracy of all information, regardless of source, including but not limited to open house information, square footages and lot sizes, is deemed reliable but not guaranteed and should be personally verified through personal inspection by and/or with the appropriate professionals. The data contained herein is copyrighted by Stellar Mls and is protected by all applicable copyright laws. Any unauthorized dissemination of this information is in violation of copyright laws and is strictly prohibited.
Properties in listings may have been sold or may no longer be available.
Copyright 2026 Stellar Mls. All rights reserved. MFRMLS Member Broker: Ruth Cabella
The information being provided by Stellar Mls is for the consumer's personal, non-commercial use and may not be used for any purpose other than to identify prospective properties consumer may be interested in purchasing. Any information relating to real estate for sale referenced on this web site comes from the Internet Data Exchange (IDX) program of the Stellar Mls. CENTURY 21 Real Estate Champions is not a Multiple Listing Service (MLS), nor does it offer MLS access. This website is a service of CENTURY 21 Real Estate Champions, a broker participant of Stellar Mls. This web site may reference real estate listing(s) held by a brokerage firm other than the broker and/or agent who owns this web site.
The accuracy of all information, regardless of source, including but not limited to open house information, square footages and lot sizes, is deemed reliable but not guaranteed and should be personally verified through personal inspection by and/or with the appropriate professionals. The data contained herein is copyrighted by Stellar Mls and is protected by all applicable copyright laws. Any unauthorized dissemination of this information is in violation of copyright laws and is strictly prohibited.
Properties in listings may have been sold or may no longer be available.
Copyright 2026 Stellar Mls. All rights reserved. MFRMLS Member Broker: Ruth CabellaNew listings near 4616 Ackerly Way
- Coming Soon
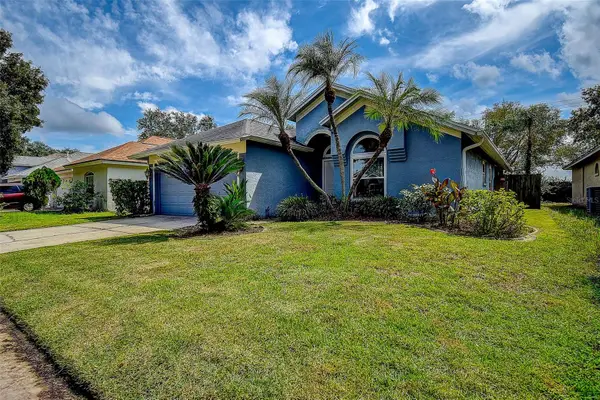 $399,900Coming Soon3 beds 2 baths1,553 sq. ft.
1709 Scotch Pine Drive, BRANDON, FL 33511
MLS# TB8556348Listed by: CHARLES RUTENBERG REALTY INC - Coming Soon
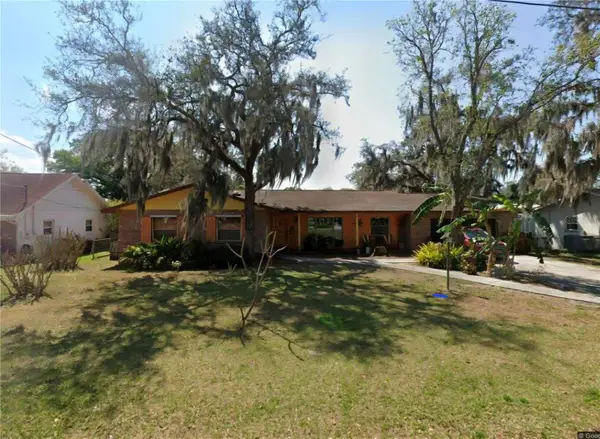 $375,000Coming Soon4 beds 3 baths1,975 sq. ft.
Address Withheld By Seller, BRANDON, FL 33511
MLS# TB8555328Listed by: EXP REALTY LLC - New
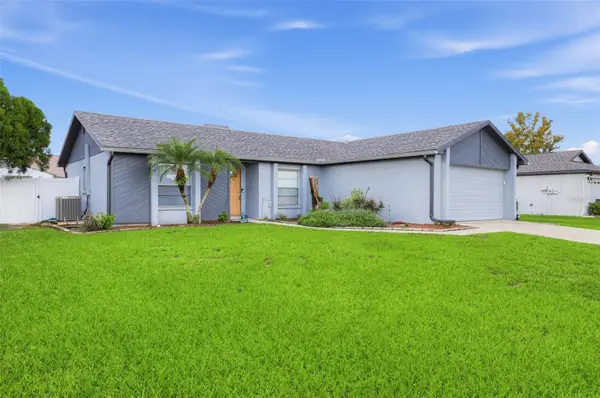 $335,000Active3 beds 2 baths1,285 sq. ft.
1805 Lakewind Drive, BRANDON, FL 33510
MLS# A4709378Listed by: JOSEPH WALTER REALTY LLC - New
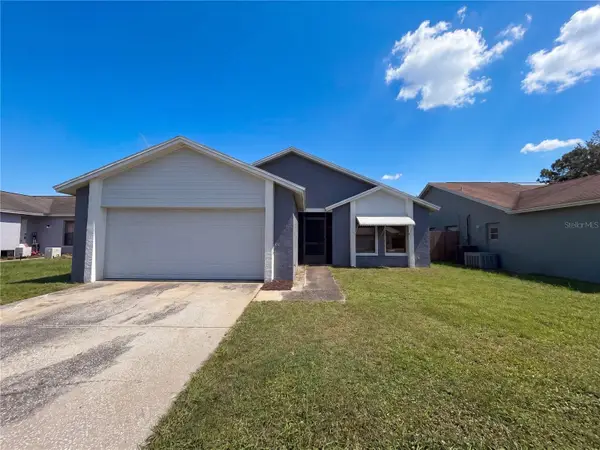 $316,000Active3 beds 2 baths1,324 sq. ft.
1309 Keel Place, VALRICO, FL 33594
MLS# O6449437Listed by: MARK SPAIN REAL ESTATE - New
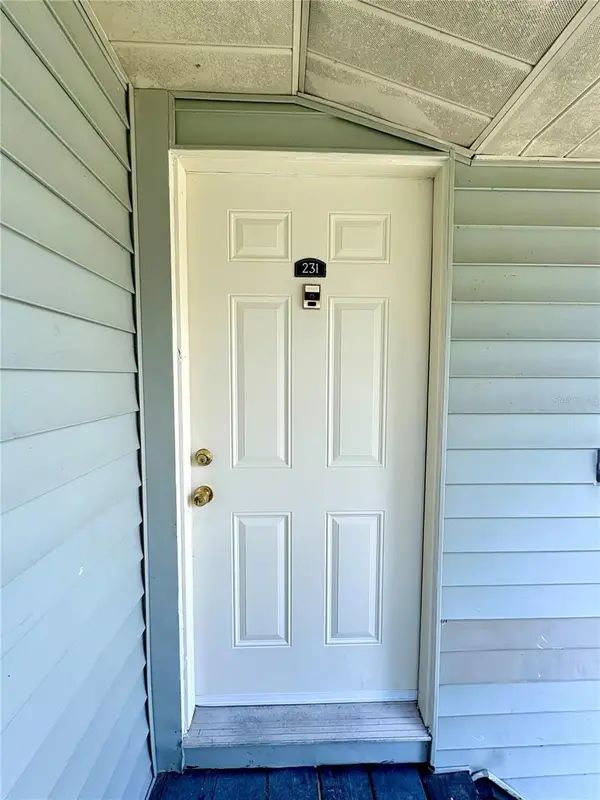 $135,000Active2 beds 2 baths918 sq. ft.
231 Red Maple Place, BRANDON, FL 33510
MLS# TB8552532Listed by: VINTAGE REAL ESTATE SERVICES - New
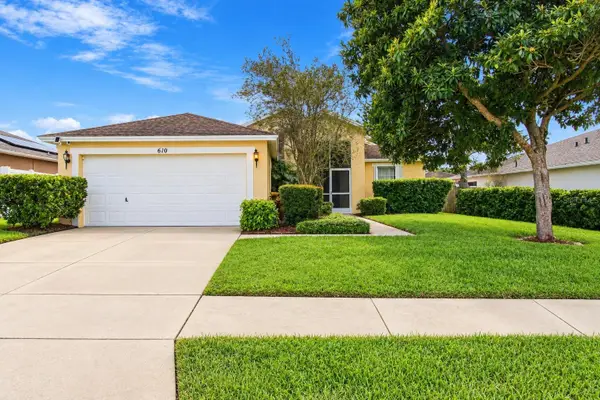 $339,000Active3 beds 2 baths1,457 sq. ft.
610 Lakemont Drive, BRANDON, FL 33510
MLS# TB8557039Listed by: SMITH & ASSOCIATES REAL ESTATE - New
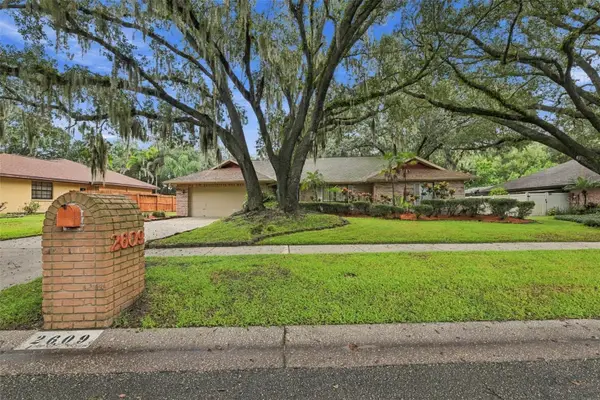 $425,000Active4 beds 2 baths2,299 sq. ft.
2609 Manor Oak Drive, VALRICO, FL 33596
MLS# TB8555973Listed by: DALTON WADE INC - New
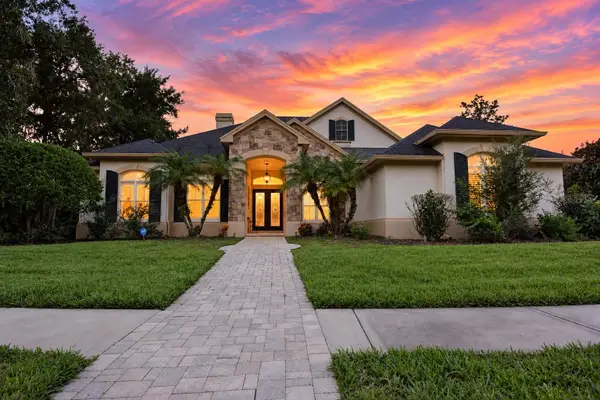 $685,085Active5 beds 4 baths3,725 sq. ft.
918 Shoals Landing Drive, BRANDON, FL 33511
MLS# W7890254Listed by: BAM REALTY ADVISORS INC - New
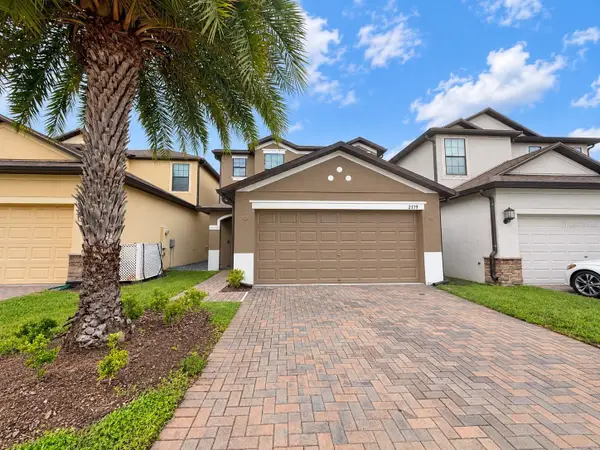 $388,000Active4 beds 3 baths2,146 sq. ft.
2719 Garden Falls Drive, BRANDON, FL 33511
MLS# TB8556883Listed by: LPT REALTY, LLC - New
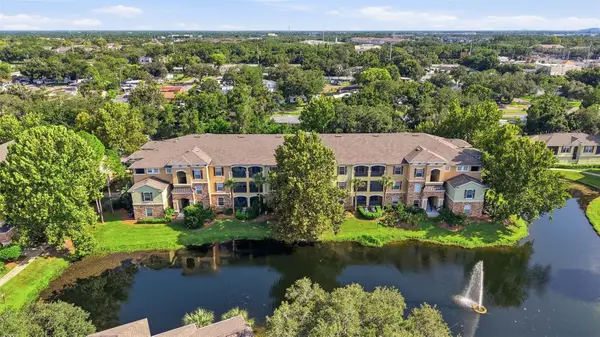 $169,000Active1 beds 1 baths957 sq. ft.
10209 Courtney Palms Boulevard #301, TAMPA, FL 33619
MLS# TB8553934Listed by: RE/MAX REALTY UNLIMITED


Protect your home and budget from life's surprises with an Assurant Home Warranty, backed by a partner that supports you through every step of homeownership. Explore Plans.
©2026 Century 21 Real Estate LLC. All rights reserved. CENTURY 21®, the CENTURY 21 Logo and C21® are service marks owned by Century 21 Real Estate LLC. Century 21 Real Estate LLC fully supports the principles of the Fair Housing Act and the Equal Opportunity Act. Each office is independently owned and operated. Listing information is deemed reliable but not guaranteed accurate.