
517 Julie Lane, Brandon, FL 33511
Local realty services provided by:CENTURY 21 RoseBay
517 Julie Lane,Brandon, FL 33511
$395,000
- 3 Beds
- 2 Baths
- - sq. ft.
- Single family
- Sold
Listed by: stacy dillard, barry dillard
Office: lpt realty, llc.
MLS#:TB8545572
Source:MFRMLS
Sorry, we are unable to map this address
Price summary
- Price:$395,000
About this home
Updated, stylish, freshly painted and completely move-in ready: this classic Brandon Beauty sits on a ¼-acre lot with a side-load garage, semi-circle driveway, and an oversized backyard made for enjoying the Florida lifestyle.
Major improvements include renovated kitchen, roof replaced, HVAC replaced, Garage Door Replaced, enclosed and screened lanai- all completed in 2019. Plus windows were replaced in 2015. Both bathrooms have been beautifully renovated with spa-like finishes, smart storage, and thoughtful use of space. New drainfield installed in 2026.
From the foyer, your eye is drawn to the large windows across the back of the sunken family room, filling the space with natural light and showcasing views of the backyard. The kitchen was completely renovated with elegant features, wood cabinetry with soft-close doors and drawers, granite countertops, and an oversized one-level breakfast bar offering abundant prep space, seating, and room to entertain. All new under-mount lighting and fixtures gives the Kitchen an elegant ambiance. All updated stainless-steel appliances featuring an LG Cabinet Depth Refrigerator, LG Slide-in Range with exhaust, beautiful Range Hood, and top control quiet GE Dishwasher. The Kitchen has a Dinette area that would be perfect for a Breakfast Nook/Bankhead, or it could be used for additional Kitchen space.
There is no carpet throughout the home. Durable porcelain wood-look tile provides the warmth of wood with easy-care convenience, and finished with stately 6” baseboards throughout, really giving this home an elevated feel. Storage is also exceptional, with generous closets throughout PLUS a 5' x 5' Bonus Storage Room that could easily serve as a compact office, computer station, hobby room, or studio.
Tucked away at the end of the hall, the spacious, private primary suite offers a private retreat with an updated en-suite bath and a large walk-in closet with custom shelving and shoe racks.
With thermal roof panels, the screened, enclosed lanai, that was completed in 2019, extends the living space. In addition to the lovely, screened lanai, there is a beautiful pavered patio. The expansive, fully fenced backyard provides plenty of room for entertaining, pets, gardening, or simply relaxing outdoors.
Conveniently located in an established Brandon neighborhood, this home is close to parks, recreation, shopping, dining, medical facilities, the mall, specialty stores, and home improvement centers, with major highways accessible in approximately 15 minutes.
Beautifully updated, highly functional, and centrally located, 517 Julie Ln offers comfort, convenience, and easy Florida living....
Contact an agent
Home facts
- Year built:1968
- Subdivision & Development:AVIS HOMES UNIT 1
- Listing ID #:TB8545572
- Added:44 day(s) ago
- Updated:October 20, 2026 at 08:10 AM
Rooms and interior
- Bedrooms:3
- Total bathrooms:2
- Full bathrooms:2
- Flooring:Tile
- Dining Description:Breakfast Room, Eat In Kitchen, Formal Dining Room
- Kitchen Description:Dishwasher, Disposal, Eat-in Kitchen, Range, Refrigerator, Stone Counters
- Bedroom Description:Primary Bedroom Main Floor, Walk-In Closet(s)
Heating and cooling
- Cooling:Central Air
- Heating:Central
- Central air:Yes
Structure and exterior
- Roof:Shingle
- Year built:1968
- Lot Features:Paved, Sidewalk
- Architectural Style:Ranch
- Construction Materials:Block, Stucco
- Exterior Features:Covered Porch/Patio, Front Porch, Rear Porch, Screened, Sidewalk
- Foundation Description:Slab
- Levels:1 Story
Schools
- High school:Bloomingdale-HB
- Middle school:Burns-HB
- Elementary school:Brooker-HB
Utilities
- Water:Public
- Sewer:Public, Septic Tank
Finances and disclosures
- Price:$395,000
- Tax amount:$2,572 (2025)
Features and amenities
- Appliances:Dishwasher, Disposal, Electric Water Heater, Irrigation Equipment, Range, Refrigerator
- Laundry features:Electric Dryer Hookup, Laundry Room, Washer Hookup
- Amenities:BB/HS Internet Available, Cable Connected, Ceiling Fans(s), Eat-in Kitchen, Irrigation Equipment, Primary Bedroom Main Floor, Stone Counters, Walk-In Closet(s)
- Pool features:Public Pool
Parking
- Parking description:Attached Garage
- Garage:Yes
- Garage spaces:2
 The information being provided by Stellar Mls is for the consumer's personal, non-commercial use and may not be used for any purpose other than to identify prospective properties consumer may be interested in purchasing. Any information relating to real estate for sale referenced on this web site comes from the Internet Data Exchange (IDX) program of the Stellar Mls. CENTURY 21 RoseBay is not a Multiple Listing Service (MLS), nor does it offer MLS access. This website is a service of CENTURY 21 RoseBay, a broker participant of Stellar Mls. This web site may reference real estate listing(s) held by a brokerage firm other than the broker and/or agent who owns this web site.
The accuracy of all information, regardless of source, including but not limited to open house information, square footages and lot sizes, is deemed reliable but not guaranteed and should be personally verified through personal inspection by and/or with the appropriate professionals. The data contained herein is copyrighted by Stellar Mls and is protected by all applicable copyright laws. Any unauthorized dissemination of this information is in violation of copyright laws and is strictly prohibited.
Properties in listings may have been sold or may no longer be available.
Copyright 2026 Stellar Mls. All rights reserved. MFRMLS Member Broker: Rebecca Culp
The information being provided by Stellar Mls is for the consumer's personal, non-commercial use and may not be used for any purpose other than to identify prospective properties consumer may be interested in purchasing. Any information relating to real estate for sale referenced on this web site comes from the Internet Data Exchange (IDX) program of the Stellar Mls. CENTURY 21 RoseBay is not a Multiple Listing Service (MLS), nor does it offer MLS access. This website is a service of CENTURY 21 RoseBay, a broker participant of Stellar Mls. This web site may reference real estate listing(s) held by a brokerage firm other than the broker and/or agent who owns this web site.
The accuracy of all information, regardless of source, including but not limited to open house information, square footages and lot sizes, is deemed reliable but not guaranteed and should be personally verified through personal inspection by and/or with the appropriate professionals. The data contained herein is copyrighted by Stellar Mls and is protected by all applicable copyright laws. Any unauthorized dissemination of this information is in violation of copyright laws and is strictly prohibited.
Properties in listings may have been sold or may no longer be available.
Copyright 2026 Stellar Mls. All rights reserved. MFRMLS Member Broker: Rebecca CulpNew listings near 517 Julie Lane
- Coming Soon
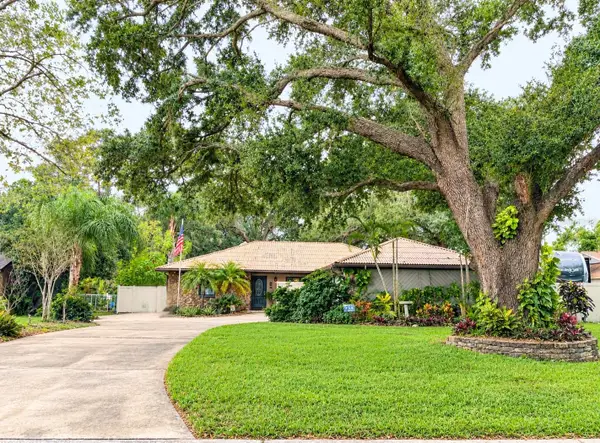 $350,000Coming Soon4 beds 2 baths1,786 sq. ft.
329 Hollowtree Drive, SEFFNER, FL 33584
MLS# TB8558599Listed by: FOUNDATION REALTY GROUP - Coming Soon
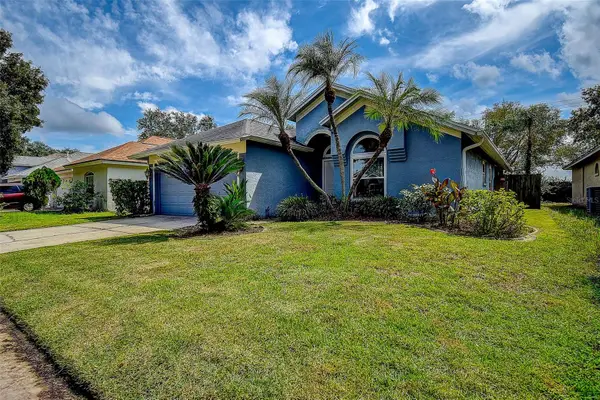 $399,900Coming Soon3 beds 2 baths1,553 sq. ft.
1709 Scotch Pine Drive, BRANDON, FL 33511
MLS# TB8556348Listed by: CHARLES RUTENBERG REALTY INC - Coming Soon
 $375,000Coming Soon4 beds 3 baths1,975 sq. ft.
Address Withheld By Seller, BRANDON, FL 33511
MLS# TB8555328Listed by: EXP REALTY LLC - New
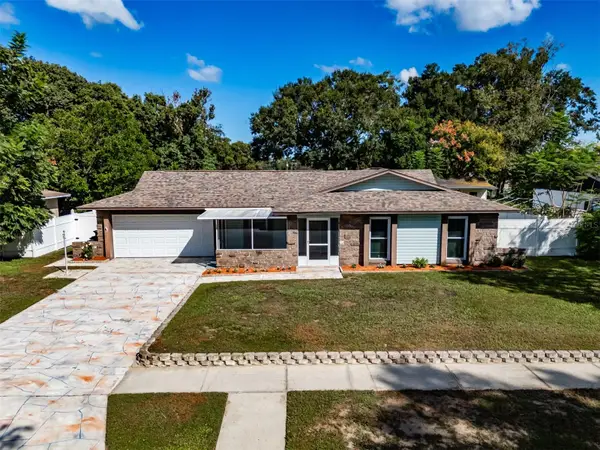 $365,000Active3 beds 2 baths1,229 sq. ft.
3302 King Richard, SEFFNER, FL 33584
MLS# TB8558527Listed by: SMITH & ASSOCIATES REAL ESTATE - New
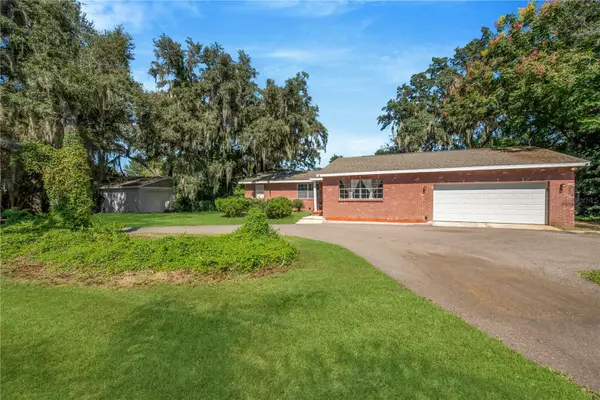 $449,999Active3 beds 2 baths2,047 sq. ft.
1210 Front Street, VALRICO, FL 33594
MLS# TB8558627Listed by: DALTON WADE INC - New
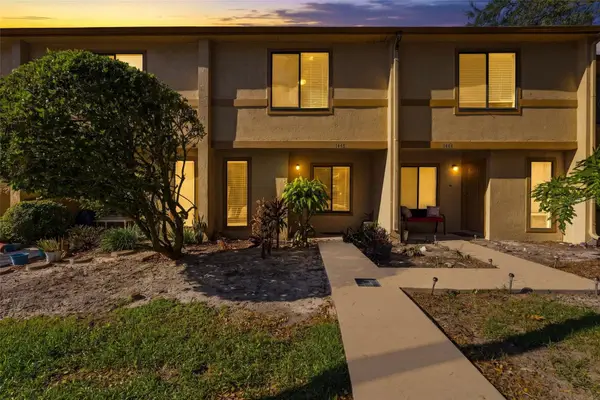 $182,000Active2 beds 3 baths1,168 sq. ft.
1446 Highland Ridge Circle, BRANDON, FL 33510
MLS# TB8559010Listed by: DALTON WADE INC - New
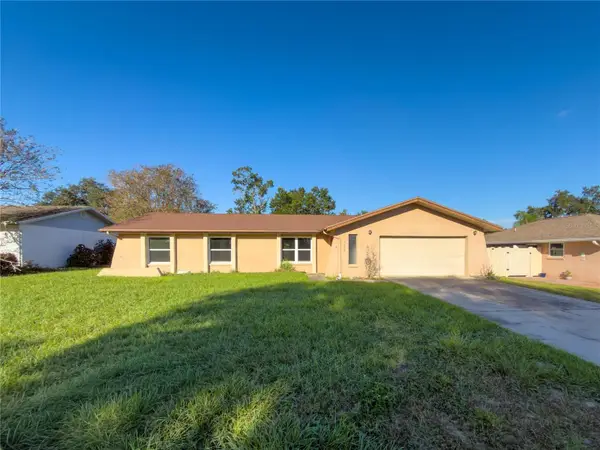 $329,900Active3 beds 2 baths1,587 sq. ft.
1804 Orange Hill Drive, BRANDON, FL 33510
MLS# W7890387Listed by: BAM REALTY ADVISORS INC - New
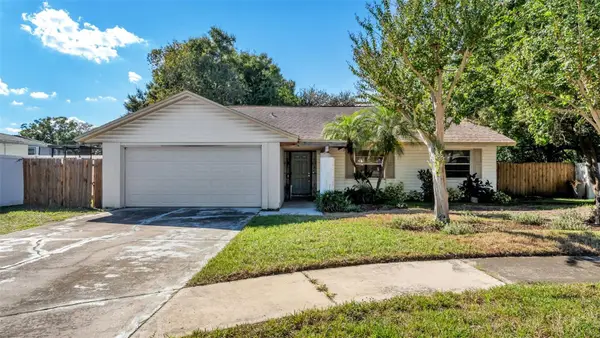 $300,000Active3 beds 2 baths1,495 sq. ft.
3108 Elderwood Place, SEFFNER, FL 33584
MLS# L4965830Listed by: BHHS FLORIDA PROPERTIES GROUP - New
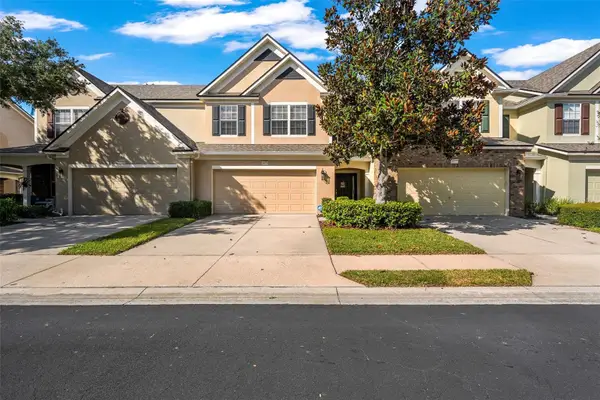 $290,000Active3 beds 3 baths1,666 sq. ft.
10170 Haverhill Ridge Drive, RIVERVIEW, FL 33578
MLS# TB8558644Listed by: LPT REALTY, LLC - New
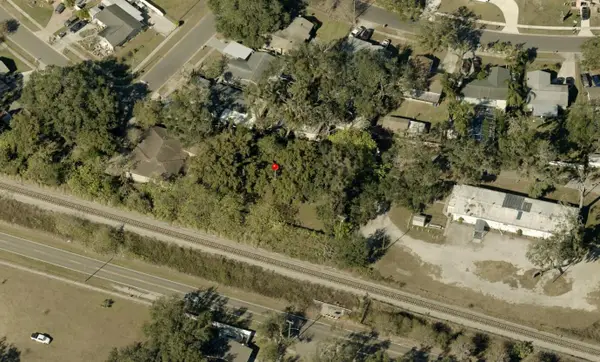 $165,000Active0.41 Acres
122 E Clay Avenue, Brandon, FL 33510
MLS# B26088815Listed by: AMERICAN REALTY OF PSL LLC


Protect your home and budget from life's surprises with an Assurant Home Warranty, backed by a partner that supports you through every step of homeownership. Explore Plans.
©2026 Century 21 Real Estate LLC. All rights reserved. CENTURY 21®, the CENTURY 21 Logo and C21® are service marks owned by Century 21 Real Estate LLC. Century 21 Real Estate LLC fully supports the principles of the Fair Housing Act and the Equal Opportunity Act. Each office is independently owned and operated. Listing information is deemed reliable but not guaranteed accurate.