
606 Greenbriar Drive, Brandon, FL 33511
Local realty services provided by:CENTURY 21 Circle
606 Greenbriar Drive,Brandon, FL 33511
$305,000
- 3 Beds
- 3 Baths
- - sq. ft.
- Single family
- Sold
Listed by: stephen scott pa
Office: pineywoods realty llc.
MLS#:TB8533556
Source:MFRMLS
Sorry, we are unable to map this address
Price summary
- Price:$305,000
About this home
HOTTEST DEAL IN BRANDON!! This Fixer Upper is being sold AS-IS, and is the deal of a lifetime in the heart of Brandon! This is a great home for you to purchase and add some sweat equity, or an investor opportunity to flip or rent. This is a super clean home, and has great bones to provide the perfect canvas for you to flex your creativity. The LISTING PRICE is the STARTING OFFER PRICE. Home has an older roof that need to be replaced. DON’T MISS THIS OPPORTUNITY! SELLER IS WILLING TO INSTALL A ROOF, NEW KITCHEN, OR ANYTHING YOU WANT AND ADD IT TO THE PURCHASE PRICE. Or you can DIY it on your own and save! This property will be available for showings until MONDAY, AUGUST 10, 2026. ALL OFFERS ARE DUE BY TUESDAY, AUGUST 11, 2026. Offers will be reviewed, and the winning offer selected, on WEDNESDAY, AUGUST 12, 2026. Please schedule a showing and Inspect the home before offer submission. For cash offers, Proof Of Funds must accompany the offer. If purchasing in a company name, supply articles of incorporation. No trespassing, must have an appointment to walk the property....
Contact an agent
Home facts
- Year built:1969
- Subdivision & Development:PONDEROSA 2ND ADD
- Listing ID #:TB8533556
- Added:27 day(s) ago
- Updated:August 27, 2026 at 07:52 AM
Rooms and interior
- Bedrooms:3
- Total bathrooms:3
- Full bathrooms:2
- Half bathrooms:1
- Flooring:Carpet
- Dining Description:Eat In Kitchen, Formal Dining Room
- Kitchen Description:Built-In Oven, Cooktop, Dishwasher, Eat-in Kitchen, Kitchen/Family Room Combo, Range
- Bedroom Description:Primary Bedroom Main Floor, Walk-In Closet(s)
Heating and cooling
- Cooling:Central Air
- Heating:Central, Electric
- Central air:Yes
Structure and exterior
- Roof:Shingle
- Year built:1969
- Construction Materials:Block
- Exterior Features:Covered Porch/Patio, Rain Gutters, Rear Porch, Screened, Sidewalk
- Foundation Description:Slab
- Levels:1 Story
Utilities
- Water:Public, Water Connected
- Sewer:Septic Tank
Finances and disclosures
- Price:$305,000
- Tax amount:$6,344 (2025)
Features and amenities
- Appliances:Built-in Oven, Cooktop, Dishwasher, Range
- Laundry features:Laundry Room
- Amenities:Eat-in Kitchen, Kitchen/Family Room Combo, Primary Bedroom Main Floor, Walk-In Closet(s)
- Pool features:Public Pool
Parking
- Parking description:Attached Garage, Driveway
- Garage:Yes
- Garage spaces:2
 The information being provided by Stellar Mls is for the consumer's personal, non-commercial use and may not be used for any purpose other than to identify prospective properties consumer may be interested in purchasing. Any information relating to real estate for sale referenced on this web site comes from the Internet Data Exchange (IDX) program of the Stellar Mls. CENTURY 21 Circle is not a Multiple Listing Service (MLS), nor does it offer MLS access. This website is a service of CENTURY 21 Circle, a broker participant of Stellar Mls. This web site may reference real estate listing(s) held by a brokerage firm other than the broker and/or agent who owns this web site.
The accuracy of all information, regardless of source, including but not limited to open house information, square footages and lot sizes, is deemed reliable but not guaranteed and should be personally verified through personal inspection by and/or with the appropriate professionals. The data contained herein is copyrighted by Stellar Mls and is protected by all applicable copyright laws. Any unauthorized dissemination of this information is in violation of copyright laws and is strictly prohibited.
Properties in listings may have been sold or may no longer be available.
Copyright 2026 Stellar Mls. All rights reserved.
The information being provided by Stellar Mls is for the consumer's personal, non-commercial use and may not be used for any purpose other than to identify prospective properties consumer may be interested in purchasing. Any information relating to real estate for sale referenced on this web site comes from the Internet Data Exchange (IDX) program of the Stellar Mls. CENTURY 21 Circle is not a Multiple Listing Service (MLS), nor does it offer MLS access. This website is a service of CENTURY 21 Circle, a broker participant of Stellar Mls. This web site may reference real estate listing(s) held by a brokerage firm other than the broker and/or agent who owns this web site.
The accuracy of all information, regardless of source, including but not limited to open house information, square footages and lot sizes, is deemed reliable but not guaranteed and should be personally verified through personal inspection by and/or with the appropriate professionals. The data contained herein is copyrighted by Stellar Mls and is protected by all applicable copyright laws. Any unauthorized dissemination of this information is in violation of copyright laws and is strictly prohibited.
Properties in listings may have been sold or may no longer be available.
Copyright 2026 Stellar Mls. All rights reserved.New listings near 606 Greenbriar Drive
- Coming Soon
 $485,900Coming Soon4 beds 3 baths2,355 sq. ft.
1604 Loriana Street, BRANDON, FL 33511
MLS# TB8542341Listed by: NEXTHOME LUXE COASTAL - Coming Soon
 $995,000Coming Soon4 beds 5 baths4,434 sq. ft.
4603 Dogwood Hills Court, BRANDON, FL 33511
MLS# TB8540414Listed by: KELLER WILLIAMS SUBURBAN TAMPA - Coming Soon
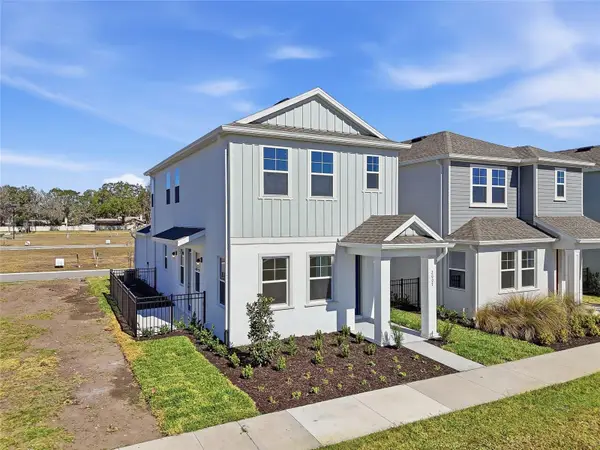 $391,080Coming Soon3 beds 3 baths1,660 sq. ft.
2015 Amelia Bay Place, VALRICO, FL 33596
MLS# TB8541683Listed by: ONYX AND EAST REALTY LLC - Coming Soon
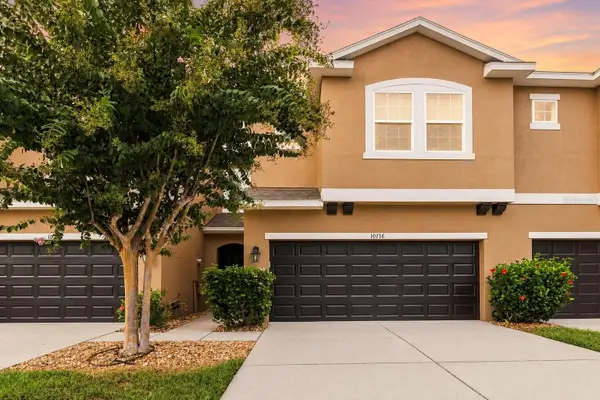 $289,900Coming Soon3 beds 3 baths1,499 sq. ft.
10716 Avery Park Drive, RIVERVIEW, FL 33578
MLS# TB8536281Listed by: KELLER WILLIAMS SUBURBAN TAMPA - New
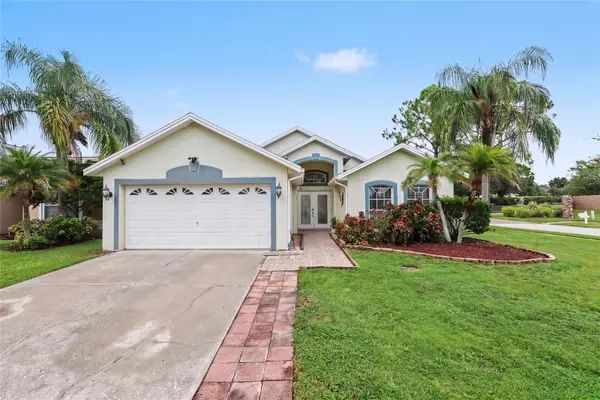 $365,000Active3 beds 2 baths1,516 sq. ft.
1102 Vinetree Drive, BRANDON, FL 33510
MLS# TB8541331Listed by: MARK SPAIN REAL ESTATE - New
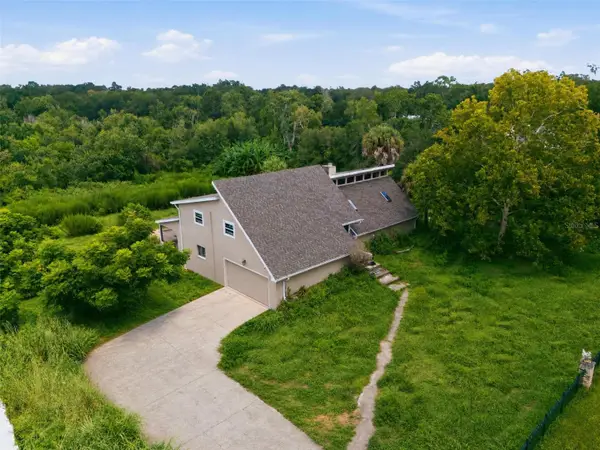 $495,000Active5 beds 3 baths2,672 sq. ft.
310 Hidden Lake Drive, BRANDON, FL 33511
MLS# C7530019Listed by: LAMAR PROPERTIES, INC. - New
 $317,000Active3 beds 2 baths1,066 sq. ft.
121 Inwood Circle, BRANDON, FL 33510
MLS# O6436784Listed by: OPENDOOR BROKERAGE LLC - New
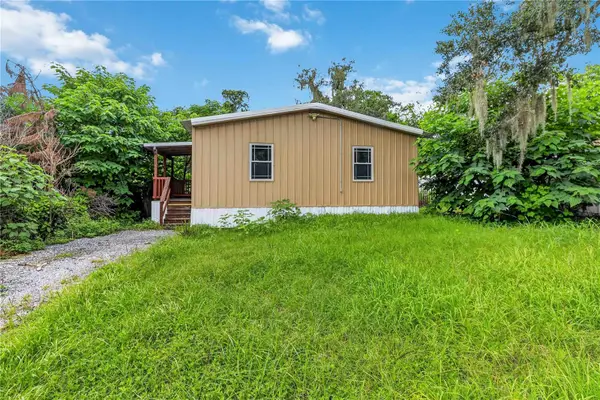 $150,000Active3 beds 2 baths1,056 sq. ft.
4116 S Kings Avenue, BRANDON, FL 33511
MLS# TB8540031Listed by: KELLER WILLIAMS SUBURBAN TAMPA - New
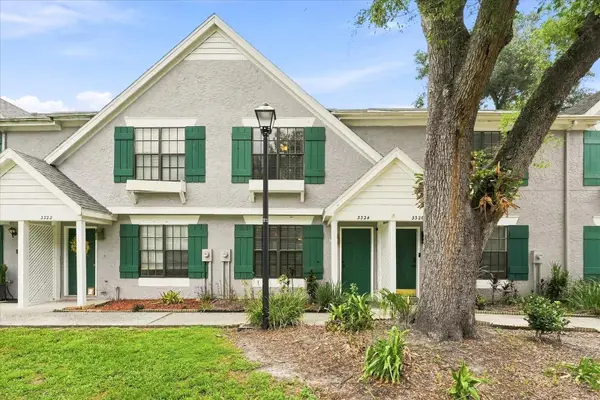 $240,000Active2 beds 3 baths1,088 sq. ft.
3324 Laurel View Drive, BRANDON, FL 33511
MLS# TB8541530Listed by: FLOURISH REAL ESTATE - Open Sat, 11am to 1pmNew
 $410,000Active3 beds 2 baths2,204 sq. ft.
614 N Sylvan Drive, BRANDON, FL 33510
MLS# TB8533211Listed by: COLDWELL BANKER REALTY


Protect your home and budget from life's surprises with an Assurant Home Warranty, backed by a partner that supports you through every step of homeownership. Explore Plans.
©2026 Century 21 Real Estate LLC. All rights reserved. CENTURY 21®, the CENTURY 21 Logo and C21® are service marks owned by Century 21 Real Estate LLC. Century 21 Real Estate LLC fully supports the principles of the Fair Housing Act and the Equal Opportunity Act. Each office is independently owned and operated. Listing information is deemed reliable but not guaranteed accurate.