
2060 NE 100th St, Branford, FL 32008
Local realty services provided by:CENTURY 21 Dianne Chewning & Associates
Listed by: whitney mills, laurel pierce
Office: drummond realty inc.
MLS#:799902
Source:FL_DGLMLS
Price summary
- Price:$999,000
About this home
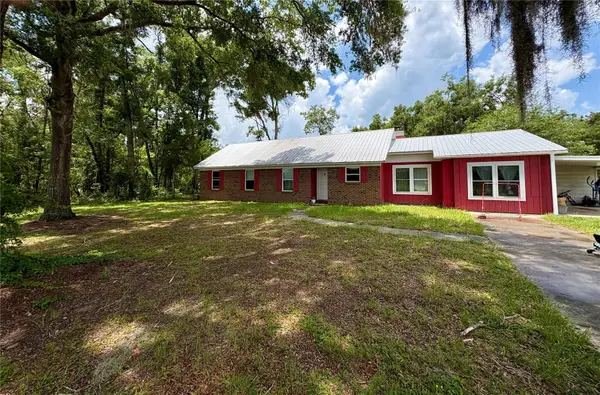
Compound Retreat Perfect for the growing family or entrepreneur. A private home that unfolds around a circular drive at the end of a long gated driveway. Upon entry, you're welcomed into a light-filled combo living kitchen area where picture windows, French doors and skylights bring the outdoors in. The expansive kitchen is designed around an impressive wraparound peninsula, creating a culinary enthusiast's dream with seemingly endless counter space and high-end appliances strategically placed to move effortlessly from preparation to cooking to presentation—all while keeping the heart of the kitchen open to conversation and entertaining. Vaulted ceilings enhance the sense of space, while the French doors open seamlessly onto the screened lanai and hot tub. A perfect space for enjoyment or entertainment. A bonus feature of BOTH MASTER SUITES enjoy direct access to the lanai, allowing this inviting outdoor space to become a natural extension of the home. Privately positioned within the split floor plan, the expansive main master is large enough to create more than simply a sleeping space, with room for a sitting or work area and its own direct connection to the screened lanai. The ensuite continues that sense of space with an oversized vanity, dramatic custom-framed mirror, separate water closet and an exceptionally large walk-in shower designed with room to move rather than simply step in and out. A garden tub tucked beneath the window creates a quieter place to soak, giving the suite the feel of a private retreat within the home The second master is adjoined by a Jack-and-Jill bath with an exterior entry to the screened lanai. A breezeway laundry area connects the 2 car garage. An approximately 800-square-foot detached office/flex building provides substantial space with multiple rooms, a large walk-in closet/storage area and half bath—ideal for the entrepreneur who wants a true workspace separate from the residence or the potential of an additional dwelling unit. With the insulated shed, additional storage buildings, and two RV sites nearby, this side of the property creates a ready-made setting for an office, studio, inventory, equipment or business operations, air b and b all just steps from home. Both the main dwelling and additional dwelling are block. An existing custom chicken coop with brooder, covered stall and fenced area is ready to go for livestock. All of this sets on 24 wooded acres with trails for riding, and backs up to over 1000 acres of wildlife preserve. The river with private boat access is only 1 mile down the road. Secluded doesn't mean disconnected. Just minutes from CR 138—the local cut-through connecting US 129 and SR 47—the compound sits in the heart of North Florida's spring and river country, with easy routes toward Fort White, Branford, High Springs, Trenton, Lake City and Gainesville. Spend the morning tubing the Ichetucknee, launch a boat onto the Suwannee or Santa Fe, explore nearby springs and wildlife lands, or hit the trails—then come home to 24 private acres adjoining state preserve land. Lake City is approximately 30 miles away and Gainesville approximately 40 miles away, putting major hospitals, medical specialists, extensive shopping, dining and everyday services within reach while preserving the privacy of country living...
Contact an agent
Home facts
- Year built:1996
- Subdivision & Development:Not In Subdivision
- Listing ID #:799902
- Added:1 day(s) ago
- Updated:September 09, 2026 at 03:42 AM
Rooms and interior
- Bedrooms:3
- Total bathrooms:2
- Full bathrooms:2
- Rooms Total:5
- Flooring:Tile
- Kitchen Description:Bar Fridge, Breakfast Nook, Dishwasher, Electric Range, Garbage Disposal, Refrigerator, Skylight(s), Wine Refrigerator/Cooler, Wood Cabinets
Heating and cooling
- Heating:Electric
Structure and exterior
- Roof:Shingle
- Year built:1996
- Lot area:24 Acres
- Lot Features:Fruit Trees, Partially Landscaped, Wooded
- Architectural Style:Ranch, Traditional
- Construction Materials:Block, HardiPlank Type
- Exterior Features:Gutters/Downspouts, Screened Porch
- Foundation Description:Slab
Utilities
- Water:Well
- Sewer:Septic Tank
Finances and disclosures
- Price:$999,000
Features and amenities
- Appliances:Electric Water Heater, Refrigerator
- Amenities:Cathedral Ceiling(s), Ceiling Fan(s), Open Floorplan, Skylight(s), Wood Cabinets
Parking
- Total parking spaces:2
- Parking description:Driveway, Garage, Gravel, Limerock
- Garage spaces:2
New listings near 2060 NE 100th St
 $114,900Active2 beds 1 baths
1027 No Name Rd, Branford, FL 32008
MLS# 799783Listed by: Hatcher Realty Services, Inc. Branford $225,000Pending3 beds 2 baths1,448 sq. ft.
207 Senter Avenue Nw, BRANFORD, FL 32008
MLS# GC542626Listed by: BOSSHARDT REALTY SERVICES LLC- Open Sat, 12 to 3pm
 $255,000Active3 beds 2 baths1,922 sq. ft.
507 Governor Avenue Ne, BRANFORD, FL 32008
MLS# OM727523Listed by: RABELL REALTY GROUP, LLC


Protect your home and budget from life's surprises with an Assurant Home Warranty, backed by a partner that supports you through every step of homeownership. Explore Plans.
©2026 Century 21 Real Estate LLC. All rights reserved. CENTURY 21®, the CENTURY 21 Logo and C21® are service marks owned by Century 21 Real Estate LLC. Century 21 Real Estate LLC fully supports the principles of the Fair Housing Act and the Equal Opportunity Act. Each office is independently owned and operated. Listing information is deemed reliable but not guaranteed accurate.