
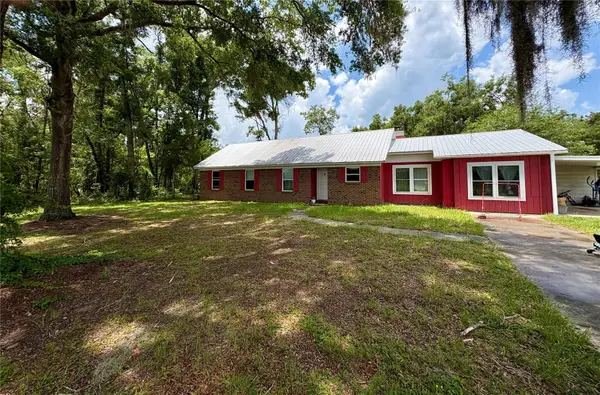
374 NE Magnolia, Branford, FL 32008
Local realty services provided by:CENTURY 21 Dianne Chewning & Associates
Listed by: dewey hatcher
Office: hatcher realty services, inc. steinhatchee
MLS#:799610
Source:FL_DGLMLS
Price summary
- Price:$399,000
About this home
Looking for room to grow? This spacious 3-bedroom, 2-bath brick home situated on just over 14 beautiful acres in Branford offers endless possibilities both inside and out. Designed with flexibility in mind, the home features three additional bonus rooms that can easily serve as extra bedrooms, home offices, a hobby room, or guest space to fit your family's needs. The oversized enclosed back porch provides even more living space and is ready to be transformed into the ultimate man cave, game room, family room, or entertaining area. At the heart of the home, you'll find a generously sized kitchen complete with a built-in oven, ample cabinetry, and plenty of room for gathering with family and friends. Major updates provide peace of mind, including a newer HVAC system (less than two years old), and a newer septic system, along with the convenience of central heating and air plus a mini-split unit for added comfort. Outside, the possibilities continue with a large pole barn, workshop, and an attached garage offering space for one vehicle plus your golf cart, ATV, or other recreational equipment. Approximately 7 acres are planted in pines, while the remaining acreage offers open space to enjoy. The property is fully fenced and also features a separate fenced yard, making it ideal for pets, children, or gardening. Whether you're looking for a private country retreat, room for a growing family, or a property with space for hobbies, livestock, or outdoor recreation, this versatile Branford property has it all. Enjoy peaceful country living while still being just a short drive from the Suwannee River, nearby springs, and all the outdoor adventures North Florida has to offer. Call today to schedule your private tour!...
Contact an agent
Home facts
- Year built:1971
- Subdivision & Development:Not In Subdivision
- Listing ID #:799610
- Added:49 day(s) ago
- Updated:September 10, 2026 at 06:40 PM
Rooms and interior
- Bedrooms:4
- Total bathrooms:2
- Full bathrooms:2
- Rooms Total:9
- Flooring:Laminate, Tile
- Kitchen Description:Dishwasher, Eat-in Kitchen, Electric Cooktop, Garbage Disposal, Kitchen Island, Microwave, Oven, Refrigerator, Split Floor Plan, Water Softener, Wood Cabinets
Heating and cooling
- Heating:Ductless, Electric, Fireplace(s)
Structure and exterior
- Roof:Metal
- Year built:1971
- Lot area:14.3 Acres
- Lot Features:Corner Lot, Irregular Lot, Native Plants, Partially Landscaped, Pasture, Wooded
- Architectural Style:Traditional
- Construction Materials:Brick, Frame
- Exterior Features:Enclosed Porch, Gutters/Downspouts, Porch
- Foundation Description:Slab
Utilities
- Water:Well
- Sewer:Septic Tank
Finances and disclosures
- Price:$399,000
Features and amenities
- Appliances:Electric Water Heater, Refrigerator, Water Filter - Whole House
- Laundry features:Laundry Room, W/D Hookups
- Amenities:Ceiling Fan(s), Fireplace, Kitchen Island, Laminate Counters, Security System, Split Floor Plan, Walk-In Closet(s), Wood Cabinets
Parking
- Total parking spaces:1
- Parking description:Attached Carport, Dirt, Driveway, Open
- Carport spaces:1
New listings near 374 NE Magnolia
 $114,900Active2 beds 1 baths
1027 No Name Rd, Branford, FL 32008
MLS# 799783Listed by: Hatcher Realty Services, Inc. Branford $225,000Pending3 beds 2 baths1,448 sq. ft.
207 Senter Avenue Nw, BRANFORD, FL 32008
MLS# GC542626Listed by: BOSSHARDT REALTY SERVICES LLC- Open Sun, 12 to 3pm
 $255,000Active3 beds 2 baths1,922 sq. ft.
507 Governor Avenue Ne, BRANFORD, FL 32008
MLS# OM727523Listed by: RABELL REALTY GROUP, LLC


Protect your home and budget from life's surprises with an Assurant Home Warranty, backed by a partner that supports you through every step of homeownership. Explore Plans.
©2026 Century 21 Real Estate LLC. All rights reserved. CENTURY 21®, the CENTURY 21 Logo and C21® are service marks owned by Century 21 Real Estate LLC. Century 21 Real Estate LLC fully supports the principles of the Fair Housing Act and the Equal Opportunity Act. Each office is independently owned and operated. Listing information is deemed reliable but not guaranteed accurate.