
379 NE 112th Pl, Branford, FL 32008
Local realty services provided by:CENTURY 21 Dianne Chewning & Associates
Listed by: stephanie barron
Office: hometown realty of north fl. inc.
MLS#:799768
Source:FL_DGLMLS
Price summary
- Price:$487,500
About this home
Set on 5 acres in Branford, this 3-bedroom, 2-bath home offers the space, storage, and flexibility buyers seek in a North Florida acreage property. A field fence and automatic gate create a defined entrance, while , plant beds, a covered front patio, and additional open patio provides multiple ways to enjoy the outdoor setting. Inside, vinyl plank flooring and an open floor plan create an easy flow through the main living areas. Custom vaulted ceilings reaching more than nine feet add volume and enhance the open feel. The kitchen features granite countertops and comes equipped with an electric stove, microwave, refrigerator, and dishwasher, creating a functional space for everyday meals and gatherings. The primary suite includes a walk-in closet, while dual sinks add convenience. The shower is huge with a garden tub inside creating a spa like wet room. An attached garage with garage door opener round out the home's practical features. Beyond the home, the five-acre setting adds valuable flexibility for buyers who want more room for outdoor living, recreation, equipment, hobbies, gardening, or other permitted uses. A pole barn with a slab provides useful covered space for equipment, projects, or storage, while a separate shed offers additional room for tools and property-maintenance needs. With fencing, gated access, outbuildings, and usable outdoor space already in place, the property offers functionality that extends well beyond the home's walls. Branford places you in the heart of the Suwannee Valley, surrounded by some of North Florida's best-known natural recreation. The Suwannee River, Santa Fe River, freshwater springs, Ichetucknee Springs State Park, and Troy Spring State Park put opportunities for boating, paddling, fishing, swimming, and outdoor adventures within reach. For buyers comparing acreage properties, 379 NE 112th Place brings together a comfortable 3-bedroom home, five acres, gated access, an attached garage, useful outbuildings, and room to enjoy life outdoors. If you've been searching for more space without giving up everyday comfort and convenience, this Branford property deserves a closer look....
Contact an agent
Home facts
- Year built:2023
- Subdivision & Development:Not In Subdivision
- Listing ID #:799768
- Added:7 day(s) ago
- Updated:August 25, 2026 at 03:17 PM
Rooms and interior
- Bedrooms:3
- Total bathrooms:2
- Full bathrooms:2
- Rooms Total:7
- Flooring:Luxury Vinyl Planking
- Kitchen Description:Decorative Lights, Dishwasher, Electric Range, Microwave, Refrigerator
Heating and cooling
- Heating:Central, Electric
Structure and exterior
- Roof:Metal
- Year built:2023
- Lot area:5.14 Acres
- Lot Features:Oversize, Partially Landscaped
- Architectural Style:Farmhouse, Traditional
- Construction Materials:Frame, HardiPlank Type
- Exterior Features:Covered, Gutters/Downspouts, Patio
- Foundation Description:Slab
Utilities
- Water:Well
- Sewer:Septic Tank
Finances and disclosures
- Price:$487,500
Features and amenities
- Appliances:Electric Water Heater, Refrigerator
- Laundry features:Laundry Room
- Amenities:Cathedral Ceiling(s), Ceiling Fan(s), Decorative Lights, Granite Counters, High Ceilings, Upgraded Ceiling Detail, secu_Carbon Monoxide Detector(s), secu_Smoke Detector(s)
Parking
- Total parking spaces:2
- Parking description:Driveway, Garage, Garage Door Opener, Limerock
- Garage spaces:2
New listings near 379 NE 112th Pl
- New
 $114,900Active2 beds 1 baths
1027 No Name Rd, Branford, FL 32008
MLS# 799783Listed by: Hatcher Realty Services, Inc. Branford - New
 $225,000Active3 beds 2 baths1,448 sq. ft.
207 Senter Avenue Nw, BRANFORD, FL 32008
MLS# GC542626Listed by: BOSSHARDT REALTY SERVICES LLC 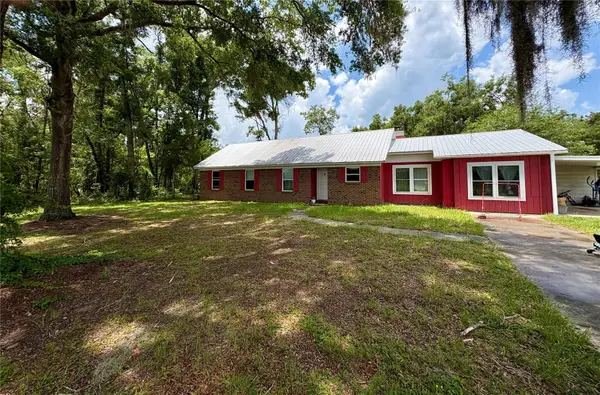 $255,000Active3 beds 2 baths1,922 sq. ft.
507 Governor Avenue Ne, BRANFORD, FL 32008
MLS# OM727523Listed by: RABELL REALTY GROUP, LLC


Protect your home and budget from life's surprises with an Assurant Home Warranty, backed by a partner that supports you through every step of homeownership. Explore Plans.
©2026 Century 21 Real Estate LLC. All rights reserved. CENTURY 21®, the CENTURY 21 Logo and C21® are service marks owned by Century 21 Real Estate LLC. Century 21 Real Estate LLC fully supports the principles of the Fair Housing Act and the Equal Opportunity Act. Each office is independently owned and operated. Listing information is deemed reliable but not guaranteed accurate.