
9889 NW 9th Court, Branford, FL 32008
Local realty services provided by:CENTURY 21 Results
Listed by: romina mincey
Office: propertunity real estate pros
MLS#:GC542082
Source:MFRMLS
Price summary
- Price:$299,900
- Price per sq. ft.:$156.2
About this home
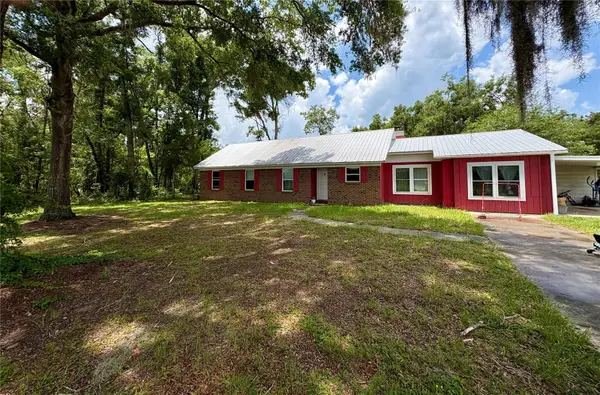
Welcome to peaceful country living! Situated on 5 beautiful acres, this well-maintained 2005 Jacobsen manufactured home offers 3 bedrooms, 2 bathrooms, and a versatile bonus room/den that can easily serve as a home office, nursery, playroom, or additional living space. Designed with comfort and functionality in mind, the spacious split-bedroom floor plan features an open living and dining area, a large eat-in kitchen with a center island, oak cabinetry, pantry, and all kitchen appliances included. The primary suite offers a generous layout with double vanities, a walk-in shower, walk-in closet, and direct access to the adjoining bonus room. Recent updates provide added peace of mind, including a 2024 metal roof, new septic pump and piping to the home (2024), and a 2024 septic system pump out. Additionally, it includes a 2009 HVAC system and 2004 water heater. Other highlights include: Spacious laundry room with built-in utility sink and storage Vaulted ceilings throughout the main living areas Handicap-width interior doors Five ceiling fans Tile flooring in the kitchen, baths, and laundry with carpet in the bedrooms and living areas Side porch and attractive underpinning Whether you're looking for room to spread out, start a hobby farm, or enjoy the privacy and tranquility of country living, this property offers endless possibilities. Don't miss your opportunity to own this move-in-ready home on 5 acres with major updates already completed!...
Contact an agent
Home facts
- Year built:2005
- Subdivision & Development:EMERALD FARMS SUBDVISION UN 01
- Listing ID #:GC542082
- Added:10 day(s) ago
- Updated:July 31, 2026 at 02:53 AM
Rooms and interior
- Bedrooms:4
- Total bathrooms:2
- Full bathrooms:2
- Flooring:Carpet, Luxury Vinyl, Tile
- Kitchen Description:Cooktop, Dishwasher, Disposal, Microwave, Refrigerator
- Bedroom Description:Primary Bedroom Main Floor, Walk-In Closet(s)
- Basement Description:Pillar/Post/Pier
- Living area:1,920 sq. ft.
Heating and cooling
- Cooling:Central Air
- Heating:Central
- Central air:Yes
Structure and exterior
- Roof:Metal
- Year built:2005
- Building area:1,920 sq. ft.
- Lot area:5 Acres
- Construction Materials:Metal Siding
- Foundation Description:Pillar/post/pier
- Levels:1 Story
Utilities
- Water:Well
- Sewer:Septic Tank
Finances and disclosures
- Price:$299,900
- Price per sq. ft.:$156.2
- Tax amount:$3,095 (2025)
Features and amenities
- Appliances:Cooktop, Dishwasher, Disposal, Electric Water Heater, Microwave, Refrigerator
- Laundry features:Inside, Laundry Closet, Washer Hookup
- Amenities:Ceiling Fans(s), Primary Bedroom Main Floor, Vaulted Ceiling(s), Walk-In Closet(s)
- Pool features:Public Pool
 The information being provided by Stellar Mls is for the consumer's personal, non-commercial use and may not be used for any purpose other than to identify prospective properties consumer may be interested in purchasing. Any information relating to real estate for sale referenced on this web site comes from the Internet Data Exchange (IDX) program of the Stellar Mls. CENTURY 21 Results is not a Multiple Listing Service (MLS), nor does it offer MLS access. This website is a service of CENTURY 21 Results, a broker participant of Stellar Mls. This web site may reference real estate listing(s) held by a brokerage firm other than the broker and/or agent who owns this web site.
The accuracy of all information, regardless of source, including but not limited to open house information, square footages and lot sizes, is deemed reliable but not guaranteed and should be personally verified through personal inspection by and/or with the appropriate professionals. The data contained herein is copyrighted by Stellar Mls and is protected by all applicable copyright laws. Any unauthorized dissemination of this information is in violation of copyright laws and is strictly prohibited.
Properties in listings may have been sold or may no longer be available.
Copyright 2026 Stellar Mls. All rights reserved.
The information being provided by Stellar Mls is for the consumer's personal, non-commercial use and may not be used for any purpose other than to identify prospective properties consumer may be interested in purchasing. Any information relating to real estate for sale referenced on this web site comes from the Internet Data Exchange (IDX) program of the Stellar Mls. CENTURY 21 Results is not a Multiple Listing Service (MLS), nor does it offer MLS access. This website is a service of CENTURY 21 Results, a broker participant of Stellar Mls. This web site may reference real estate listing(s) held by a brokerage firm other than the broker and/or agent who owns this web site.
The accuracy of all information, regardless of source, including but not limited to open house information, square footages and lot sizes, is deemed reliable but not guaranteed and should be personally verified through personal inspection by and/or with the appropriate professionals. The data contained herein is copyrighted by Stellar Mls and is protected by all applicable copyright laws. Any unauthorized dissemination of this information is in violation of copyright laws and is strictly prohibited.
Properties in listings may have been sold or may no longer be available.
Copyright 2026 Stellar Mls. All rights reserved.New listings near 9889 NW 9th Court


Protect your home and budget from life's surprises with an Assurant Home Warranty, backed by a partner that supports you through every step of homeownership. Explore Plans.
©2026 Century 21 Real Estate LLC. All rights reserved. CENTURY 21®, the CENTURY 21 Logo and C21® are service marks owned by Century 21 Real Estate LLC. Century 21 Real Estate LLC fully supports the principles of the Fair Housing Act and the Equal Opportunity Act. Each office is independently owned and operated. Listing information is deemed reliable but not guaranteed accurate.