
11571 NE 27th Street, Bronson, FL 32621
Local realty services provided by:CENTURY 21 Myers Realty
11571 NE 27th Street,Bronson, FL 32621
$425,000
- 3 Beds
- 2 Baths
- 1,792 sq. ft.
- Farm
- Active
Listed by: desiree barbazon
Office: desiree barbazon realty
MLS#:OM735005
Source:MFRMLS
Price summary
- Price:$425,000
- Price per sq. ft.:$174.25
About this home
Brand new on market a MUST SEE "Cracker Shotgun Farm House". Sitting at the end of a cul de sac and high on a gently sloping hill with 5.28 lush acres. This farm is located in a quiet rural community, yet only 8 miles to town. The handicapped accessible open floor plan has a large kitchen featuring Cherry Cabinets and a Center Island bar fitting 5 bar stools that is great for entertaining. It is open to the Dining and Great room . The Covered Screened back porch is accessed through French doors and overlooks the beautiful lush pastures with ancient Oaks. The SOLID 4 stall barn has large roomy stalls and space for your Tractor, Hay Storage etc., 5 paddocks ,Two dry Out buildings , one is insulated with Electric and A/C. The coop is ready for chickens . A full house generator in in place with a 250 gal buried propane tank. This 3/2 home with an office is a Solidly built Frame Modular Home that is sure to impress with its quality. It is built to withstand 130mph winds, It has 2 X 6 framing and a Stem wall. 9' ceilings & White Oak Flooring. The Windows are double hung and double paned. A cozy fireplace is currently serviced by electric but is plumbed for gas. The Metal Roof and HVAC are only 7 years old. There is a Transferable Termite bond in place. The split bedroom plan gives you space and privacy. Ride off the farm for miles on the safe wide grassy berths OR head over to the Goethe State Forest, Black Prong Trailhead is just a few miles away. This property is located in a Agricultural Farm area where State Forest , growing Hay and Peanuts out number the houses. If you are looking for VALUE , Peace and Quiet yet don't want to be too far from Shopping and intown conveniences, you should take a look. Bronson is a Sister City to Williston and Ocala. If you want more activity, the World Equestrian Center in Ocala is about a 40 min drive. If you want to fish the Gulf, it is about a 30 minute drive. The Rainbow River is 30 minutes away and known for its crystal clear water to kayak and tube . Shands hospital in Gainesville is about a 30 minute drive. Bronson is a quiet undiscovered town where you can afford to buy a mini farm like this and live the dream....
Contact an agent
Home facts
- Year built:2007
- Subdivision & Development:GREEN HILLS
- Listing ID #:OM735005
- Added:1 day(s) ago
- Updated:October 31, 2026 at 10:53 PM
Rooms and interior
- Bedrooms:3
- Total bathrooms:2
- Full bathrooms:2
- Flooring:Wood
- Dining Description:Eat In Kitchen, Living Room/Dining Room Combo
- Kitchen Description:Dishwasher, Eat-in Kitchen, Kitchen/Family Room Combo, Range, Refrigerator, Solid Wood Cabinets
- Bedroom Description:High Ceilings, Primary Bedroom Main Floor, Split Bedroom, Walk-In Closet(s)
- Basement Description:Crawlspace
- Living area:1,792 sq. ft.
Heating and cooling
- Cooling:Central Air
- Heating:Central, Electric
- Central air:Yes
Structure and exterior
- Roof:Metal
- Year built:2007
- Building area:1,792 sq. ft.
- Lot area:5.28 Acres
- Architectural Style:Craftsman
- Construction Materials:Vinyl Siding
- Exterior Features:Covered Porch/Patio, Enclosed, Front Porch, Patio, Porch, Rear Porch, Screened, Side Porch
- Foundation Description:Stem Wall
- Levels:1 Story
Utilities
- Water:Public, Well
- Sewer:Public, Septic Tank
Finances and disclosures
- Price:$425,000
- Price per sq. ft.:$174.25
- Tax amount:$2,133 (2025)
Features and amenities
- Appliances:Dishwasher, Electric Water Heater, Generator, Range, Refrigerator
- Laundry features:Inside
- Amenities:Ceiling Fans(s), Eat-in Kitchen, Generator, High Ceilings, Kitchen/Family Room Combo, Living Room/Dining Room Combo, Open Floorplan, Primary Bedroom Main Floor, Solid Wood Cabinets, Split Bedroom, Walk-In Closet(s)
- Pool features:Public Pool
 The information being provided by Stellar Mls is for the consumer's personal, non-commercial use and may not be used for any purpose other than to identify prospective properties consumer may be interested in purchasing. Any information relating to real estate for sale referenced on this web site comes from the Internet Data Exchange (IDX) program of the Stellar Mls. CENTURY 21 Myers Realty is not a Multiple Listing Service (MLS), nor does it offer MLS access. This website is a service of CENTURY 21 Myers Realty, a broker participant of Stellar Mls. This web site may reference real estate listing(s) held by a brokerage firm other than the broker and/or agent who owns this web site.
The accuracy of all information, regardless of source, including but not limited to open house information, square footages and lot sizes, is deemed reliable but not guaranteed and should be personally verified through personal inspection by and/or with the appropriate professionals. The data contained herein is copyrighted by Stellar Mls and is protected by all applicable copyright laws. Any unauthorized dissemination of this information is in violation of copyright laws and is strictly prohibited.
Properties in listings may have been sold or may no longer be available.
Copyright 2026 Stellar Mls. All rights reserved.
New listings near 11571 NE 27th Street
- New
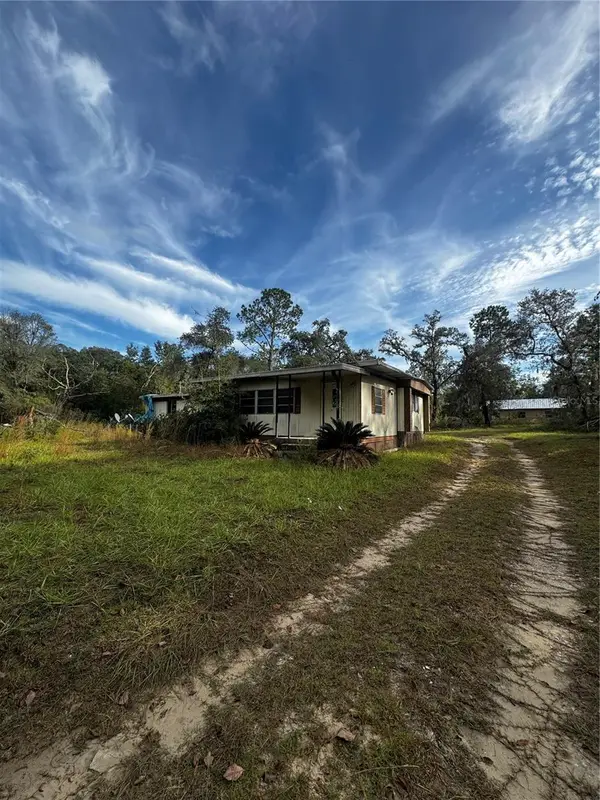 $125,000Active3 beds 2 baths1,302 sq. ft.
Address Withheld By Seller, BRONSON, FL 32621
MLS# OM734679Listed by: COOKIE KING REAL ESTATE, INC - New
 $24,000Active1.25 Acres
TBD NE 97th Court, BRONSON, FL 32621
MLS# GC544467Listed by: KELLER WILLIAMS GAINESVILLE REALTY PARTNERS - New
 $33,000Active0.46 Acres
0000 NE 67th Street, Bronson, FL 32621
MLS# 1091005Listed by: PREMIER LISTINGS - New
 $129,900Active5.03 Acres
5650 NE 110th Ave, Bronson, FL 32621
MLS# 800160Listed by: LPT Realty LLC 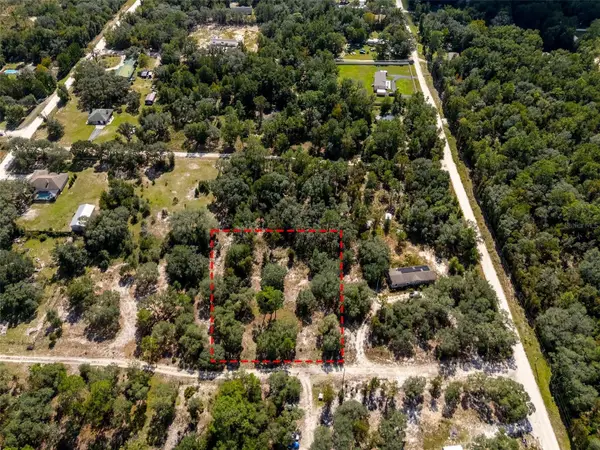 $25,000Active1 Acres
00 NE 78th Lane, BRONSON, FL 32621
MLS# OM734258Listed by: FLORIDA HOMES REALTY & MORTGAGE $55,000Active0.47 Acres
Tbd Stephens Street, Bronson, FL 32621
MLS# B26090030Listed by: ATLANTIC SHORES ERA POWERED $20,500Active1.25 Acres
03161-176-00 NE 122nd Place, BRONSON, FL 32621
MLS# A4709914Listed by: KELLER WILLIAMS ISLAND LIFE REAL ESTATE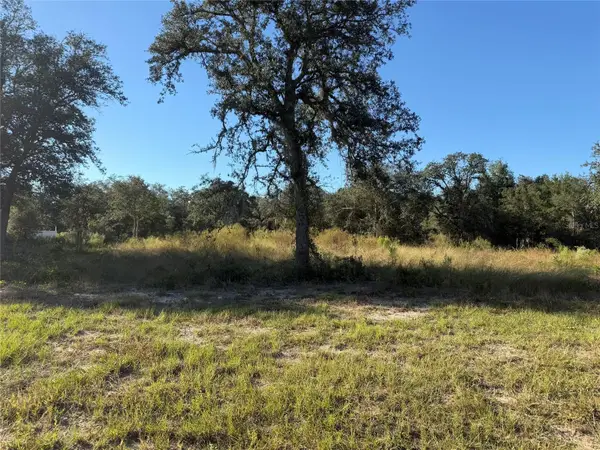 $42,000Active1.36 Acres
TBD NE 106th Terrace, BRONSON, FL 32621
MLS# GC544114Listed by: KELLER WILLIAMS GAINESVILLE REALTY PARTNERS $23,500Active1.25 Acres
123 Rd Lane, BRONSON, FL 32621
MLS# OM733586Listed by: KELLER WILLIAMS GAINESVILLE REALTY PARTNERS


Protect your home and budget from life's surprises with an Assurant Home Warranty, backed by a partner that supports you through every step of homeownership. Explore Plans.
©2026 Century 21 Real Estate LLC. All rights reserved. CENTURY 21®, the CENTURY 21 Logo and C21® are service marks owned by Century 21 Real Estate LLC. Century 21 Real Estate LLC fully supports the principles of the Fair Housing Act and the Equal Opportunity Act. Each office is independently owned and operated. Listing information is deemed reliable but not guaranteed accurate.