
5950 NE 107th Ct, Bronson, FL 32621
Local realty services provided by:CENTURY 21 Dianne Chewning & Associates
5950 NE 107th Ct,Bronson, FL 32621
$385,000
- 3 Beds
- 2 Baths
- - sq. ft.
- Mobile / Manufactured
- Active
Listed by: marc pompeo
Office: harriett downs real estate
MLS#:800050
Source:FL_DGLMLS
Price summary
- Price:$385,000
About this home
NEED ROOM FOR ALL YOUR TOYS? CHECK OUT THIS CUSTOM POLE BARN HOME ON 4.4 ACRES! If you've been searching for a country property with serious covered storage for your RV, boat, trailers, ATVs, tractors, classic cars, equipment, or weekend projects, this one delivers! The centerpiece is a huge approximately 60' x 40' pole barn with a natural floor, providing plenty of room for oversized vehicles, equipment, recreational toys, or additional workshop space. There's also a semi-attached 20' x 30' elevated pole barn workshop at the same level as the home, plus attached two-car garage space with a natural floor. Best of all, the property has separate road access from the rear, making it much easier to bring in trailers, RVs, boats, equipment, and other large vehicles without having to maneuver around the home. The unique 3 bedroom, possibly 4 bedroom, 2 bath home is incorporated beneath a custom pole barn structure that extends over the residence and the spacious front and back porches, offering exceptional shade and protection from the Florida weather. Roof-mounted solar panels with power sold back to the electric company help keep electric bills under approximately $50 per month. The approximately 4.4 acres are fully fenced and cross-fenced with two paddocks and a gated entrance. Have horses too? You're already set with a 3+1 stall horse barn, making this property equally suited for an equestrian setup, mini-farm, or simply enjoying additional acreage and privacy. Out back, a deck with a built-in hot tub offers additional potential with some repair. Big toys require big space—and this property has it! With multiple pole barns, workshop space, extensive covered storage, two-road access, acreage, fencing, solar power, and a distinctive country home, this is a rare opportunity for someone who wants plenty of room to live, store, work, and play—all on their own property....
Contact an agent
Home facts
- Year built:2017
- Subdivision & Development:Emerald Forest
- Listing ID #:800050
- Added:26 day(s) ago
- Updated:October 14, 2026 at 02:58 PM
Rooms and interior
- Bedrooms:3
- Total bathrooms:2
- Full bathrooms:2
- Rooms Total:6
- Flooring:Vinyl
- Kitchen Description:Dishwasher, Electric Range, Range Hood, Refrigerator, Split Floor Plan
Heating and cooling
- Heating:Electric
Structure and exterior
- Roof:Metal, Shingle
- Year built:2017
- Lot area:4.4 Acres
- Lot Features:Cleared, Horses Allowed, Rectangular Lot, Room for a Pool
- Construction Materials:Vinyl Siding
- Exterior Features:Deck, Gutters/Downspouts
- Foundation Description:Crawl Space
Utilities
- Water:Well
- Sewer:Septic Tank
Finances and disclosures
- Price:$385,000
Features and amenities
- Appliances:Electric Water Heater, Range Hood, Refrigerator
- Laundry features:Laundry Room, W/D Hookups
- Amenities:Ceiling Fan(s), Crown Molding, Split Floor Plan, Walk-In Closet(s)
Parking
- Total parking spaces:2
- Parking description:Garage, Gravel, Off Street
- Garage spaces:2
New listings near 5950 NE 107th Ct
- New
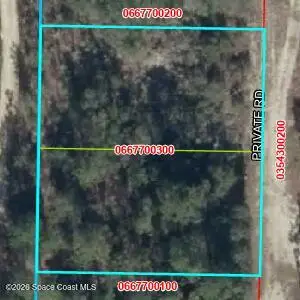 $33,000Active0.46 Acres
0000 NE 67th Street, Bronson, FL 32621
MLS# 1091005Listed by: PREMIER LISTINGS - New
 $129,900Active5.03 Acres
5650 NE 110th Ave, Bronson, FL 32621
MLS# 800160Listed by: LPT Realty LLC - New
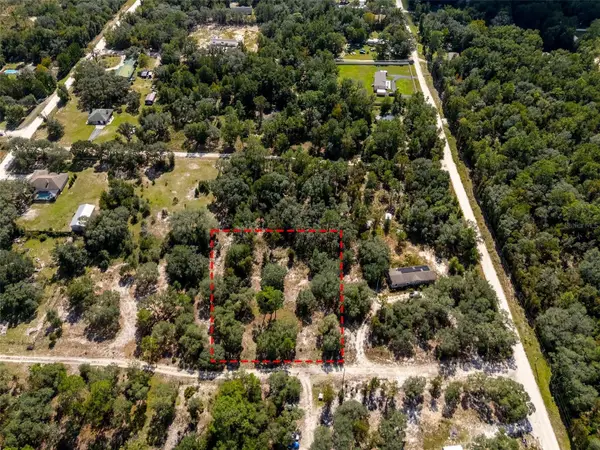 $25,000Active1 Acres
00 NE 78th Lane, BRONSON, FL 32621
MLS# OM734258Listed by: FLORIDA HOMES REALTY & MORTGAGE - New
 $55,000Active0.47 Acres
Tbd Stephens Street, Bronson, FL 32621
MLS# B26090030Listed by: ATLANTIC SHORES ERA POWERED - New
 $20,500Active1.25 Acres
03161-176-00 NE 122nd Place, BRONSON, FL 32621
MLS# A4709914Listed by: KELLER WILLIAMS ISLAND LIFE REAL ESTATE 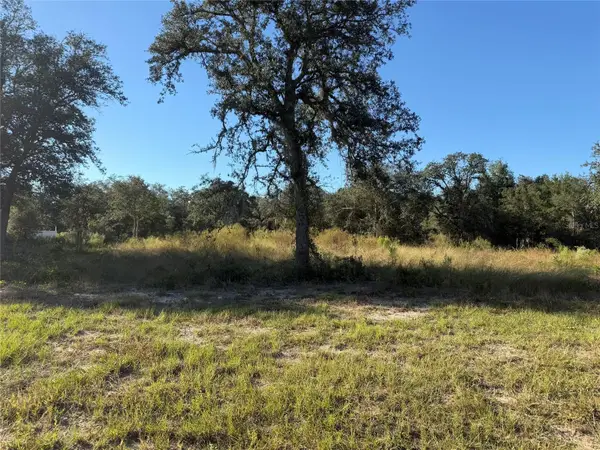 $42,000Active1.36 Acres
TBD NE 106th Terrace, BRONSON, FL 32621
MLS# GC544114Listed by: KELLER WILLIAMS GAINESVILLE REALTY PARTNERS $23,500Active1.25 Acres
123 Rd Lane, BRONSON, FL 32621
MLS# OM733586Listed by: KELLER WILLIAMS GAINESVILLE REALTY PARTNERS $25,000Active1.25 Acres
0000 NE 86th Street, BRONSON, FL 32621
MLS# GC544092Listed by: EXP REALTY LLC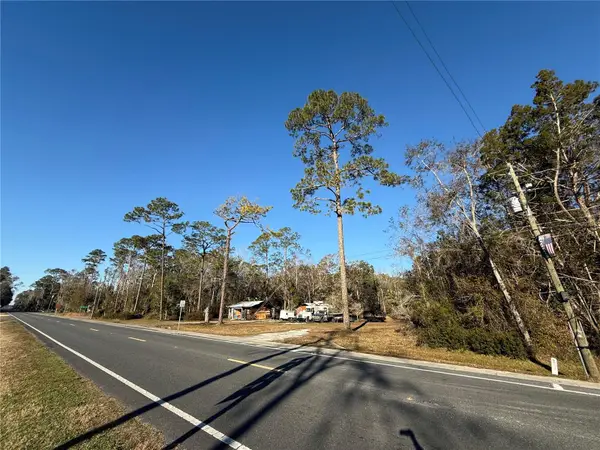 $129,000Active2 Acres
71 SE State Road 24, BRONSON, FL 32621
MLS# GC543971Listed by: FIRST CHOICE REALTY OF NORTH FLORIDA LLC $25,000Active1.25 Acres
00 NE 85th Terrace, Bronson, FL 32621
MLS# 858437Listed by: KELLER WILLIAMS REALTY - ELITE PARTNERS II


Protect your home and budget from life's surprises with an Assurant Home Warranty, backed by a partner that supports you through every step of homeownership. Explore Plans.
©2026 Century 21 Real Estate LLC. All rights reserved. CENTURY 21®, the CENTURY 21 Logo and C21® are service marks owned by Century 21 Real Estate LLC. Century 21 Real Estate LLC fully supports the principles of the Fair Housing Act and the Equal Opportunity Act. Each office is independently owned and operated. Listing information is deemed reliable but not guaranteed accurate.