
8261 NE 118th Ter, Bronson, FL 32621
Local realty services provided by:CENTURY 21 Dianne Chewning & Associates
Listed by: gwen smith
Office: united country smith & associates trenton
MLS#:799701
Source:FL_DGLMLS
Price summary
- Price:$345,000
About this home
COUNTRY HOME WITH ACREAGE! Located on nearly 2.5 acres, this one-owner 3 bedroom, 2 bath home offers quality construction, extensive upgrades and the convenience of a PAVED ROAD and PAVED DRIVEWAY. Centrally located between Ocala and Gainesville, and just minutes from Bronson and Williston, you'll enjoy country living with easy access to all the amenities. Inside, you'll find a well-designed split floorplan and a kitchen that is truly the centerpiece of the home featuring quartz countertops, a large center island, a farmhouse sink, custom tile backsplash, soft-close cabinetry, under-cabinet and pendant lighting, and upgraded stainless steel appliances. The spacious primary suite offers a large walk-in closet and an impressive 4' x 8' spa-style shower. Sliding doors lead from the living room into a climate-controlled sunroom overlooking the wooded backyard—an ideal place to enjoy your morning coffee or unwind while watching the wildlife. A large laundry/mudroom with a pantry and additional storage adds everyday convenience. The owners have spared no expense with upgrades, including enhanced R50 insulation, new HVAC (2023) and a professionally installed French drain system. Outside you'll find a 25' x 22' carport with enclosed storage and a 16' x 12' air-conditioned she shed perfect for a workshop, home office or artist's studio. Additional features include textured sheetrock walls, crown molding and 36" doors throughout the home, CFEC fiber internet availability, no HOA, and no flood zone. Solar panels will help offset rising energy costs (ask for more details). An added bonus is the additional road frontage at the rear of the property creating the opportunity for a separate, private driveway to a future accessory dwelling unit (ADU) or guest home—ideal for multigenerational living or extended family and friends. This isn't a home that was updated to sell—it's a home that the owners invested in because they planned to enjoy it for years to come. That's a difference you'll notice from the moment you walk through the door. COME SEE FOR YOURSELF!...
Contact an agent
Home facts
- Year built:2018
- Subdivision & Development:Forest Park II
- Listing ID #:799701
- Added:36 day(s) ago
- Updated:August 29, 2026 at 03:03 PM
Rooms and interior
- Bedrooms:3
- Total bathrooms:2
- Full bathrooms:2
- Rooms Total:6
- Flooring:Carpet, Vinyl
- Kitchen Description:Dishwasher, Electric Range, Kitchen Island, Microwave, Quartz Counter, Range Hood, Refrigerator, Split Floor Plan, Wood Cabinets
Heating and cooling
- Heating:Electric
Structure and exterior
- Roof:Shingle
- Year built:2018
- Lot area:2.41 Acres
- Lot Features:Oversize, Partially Landscaped, Rectangular Lot, Room for a Pool, Wooded
- Construction Materials:Vinyl Siding
- Foundation Description:Pillar/Post/Pier
Utilities
- Sewer:Septic Tank
Finances and disclosures
- Price:$345,000
Features and amenities
- Appliances:Electric Water Heater, Range Hood, Refrigerator
- Laundry features:Laundry Room, W/D Hookups
- Amenities:Ceiling Fan(s), Crown Molding, Kitchen Island, Open Floorplan, Pendant Lighting, Split Floor Plan, Upgraded Ceiling Detail, Walk-In Closet(s), Wood Cabinets
Parking
- Total parking spaces:1
- Parking description:Asphalt, Detached Carport, Driveway
- Carport spaces:1
New listings near 8261 NE 118th Ter
- New
 $72,000Active2 beds 2 baths732 sq. ft.
7651 NE 128th Lane, BRONSON, FL 32621
MLS# OM731915Listed by: HARRIETT DOWNS REAL ESTATE LLC - New
 $29,900Active1.25 Acres
TBD NE 82nd Place, BRONSON, FL 32621
MLS# GC543450Listed by: WATSON REALTY CORP- TIOGA - New
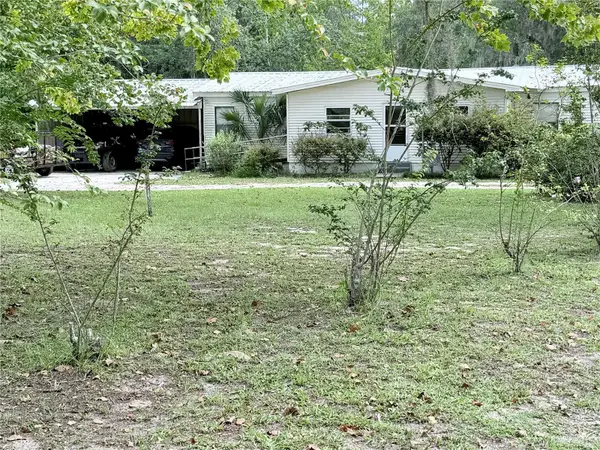 $124,900Active3 beds 2 baths1,404 sq. ft.
6861 NE 95th Court, BRONSON, FL 32621
MLS# GC543434Listed by: MILLER REAL ESTATE - New
 $199,900Active-- beds 1 baths
683 N Court St, Bronson, FL 32621
MLS# 799923Listed by: Watson Realty--Tioga - New
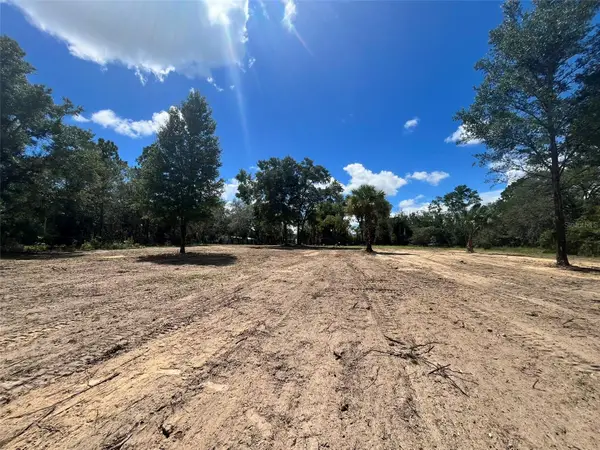 $36,000Active1.25 Acres
7731 NE 97th Court, BRONSON, FL 32621
MLS# GC543419Listed by: KELLER WILLIAMS GAINESVILLE REALTY PARTNERS - New
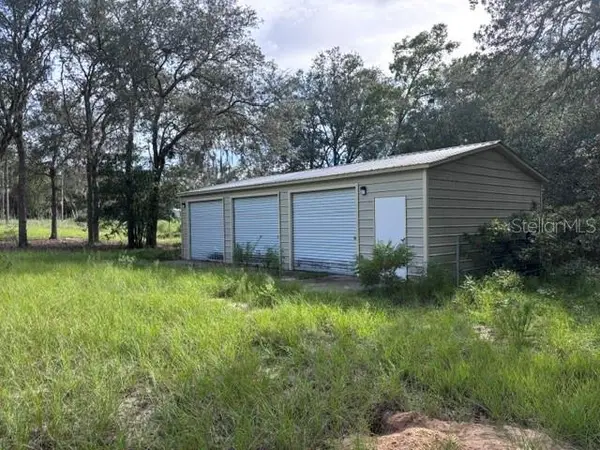 $135,000Active3.75 Acres
12091 NE 85th Street, BRONSON, FL 32621
MLS# GC543391Listed by: DRUMMOND REALTY, INC. 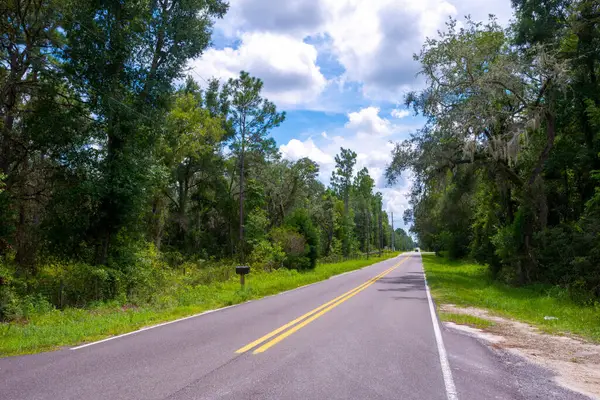 $42,900Pending2.13 Acres
NE 118th Ter, Bronson, FL 32621
MLS# 799904Listed by: FlatFee.com- New
 $395,000Active3 beds 2 baths1,456 sq. ft.
5950 NE 107th Court, BRONSON, FL 32621
MLS# OM731851Listed by: HARRIETT DOWNS REAL ESTATE LLC  $244,900Active3 beds 2 baths1,568 sq. ft.
11031 NE 80 Avenue, Bronson, FL 32621
MLS# 857326Listed by: MIAMI LEASING OFFICE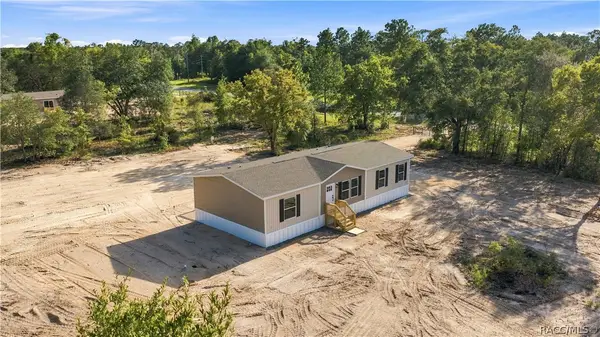 $244,900Active3 beds 2 baths1,568 sq. ft.
11091 NE 80 Avenue, Bronson, FL 32621
MLS# 857345Listed by: MIAMI LEASING OFFICE


Protect your home and budget from life's surprises with an Assurant Home Warranty, backed by a partner that supports you through every step of homeownership. Explore Plans.
©2026 Century 21 Real Estate LLC. All rights reserved. CENTURY 21®, the CENTURY 21 Logo and C21® are service marks owned by Century 21 Real Estate LLC. Century 21 Real Estate LLC fully supports the principles of the Fair Housing Act and the Equal Opportunity Act. Each office is independently owned and operated. Listing information is deemed reliable but not guaranteed accurate.