
10149 Rockbay Road, Brooksville, FL 34601
Local realty services provided by:CENTURY 21 Myers Realty
Listed by: meghan richards
Office: compass florida llc.
MLS#:TB8554977
Source:MFRMLS
Price summary
- Price:$700,000
- Price per sq. ft.:$256.98
About this home
Welcome to 10149 Rockbay Rd., a 2022-built concrete block home on 10.2 agriculturally zoned acres in Brooksville, offering the best of both worlds: open space to build your dream and a wooded escape to explore. (Many of the pictures are virtually staged - there is no barn....but the possibilities are "virtually" endless! Bring your plans and your dreams!)
The 4-bedroom, 2-bath home with a 2-car garage has been refreshed from top to bottom. Both bathrooms have been fully remodeled. A wall was removed in the front room to create a bright, open living space. You'll find all-new carpet, updated light fixtures and ceiling fans throughout, and fresh paint inside and out. The kitchen features appliances that are just one year old.
Outside, the land is split between open space and woods. Over 4 acres have already been cleared, mostly of pine, while several large, beautiful oaks were kept. There's plenty of room for a barn, riding arena, paddocks, or whatever your heart desires. The entire property is perimeter fenced, and riding, hiking, and ATV trails wind through the wooded section. A newly added metal storage building f its at least two vehicles plus your tractors, mowers, and equipment. It's attached to the chicken coop, and a children's playhouse completes the setup.
Love to jog but think living in the country means no sidewalks?? Fear not because the "Good Neighbor Trail" is 3/10 of a mile from your driveway, providing you with miles of paved and safe jogging access!
Country living doesn't mean giving up conveniences. The home has Spectrum high-speed internet, Withlacoochee River Electric service, and garbage pickup twice a week. The well was repaired in 2025, and the septic system was inspected in July 2025.
Horse lovers and outdoor enthusiasts will love the location. Just 7/10 of a mile down the limerock road, you can ride, bike, or hike into thousands of acres of the Croom Tract of the Withlacoochee State Forest.
New construction, modern updates, room to grow, and endless trails nearby make properties like this rare. Schedule your showing today!...
Contact an agent
Home facts
- Year built:2022
- Subdivision & Development:BROOKSVILLE EST
- Listing ID #:TB8554977
- Added:1 day(s) ago
- Updated:October 20, 2026 at 05:45 PM
Rooms and interior
- Bedrooms:4
- Total bathrooms:2
- Full bathrooms:2
- Flooring:Carpet, Tile
- Kitchen Description:Cooktop, Dishwasher, Freezer, Ice Maker, Microwave, Range, Refrigerator, Solid Wood Cabinets, Stone Counters
- Bedroom Description:High Ceilings, Primary Bedroom Main Floor, Split Bedroom, Walk-In Closet(s)
- Living area:2,117 sq. ft.
Heating and cooling
- Cooling:Central Air
- Heating:Central, Electric, Heat Pump
- Central air:Yes
Structure and exterior
- Roof:Shingle
- Year built:2022
- Building area:2,117 sq. ft.
- Lot area:10.2 Acres
- Lot Features:Cleared, Farm, Level, Oversized, Pasture, Private, Rolling Slope, Unpaved, Zoned for Horses
- Construction Materials:Block, Stucco
- Exterior Features:Covered Porch/Patio, Rain Gutters, Rear Porch
- Foundation Description:Slab
- Levels:1 Story
Schools
- High school:Hernando High
- Middle school:D.S. Parrot Middle
- Elementary school:Eastside Elementary School
Utilities
- Water:Water Connected, Well
- Sewer:Septic Tank
Finances and disclosures
- Price:$700,000
- Price per sq. ft.:$256.98
- Tax amount:$7,870 (2025)
Features and amenities
- Appliances:Cooktop, Dishwasher, Electric Water Heater, Freezer, Ice Maker, Microwave, Range, Refrigerator
- Laundry features:Inside, Laundry Room
- Amenities:Ceiling Fans(s), High Ceilings, Open Floorplan, Primary Bedroom Main Floor, Solid Wood Cabinets, Split Bedroom, Stone Counters, Thermostat, Vaulted Ceiling(s), Walk-In Closet(s)
- Pool features:Public Pool
Parking
- Parking description:Attached Garage, Garage Door Opener
- Garage:Yes
- Garage spaces:2
 The information being provided by Stellar Mls is for the consumer's personal, non-commercial use and may not be used for any purpose other than to identify prospective properties consumer may be interested in purchasing. Any information relating to real estate for sale referenced on this web site comes from the Internet Data Exchange (IDX) program of the Stellar Mls. CENTURY 21 Myers Realty is not a Multiple Listing Service (MLS), nor does it offer MLS access. This website is a service of CENTURY 21 Myers Realty, a broker participant of Stellar Mls. This web site may reference real estate listing(s) held by a brokerage firm other than the broker and/or agent who owns this web site.
The accuracy of all information, regardless of source, including but not limited to open house information, square footages and lot sizes, is deemed reliable but not guaranteed and should be personally verified through personal inspection by and/or with the appropriate professionals. The data contained herein is copyrighted by Stellar Mls and is protected by all applicable copyright laws. Any unauthorized dissemination of this information is in violation of copyright laws and is strictly prohibited.
Properties in listings may have been sold or may no longer be available.
Copyright 2026 Stellar Mls. All rights reserved.
New listings near 10149 Rockbay Road
- New
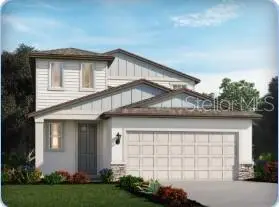 $384,970Active4 beds 3 baths2,168 sq. ft.
17637 Olive Thorn Drives, BROOKSVILLE, FL 34601
MLS# TB8557868Listed by: MERITAGE HOMES OF FL REALTY - New
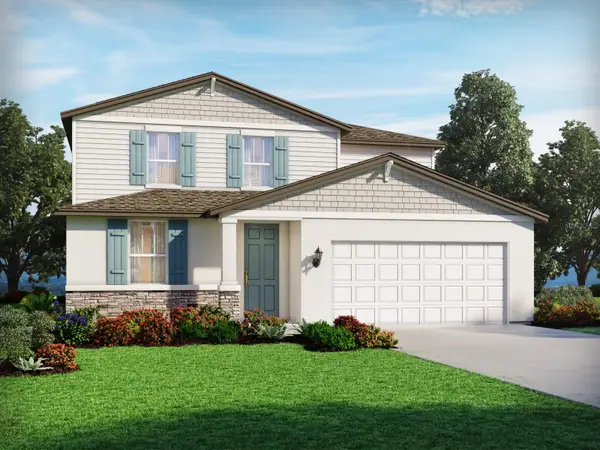 $379,330Active4 beds 3 baths2,503 sq. ft.
31301 Malbec Drive, BROOKSVILLE, FL 34602
MLS# TB8557870Listed by: MERITAGE HOMES OF FL REALTY - New
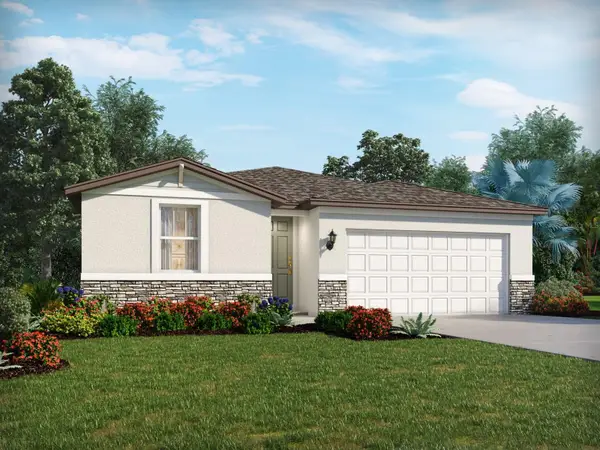 $318,300Active3 beds 2 baths1,491 sq. ft.
31345 Malbec Drive, BROOKSVILLE, FL 34602
MLS# TB8557871Listed by: MERITAGE HOMES OF FL REALTY - New
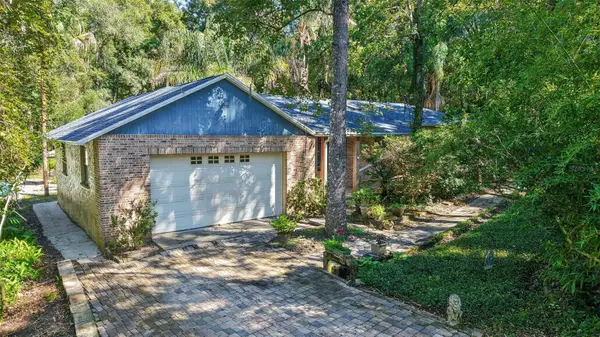 $489,900Active3 beds 3 baths2,200 sq. ft.
2321 Spring Lake Highway, BROOKSVILLE, FL 34602
MLS# TB8559548Listed by: ONEIL COMMERCIAL ADVISORS - New
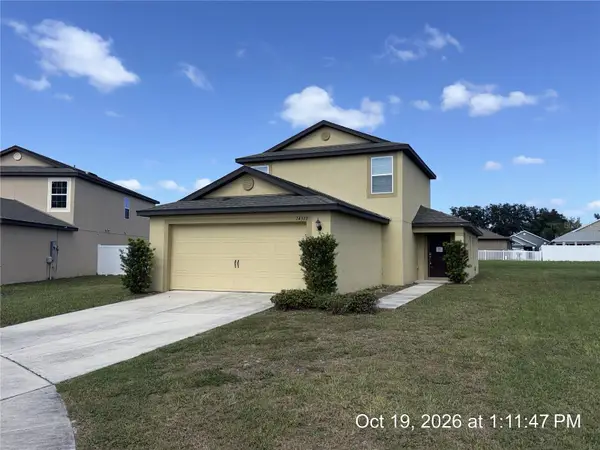 $267,450Active4 beds 3 baths2,069 sq. ft.
14313 Coralbean Court, BROOKSVILLE, FL 34613
MLS# W7890444Listed by: BAM REALTY ADVISORS INC - New
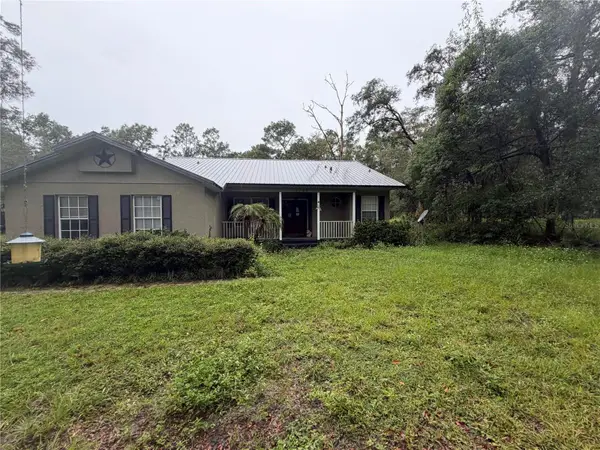 $320,000Active3 beds 2 baths1,636 sq. ft.
13145 Oak Forest Avenue, BROOKSVILLE, FL 34601
MLS# W7890389Listed by: MERIDIAN REAL ESTATE - New
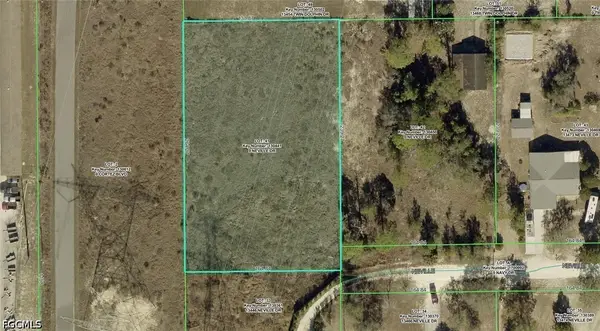 $69,900Active1 Acres
13446 Neville Drive, Brooksville, FL 34609
MLS# 2026043129Listed by: KELLER WILLIAMS ISLAND LIFE RE - New
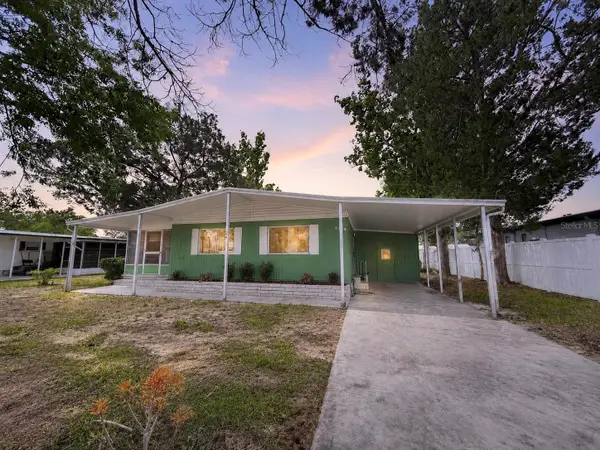 $149,000Active2 beds 2 baths1,056 sq. ft.
9330 Salisbury Drive, BROOKSVILLE, FL 34613
MLS# N6146267Listed by: SELLSTATE ADVANTAGE REALTY - New
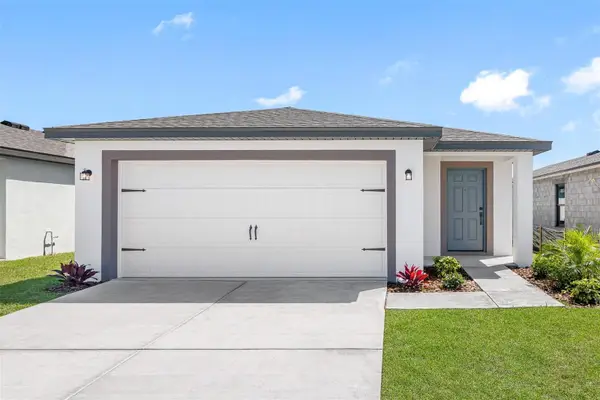 $301,900Active3 beds 2 baths1,268 sq. ft.
5310 Cap Road, BROOKSVILLE, FL 34602
MLS# TB8559422Listed by: LGI REALTY- FLORIDA, LLC


Protect your home and budget from life's surprises with an Assurant Home Warranty, backed by a partner that supports you through every step of homeownership. Explore Plans.
©2026 Century 21 Real Estate LLC. All rights reserved. CENTURY 21®, the CENTURY 21 Logo and C21® are service marks owned by Century 21 Real Estate LLC. Century 21 Real Estate LLC fully supports the principles of the Fair Housing Act and the Equal Opportunity Act. Each office is independently owned and operated. Listing information is deemed reliable but not guaranteed accurate.