
11481 Memorial Drive, Brooksville, FL 34613
Local realty services provided by:CENTURY 21 Myers Rose Realty
Listed by: anne peterson eger
Office: dr horton realty of west central florida
MLS#:OM729542
Source:MFRMLS
Price summary
- Price:$299,990
- Price per sq. ft.:$180.17
- Monthly HOA dues:$8.33
About this home
Welcome inside the Harper, a single-story, four bedroom and two bathroom home, offering 1,665 square feet of luxurious living space. The open-concept layout seamlessly connects the living room, dining area, and kitchen, creating a perfect space for entertaining with family and friends. With ample room for seating, it's an ideal spot for relaxation and gatherings. The kitchen features quartz countertops, stainless steel appliances, and a kitchen island. Whether you're preparing a casual meal or hosting a formal dinner, this kitchen is well-equipped to meet your culinary needs. The primary suite features a private ensuite bathroom with a double vanity and spacious walk-in closet. The remaining three bedrooms share a bathroom, and have carpeted floors and closets in each room. The Harper also includes a two-car garage and dedicated laundry room with a washer and dryer hookup. The Harper is complete with a state-of-the-art smart home system. Pictures, photographs, colors, features, and sizes are for illustration purposes only and will vary from the homes as built. Home and community information including pricing, included features, terms, availability and amenities are subject to change and prior sale at any time without notice or obligation. CRC057592...
Contact an agent
Home facts
- Year built:2026
- Subdivision & Development:WATERFORD
- Listing ID #:OM729542
- Added:45 day(s) ago
- Updated:September 14, 2026 at 04:53 PM
Rooms and interior
- Bedrooms:4
- Total bathrooms:2
- Full bathrooms:2
- Flooring:Carpet, Luxury Vinyl
- Kitchen Description:Dishwasher, Microwave, Range, Refrigerator
- Living area:1,665 sq. ft.
Heating and cooling
- Cooling:Central Air
- Heating:Electric, Heat Pump
- Central air:Yes
Structure and exterior
- Roof:Shingle
- Year built:2026
- Building area:1,665 sq. ft.
- Lot area:0.11 Acres
- Construction Materials:Block
- Foundation Description:Slab
- Levels:1 Story
Schools
- High school:Central High School
- Middle school:West Hernando Middle School
- Elementary school:Pine Grove Elementary School
Utilities
- Water:Public
- Sewer:Public Sewer
Finances and disclosures
- Price:$299,990
- Price per sq. ft.:$180.17
Features and amenities
- Appliances:Dishwasher, Dryer, Irrigation Equipment, Microwave, Range, Refrigerator, Washer
- Laundry features:Dryer, Laundry Room, Washer
- Amenities:Irrigation Equipment, Open Floorplan
- Pool features:Public Pool
- Smart home:Yes
Parking
- Parking description:Attached Garage
- Garage:Yes
- Garage spaces:2
 The information being provided by Stellar Mls is for the consumer's personal, non-commercial use and may not be used for any purpose other than to identify prospective properties consumer may be interested in purchasing. Any information relating to real estate for sale referenced on this web site comes from the Internet Data Exchange (IDX) program of the Stellar Mls. CENTURY 21 Myers Rose Realty is not a Multiple Listing Service (MLS), nor does it offer MLS access. This website is a service of CENTURY 21 Myers Rose Realty, a broker participant of Stellar Mls. This web site may reference real estate listing(s) held by a brokerage firm other than the broker and/or agent who owns this web site.
The accuracy of all information, regardless of source, including but not limited to open house information, square footages and lot sizes, is deemed reliable but not guaranteed and should be personally verified through personal inspection by and/or with the appropriate professionals. The data contained herein is copyrighted by Stellar Mls and is protected by all applicable copyright laws. Any unauthorized dissemination of this information is in violation of copyright laws and is strictly prohibited.
Properties in listings may have been sold or may no longer be available.
Copyright 2026 Stellar Mls. All rights reserved. MFRMLS Member Broker: Gretchen Rose-Zagame
The information being provided by Stellar Mls is for the consumer's personal, non-commercial use and may not be used for any purpose other than to identify prospective properties consumer may be interested in purchasing. Any information relating to real estate for sale referenced on this web site comes from the Internet Data Exchange (IDX) program of the Stellar Mls. CENTURY 21 Myers Rose Realty is not a Multiple Listing Service (MLS), nor does it offer MLS access. This website is a service of CENTURY 21 Myers Rose Realty, a broker participant of Stellar Mls. This web site may reference real estate listing(s) held by a brokerage firm other than the broker and/or agent who owns this web site.
The accuracy of all information, regardless of source, including but not limited to open house information, square footages and lot sizes, is deemed reliable but not guaranteed and should be personally verified through personal inspection by and/or with the appropriate professionals. The data contained herein is copyrighted by Stellar Mls and is protected by all applicable copyright laws. Any unauthorized dissemination of this information is in violation of copyright laws and is strictly prohibited.
Properties in listings may have been sold or may no longer be available.
Copyright 2026 Stellar Mls. All rights reserved. MFRMLS Member Broker: Gretchen Rose-ZagameNew listings near 11481 Memorial Drive
- Coming Soon
 $199,999Coming Soon2 beds 1 baths720 sq. ft.
21397 Canal Drive, BROOKSVILLE, FL 34601
MLS# TB8546889Listed by: AGILE GROUP REALTY - Coming Soon
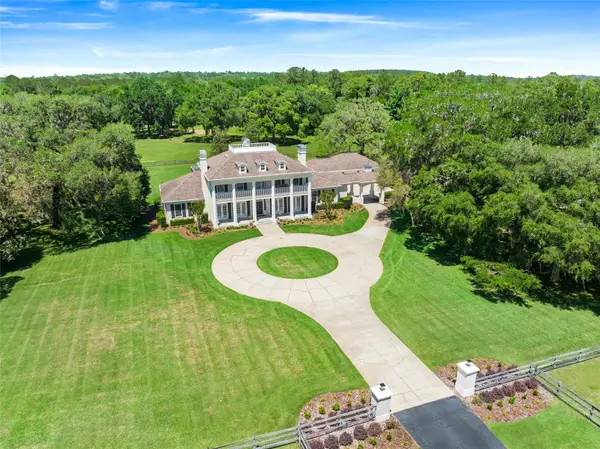 $3,100,000Coming Soon5 beds 7 baths5,654 sq. ft.
21411 Brookes Run Road, BROOKSVILLE, FL 34604
MLS# W7888649Listed by: FLORIDA CRACKER PROPERTIES - New
 $150,000Active2 beds 1 baths553 sq. ft.
1035 Jenkins Avenue, BROOKSVILLE, FL 34604
MLS# TB8548339Listed by: LOTUS REAL ESTATE LLC - New
 $139,900Active2 beds 2 baths805 sq. ft.
7476 Dearborn Avenue, BROOKSVILLE, FL 34613
MLS# W7889155Listed by: DALTON WADE INC - New
 $434,900Active4 beds 3 baths2,179 sq. ft.
12437 Harris Hawk Road, BROOKSVILLE, FL 34614
MLS# P4939880Listed by: NEW BUILD SERVICES - New
 $423,900Active4 beds 3 baths2,106 sq. ft.
11260 Gallinule Avenue, BROOKSVILLE, FL 34613
MLS# P4939881Listed by: NEW BUILD SERVICES - New
 $429,990Active4.1 Acres
0 Powell Road, BROOKSVILLE, FL 34602
MLS# W7889391Listed by: SOUTHLAND PROPERTIES GROUP II - New
 $434,900Active4 beds 3 baths2,179 sq. ft.
11500 Lomita Wren Road, BROOKSVILLE, FL 34614
MLS# P4939879Listed by: NEW BUILD SERVICES - New
 $395,000Active4 beds 3 baths2,039 sq. ft.
7611 Odessa Court, BROOKSVILLE, FL 34613
MLS# TB8548250Listed by: TROPIC SHORES REALTY - New
 $164,900Active3 beds 2 baths1,440 sq. ft.
7156 Fitzpatrick Avenue, BROOKSVILLE, FL 34613
MLS# W7889440Listed by: HORIZON PALM REALTY GROUP


Protect your home and budget from life's surprises with an Assurant Home Warranty, backed by a partner that supports you through every step of homeownership. Explore Plans.
©2026 Century 21 Real Estate LLC. All rights reserved. CENTURY 21®, the CENTURY 21 Logo and C21® are service marks owned by Century 21 Real Estate LLC. Century 21 Real Estate LLC fully supports the principles of the Fair Housing Act and the Equal Opportunity Act. Each office is independently owned and operated. Listing information is deemed reliable but not guaranteed accurate.