12041 Fairway Avenue, Brooksville, FL 34613
Local realty services provided by:CENTURY 21 Circle
Listed by: jeramie jazikoff
Office: the atlas group
MLS#:TB8543694
Source:MFRMLS
Price summary
- Price:$157,500
- Price per sq. ft.:$136.72
- Monthly HOA dues:$46
About this home
Welcome to this beautifully refreshed 2-bedroom, 2-bath home offering 1,152 sq. ft. of comfortable Florida living in the desirable High Point 55+ community. Fresh interior paint, newer flooring, updated bathrooms, and thoughtful improvements throughout make this home truly move-in ready. The inviting kitchen features cultured marble countertops, convenient pull-out drawers, and plenty of storage, while the spacious primary suite offers a walk-in closet. Both bathrooms have been updated, adding a fresh, modern touch. Some of the major updates include a newer A/C and water heater installed in 2024, along with some updated electrical. Step outside and enjoy your own private retreat! The fenced yard with no backyard neighbors provides added privacy room to relax, garden, entertain, or simply enjoy the peaceful Florida lifestyle. An oversized shed provides exceptional additional storage for tools, hobbies, bikes, and seasonal items. The washer and dryer conveniently stay with the home. High Point residents own their land and enjoy an active lifestyle with a pool, clubhouse, tennis, pickleball, shuffleboard, and social activities. Just outside the community, discover the best of Florida's Nature Coast, with scenic trails, parks, golf, waterways, and outdoor recreation nearby. Weeki Wachee Springs State Park offers mermaid shows, kayaking, paddleboarding, spring-fed recreation, and river cruises, while historic downtown Brooksville features local shops, restaurants, museums, murals, and community events. It's the perfect blend of active living, natural beauty, and small-town charm....
Contact an agent
Home facts
- Year built:1974
- Subdivision & Development:HIGH POINT MH SUB
- Listing ID #:TB8543694
- Added:1 day(s) ago
- Updated:August 30, 2026 at 12:20 PM
Rooms and interior
- Bedrooms:2
- Total bathrooms:2
- Full bathrooms:2
- Flooring:Vinyl
- Kitchen Description:Dishwasher, Microwave, Range, Refrigerator
- Bedroom Description:Walk-In Closet(s)
- Basement Description:Pillar/Post/Pier
- Living area:1,152 sq. ft.
Heating and cooling
- Cooling:Central Air
- Heating:Central
- Central air:Yes
Structure and exterior
- Roof:Metal
- Year built:1974
- Building area:1,152 sq. ft.
- Lot area:0.14 Acres
- Construction Materials:Wood Siding
- Exterior Features:Dog Run
- Foundation Description:Pillar/post/pier
- Levels:1 Story
Utilities
- Water:Public, Water Available
- Sewer:Public Sewer, Sewer Available
Finances and disclosures
- Price:$157,500
- Price per sq. ft.:$136.72
- Tax amount:$1,451 (2025)
Features and amenities
- Appliances:Dishwasher, Dryer, Microwave, Range, Refrigerator, Washer
- Laundry features:Dryer, Inside, Washer
- Amenities:Cable Available, Electricity Available, Golf Course, Pickleball Court(s), Pool, Security, Thermostat, Walk-In Closet(s)
- Pool features:Pool, Public Pool
Parking
- Parking description:1 Car Carport
- Carport spaces:1
 The information being provided by Stellar Mls is for the consumer's personal, non-commercial use and may not be used for any purpose other than to identify prospective properties consumer may be interested in purchasing. Any information relating to real estate for sale referenced on this web site comes from the Internet Data Exchange (IDX) program of the Stellar Mls. CENTURY 21 Circle is not a Multiple Listing Service (MLS), nor does it offer MLS access. This website is a service of CENTURY 21 Circle, a broker participant of Stellar Mls. This web site may reference real estate listing(s) held by a brokerage firm other than the broker and/or agent who owns this web site.
The accuracy of all information, regardless of source, including but not limited to open house information, square footages and lot sizes, is deemed reliable but not guaranteed and should be personally verified through personal inspection by and/or with the appropriate professionals. The data contained herein is copyrighted by Stellar Mls and is protected by all applicable copyright laws. Any unauthorized dissemination of this information is in violation of copyright laws and is strictly prohibited.
Properties in listings may have been sold or may no longer be available.
Copyright 2026 Stellar Mls. All rights reserved.
The information being provided by Stellar Mls is for the consumer's personal, non-commercial use and may not be used for any purpose other than to identify prospective properties consumer may be interested in purchasing. Any information relating to real estate for sale referenced on this web site comes from the Internet Data Exchange (IDX) program of the Stellar Mls. CENTURY 21 Circle is not a Multiple Listing Service (MLS), nor does it offer MLS access. This website is a service of CENTURY 21 Circle, a broker participant of Stellar Mls. This web site may reference real estate listing(s) held by a brokerage firm other than the broker and/or agent who owns this web site.
The accuracy of all information, regardless of source, including but not limited to open house information, square footages and lot sizes, is deemed reliable but not guaranteed and should be personally verified through personal inspection by and/or with the appropriate professionals. The data contained herein is copyrighted by Stellar Mls and is protected by all applicable copyright laws. Any unauthorized dissemination of this information is in violation of copyright laws and is strictly prohibited.
Properties in listings may have been sold or may no longer be available.
Copyright 2026 Stellar Mls. All rights reserved.New listings near 12041 Fairway Avenue
- Coming Soon
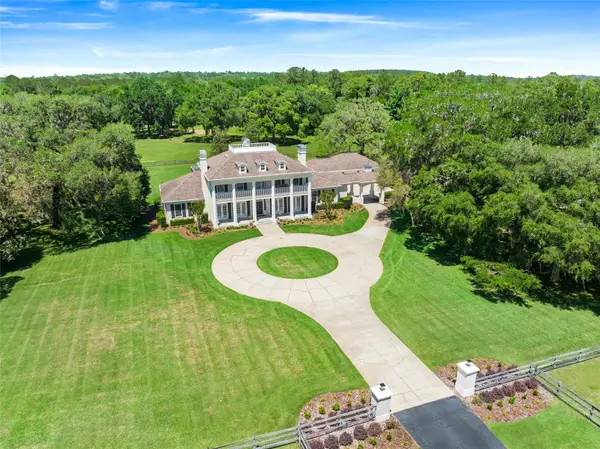 $3,100,000Coming Soon5 beds 7 baths5,654 sq. ft.
21411 Brookes Run Road, BROOKSVILLE, FL 34604
MLS# W7888649Listed by: FLORIDA CRACKER PROPERTIES - New
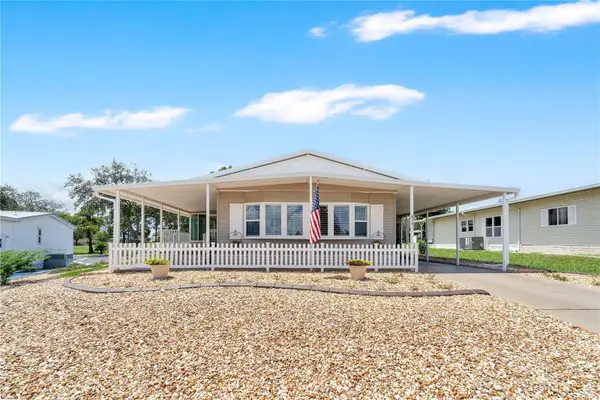 $204,999Active2 beds 2 baths1,474 sq. ft.
8241 Weatherford Avenue, BROOKSVILLE, FL 34613
MLS# L4964669Listed by: LIVE FLORIDA REALTY - New
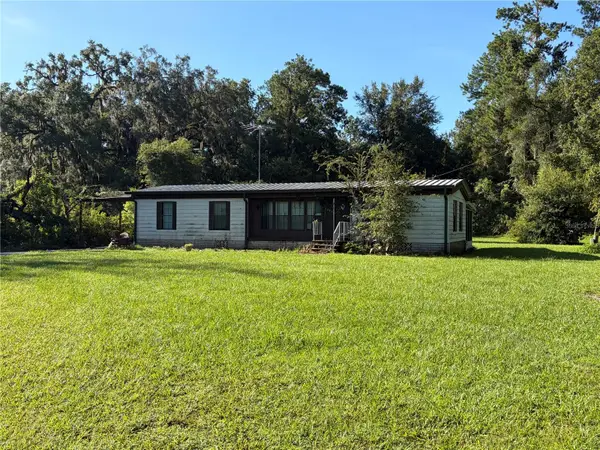 $99,900Active3 beds 2 baths1,344 sq. ft.
7331 Cornflower Road, BROOKSVILLE, FL 34601
MLS# TB8543690Listed by: TROPIC SHORES REALTY - New
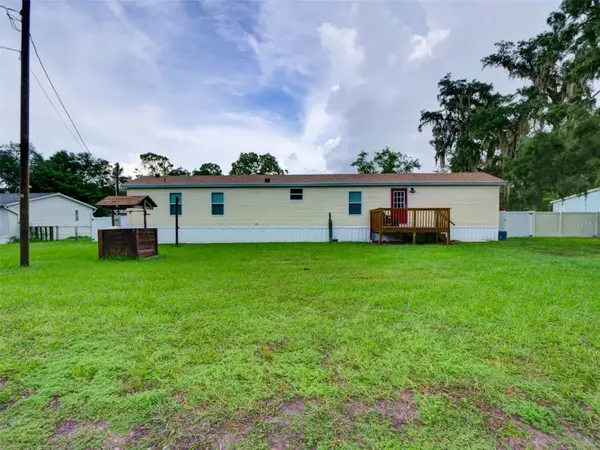
 $180,000Active2 beds 2 baths952 sq. ft.
26007 Heckman Drive, BROOKSVILLE, FL 34601
MLS# G5117153Listed by: CENTURY 21 PRIME PROPERTY RESOURCES INC - New
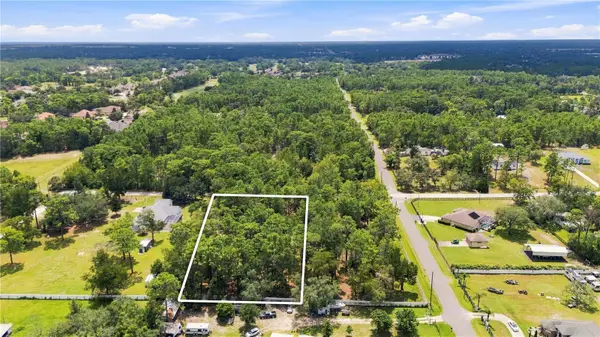 $100,000Active1.3 Acres
14313 Highgrove Road, BROOKSVILLE, FL 34609
MLS# TB8543649Listed by: HOME PRIME REALTY LLC - New
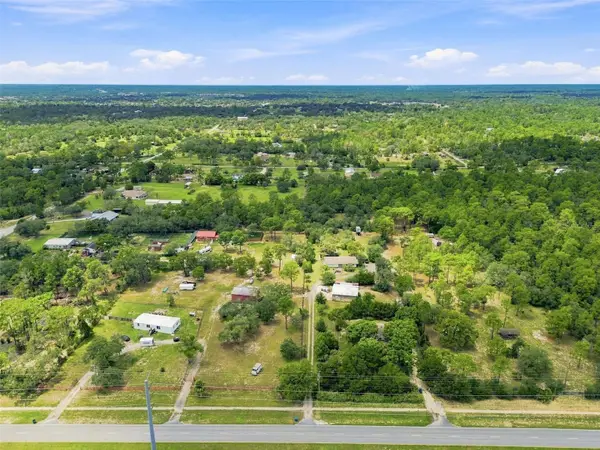 $3,999,988Active2 beds 2 baths1,326 sq. ft.
8279 Sunshine Grove Road, BROOKSVILLE, FL 34613
MLS# TB8539710Listed by: KELLER WILLIAMS REALTY- PALM HARBOR - New
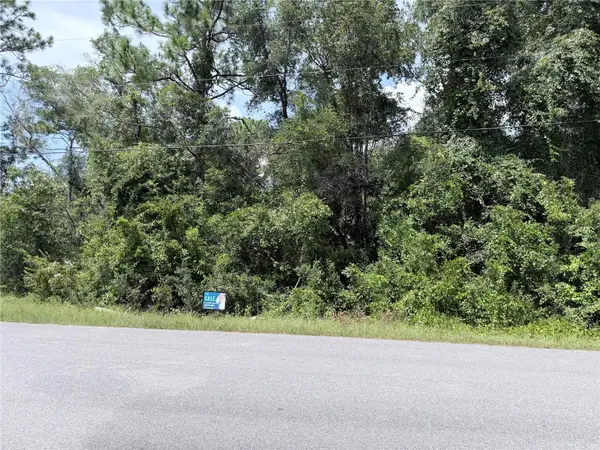 $99,000Active1.2 Acres
13155 Saddle Way, BROOKSVILLE, FL 34613
MLS# TB8543628Listed by: MSD ENTERPRISES INC - New
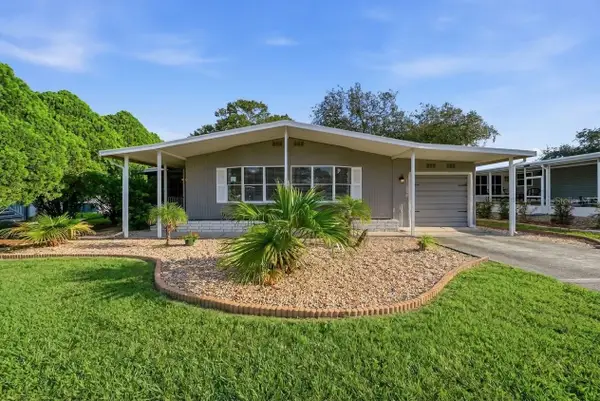 $159,900Active2 beds 2 baths864 sq. ft.
15994 Brookridge Boulevard, BROOKSVILLE, FL 34613
MLS# W7889029Listed by: FLORIDA TROPICS REALTY INC - New
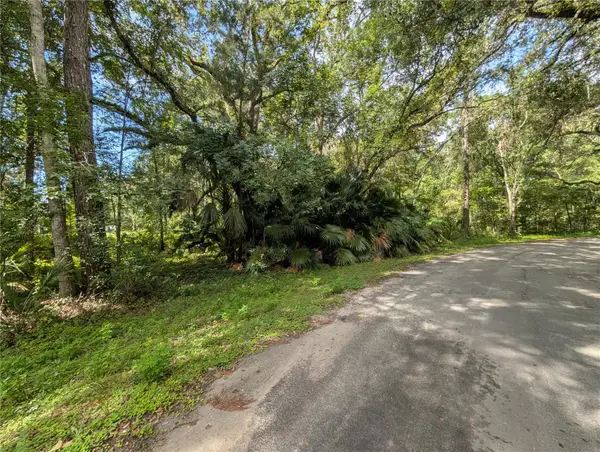 $74,900Active0.6 Acres
0 Wildwood Drive, BROOKSVILLE, FL 34601
MLS# TB8543505Listed by: LPT REALTY, LLC


Protect your home and budget from life's surprises with an Assurant Home Warranty, backed by a partner that supports you through every step of homeownership. Explore Plans.
©2026 Century 21 Real Estate LLC. All rights reserved. CENTURY 21®, the CENTURY 21 Logo and C21® are service marks owned by Century 21 Real Estate LLC. Century 21 Real Estate LLC fully supports the principles of the Fair Housing Act and the Equal Opportunity Act. Each office is independently owned and operated. Listing information is deemed reliable but not guaranteed accurate.