
12042 Kamback Drive, Brooksville, FL 34614
Local realty services provided by:CENTURY 21 SUNBELT REALTY
Listed by: destiny wolf
Office: amplify real estate services fl
MLS#:L4963409
Source:MFRMLS
Price summary
- Price:$299,500
- Price per sq. ft.:$193.23
About this home
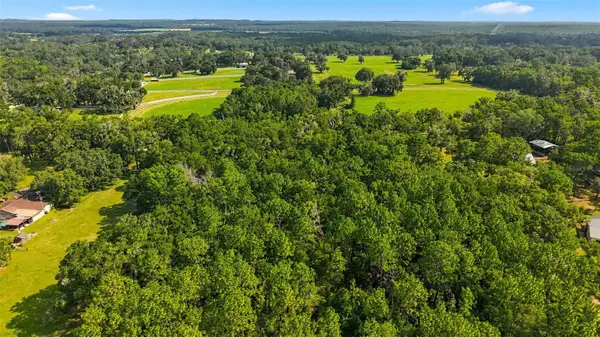
Escape to your own private country retreat with this charming 3-bedroom, 2-bathroom home offering 1,550 square feet of comfortable living space on a secluded 2.5-acre lot in Brooksville, FL. Surrounded by mature trees for exceptional privacy, this inviting home features an open floor plan with abundant natural light, while the living room showcases a stunning floor-to-ceiling stone fireplace with a built-in mantel. The spacious kitchen blends rustic charm with modern convenience, showcasing wood and stone-look accent walls and built-in dual ovens. The kitchen also features built-in shelving, a built-in dining table, stainless steel appliances, a smooth-top range with range hood, generous counter space, and ample cabinetry. Warm wood-grain vinyl flooring and ceiling fans throughout enhance the home's cozy, country-inspired aesthetic. The primary suite features beautiful bay windows that fill the space with natural light, creating a bright and airy retreat, along with a walk-in closet and en-suite bathroom. The en-suite bathroom features an extended vanity with abundant lower cabinetry and a charming white brick backsplash accent behind the toilet. Additional highlights include a separate laundry room with built-in shelving, an above-ground pool, covered front and back porches, a storage shed, a covered workshop area, and wire fencing. While the home could benefit from a little TLC, many of the major updates have already been completed, including a brand-new roof, as well as the HVAC system and septic system having been updated within the past few years, allowing the next owner to focus on adding their own personal touches while enjoying the many unique features, spacious acreage, and peaceful setting already in place. Enjoy the best of country living without sacrificing convenience, with shopping, dining, and everyday amenities just 20 minutes away. Ideally located for both relaxation and adventure, this home is approximately 20 minutes from Weeki Wachee Springs State Park, 30 minutes from Pine Island Park and beach, and less than 60 miles from Tampa, giving easy access to outdoor recreation, Gulf Coast beaches, shopping, dining, and city amenities. Offering the perfect blend of privacy, rustic charm, and easy access to recreation, this property is ready to become your own private escape. Buyer's agent to verify all measurements....
Contact an agent
Home facts
- Year built:1984
- Listing ID #:L4963409
- Added:1 day(s) ago
- Updated:July 28, 2026 at 03:53 PM
Rooms and interior
- Bedrooms:3
- Total bathrooms:2
- Full bathrooms:2
- Flooring:Tile, Vinyl
- Dining Description:Eat In Kitchen
- Kitchen Description:Built-In Oven, Cooktop, Dishwasher, Eat-in Kitchen, Range, Range Hood, Refrigerator
- Bedroom Description:Walk-In Closet(s)
- Basement Description:Crawlspace
- Living area:1,550 sq. ft.
Heating and cooling
- Cooling:Central Air
- Heating:Central
- Central air:Yes
Structure and exterior
- Roof:Shingle
- Year built:1984
- Building area:1,550 sq. ft.
- Lot area:2.5 Acres
- Lot Features:Oversized
- Construction Materials:Vinyl Siding
- Exterior Features:Covered Porch/Patio, Deck, Front Porch, Lighting, Rear Porch
- Levels:1 Story
Schools
- High school:Weeki Wachee High School
- Middle school:Winding Waters K-8
- Elementary school:Winding Waters K8
Utilities
- Water:Water Available, Well
- Sewer:Septic Tank
Finances and disclosures
- Price:$299,500
- Price per sq. ft.:$193.23
- Tax amount:$989 (2025)
Features and amenities
- Appliances:Built-in Oven, Cooktop, Dishwasher, Range, Range Hood, Refrigerator
- Laundry features:Inside, Laundry Room
- Amenities:Built-In Features, Ceiling Fans(s), Eat-in Kitchen, Open Floorplan, Thermostat, Walk-In Closet(s)
- Pool features:Above Ground, Private Pool
Parking
- Parking description:Driveway, Off Street
 The information being provided by Stellar Mls is for the consumer's personal, non-commercial use and may not be used for any purpose other than to identify prospective properties consumer may be interested in purchasing. Any information relating to real estate for sale referenced on this web site comes from the Internet Data Exchange (IDX) program of the Stellar Mls. CENTURY 21 SUNBELT REALTY is not a Multiple Listing Service (MLS), nor does it offer MLS access. This website is a service of CENTURY 21 SUNBELT REALTY, a broker participant of Stellar Mls. This web site may reference real estate listing(s) held by a brokerage firm other than the broker and/or agent who owns this web site.
The accuracy of all information, regardless of source, including but not limited to open house information, square footages and lot sizes, is deemed reliable but not guaranteed and should be personally verified through personal inspection by and/or with the appropriate professionals. The data contained herein is copyrighted by Stellar Mls and is protected by all applicable copyright laws. Any unauthorized dissemination of this information is in violation of copyright laws and is strictly prohibited.
Properties in listings may have been sold or may no longer be available.
Copyright 2026 Stellar Mls. All rights reserved. MFRMLS Member Broker: Jim Fischer
The information being provided by Stellar Mls is for the consumer's personal, non-commercial use and may not be used for any purpose other than to identify prospective properties consumer may be interested in purchasing. Any information relating to real estate for sale referenced on this web site comes from the Internet Data Exchange (IDX) program of the Stellar Mls. CENTURY 21 SUNBELT REALTY is not a Multiple Listing Service (MLS), nor does it offer MLS access. This website is a service of CENTURY 21 SUNBELT REALTY, a broker participant of Stellar Mls. This web site may reference real estate listing(s) held by a brokerage firm other than the broker and/or agent who owns this web site.
The accuracy of all information, regardless of source, including but not limited to open house information, square footages and lot sizes, is deemed reliable but not guaranteed and should be personally verified through personal inspection by and/or with the appropriate professionals. The data contained herein is copyrighted by Stellar Mls and is protected by all applicable copyright laws. Any unauthorized dissemination of this information is in violation of copyright laws and is strictly prohibited.
Properties in listings may have been sold or may no longer be available.
Copyright 2026 Stellar Mls. All rights reserved. MFRMLS Member Broker: Jim FischerNew listings near 12042 Kamback Drive
- New
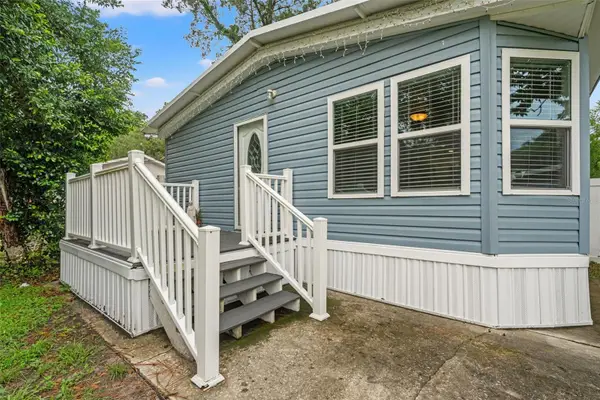 $185,000Active2 beds 1 baths736 sq. ft.
237 Monroe Avenue, BROOKSVILLE, FL 34604
MLS# W7887853Listed by: RE/MAX SUNSET REALTY - New
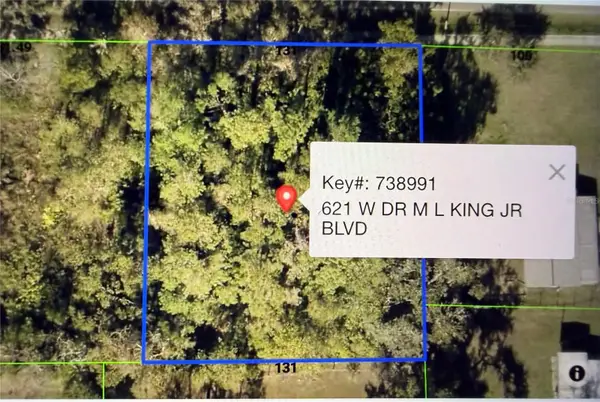 $45,900Active0.45 Acres
621 W Dr M L King Jr Boulevard, BROOKSVILLE, FL 34601
MLS# TB8532390Listed by: EXP REALTY LLC - Open Sun, 1 to 3pmNew
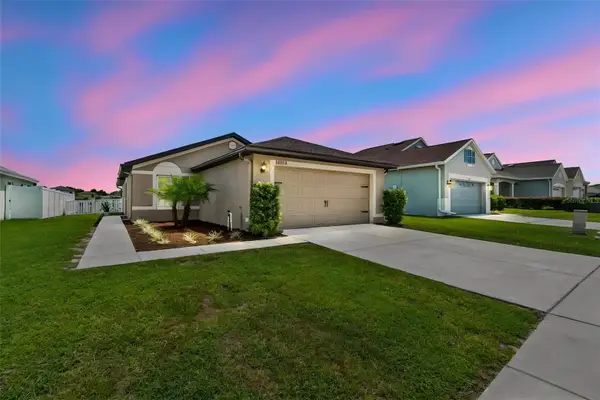 $275,000Active3 beds 2 baths1,446 sq. ft.
14334 Holly Hammock Lane, BROOKSVILLE, FL 34613
MLS# TB8531865Listed by: SMITH & ASSOCIATES REAL ESTATE - New
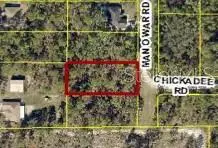 $37,500Active0.46 Acres
15483 Man O War Road, BROOKSVILLE, FL 34614
MLS# W7887952Listed by: WEICHERT REALTORS FL TROPICS - New
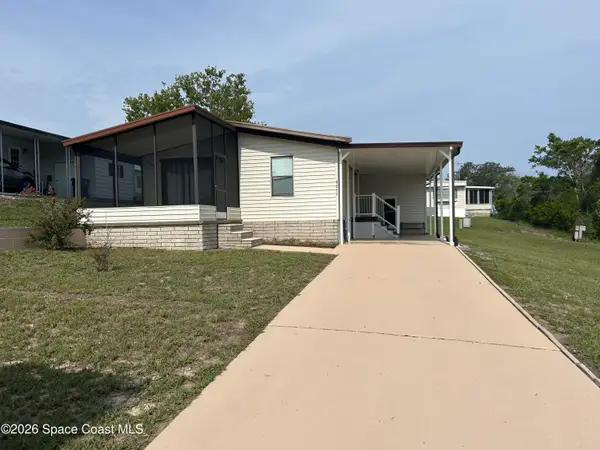 $164,900Active2 beds 2 baths1,056 sq. ft.
8055 Tower Street, Brooksville, FL 34613
MLS# 1083481Listed by: WATERMAN REAL ESTATE, INC. - New
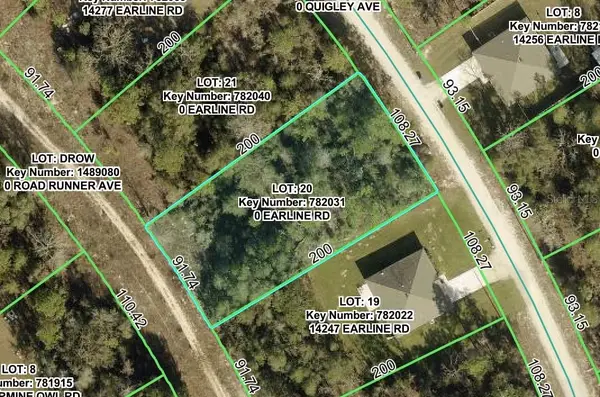 $30,000Active0.46 Acres
14257 Earline Road, BROOKSVILLE, FL 34614
MLS# W7887940Listed by: WEICHERT REALTORS FL TROPICS - New
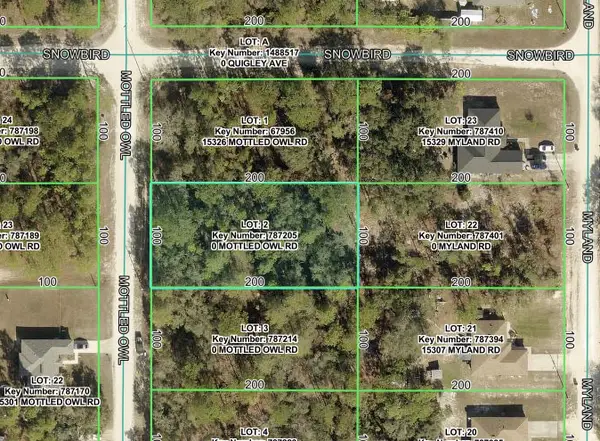 $35,000Active0.46 Acres
15316 Mottled Owl Road, BROOKSVILLE, FL 34614
MLS# W7887941Listed by: WEICHERT REALTORS FL TROPICS - New
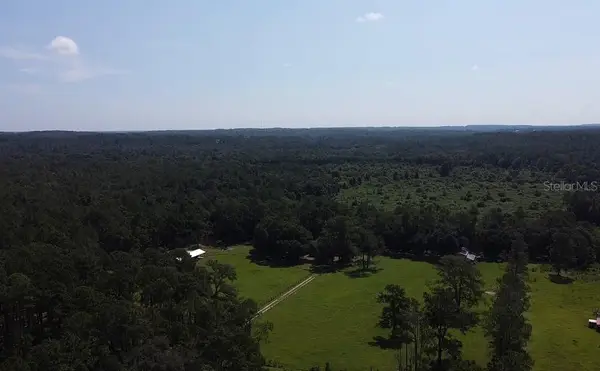 $1,320,000Active3 beds 3 baths2,703 sq. ft.
2484 Culbreath Road, BROOKSVILLE, FL 34602
MLS# W7887895Listed by: SOUTHLAND PROPERTIES GROUP II - New
 $179,000Active5 Acres
Lonesome Road, BROOKSVILLE, FL 34601
MLS# W7887899Listed by: HOME LAND REAL ESTATE INC


Protect your home and budget from life's surprises with an Assurant Home Warranty, backed by a partner that supports you through every step of homeownership. Explore Plans.
©2026 Century 21 Real Estate LLC. All rights reserved. CENTURY 21®, the CENTURY 21 Logo and C21® are service marks owned by Century 21 Real Estate LLC. Century 21 Real Estate LLC fully supports the principles of the Fair Housing Act and the Equal Opportunity Act. Each office is independently owned and operated. Listing information is deemed reliable but not guaranteed accurate.