
12101 Peregrine Falcon Avenue #6, Brooksville, FL 34614
Local realty services provided by:CENTURY 21 Myers Realty
Listed by: michael eddings
Office: mark spain real estate
MLS#:TB8555010
Source:MFRMLS
Price summary
- Price:$350,000
- Price per sq. ft.:$126.45
About this home
SPACE, PRIVACY & FRESH 2026 UPDATES ON NEARLY HALF AN ACRE! Welcome to 12101 Peregrine Falcon Avenue, a spacious 3-bedroom, 2-bath residence offering approximately 2,022 square feet of comfortable living space on a generous 0.46-acre homesite in Royal Highlands. Thoughtfully refreshed in 2026, the home features new luxury vinyl plank flooring in two bedrooms, including the primary suite, along with fresh exterior paint that gives the home a renewed, inviting presence. Oak wood cabinets throughout the house. New well pump installed last month; new roof, skylights (with solar powered shades) and gutters installed in June this year, AC unit and handler installed in 2024, and drain field replaced in February 2022.
Inside, the open-concept design provides an easy flow between the main living spaces, creating an ideal setting for everyday living and entertaining. The kitchen features wood cabinetry and a convenient breakfast bar, offering both functionality and a welcoming gathering space.
The generously sized homesite provides room to enjoy the privacy and flexibility that come with owning nearly half an acre. A rear patio extends the living space outdoors and offers an excellent setting for morning coffee, evening relaxation, or entertaining guests. The two-car garage provides convenient parking and additional storage.
Situated in the Royal Highlands area of Brooksville/Weeki Wachee, this property offers the appeal of a spacious residential setting while placing you within reach of the Nature Coast's outdoor recreation, parks, springs, and natural beauty.
With fresh exterior paint, new LVP flooring in two bedrooms, including the primary bedroom, more than 2,000 square feet of living space, and an expansive 0.46-acre homesite, 12101 Peregrine Falcon Avenue delivers an attractive combination of space, comfort, privacy, and move-in-ready appeal. Come see all this property has to offer and make it your own!...
Contact an agent
Home facts
- Year built:2008
- Subdivision & Development:ROYAL HIGHLANDS UNIT 6
- Listing ID #:TB8555010
- Added:1 day(s) ago
- Updated:October 06, 2026 at 03:56 PM
Rooms and interior
- Bedrooms:3
- Total bathrooms:2
- Full bathrooms:2
- Flooring:Ceramic Tile
- Dining Description:Eat In Kitchen, Living Room/Dining Room Combo
- Kitchen Description:Convection Oven, Cooktop, Dishwasher, Disposal, Eat-in Kitchen, Microwave, Refrigerator, Solid Surface Counters, Solid Wood Cabinets
- Bedroom Description:High Ceilings, Primary Bedroom Main Floor, Split Bedroom, Walk-In Closet(s)
- Living area:2,022 sq. ft.
Heating and cooling
- Cooling:Central Air
- Heating:Central, Electric
- Central air:Yes
Structure and exterior
- Roof:Shingle
- Year built:2008
- Building area:2,022 sq. ft.
- Lot area:0.46 Acres
- Construction Materials:Stucco
- Exterior Features:Rain Gutters
- Foundation Description:Slab
- Levels:1 Story
Schools
- High school:Weeki Wachee High School
- Middle school:Powell Middle
- Elementary school:Brooksville Elementary
Utilities
- Water:Water Available, Well
- Sewer:Septic Tank
Finances and disclosures
- Price:$350,000
- Price per sq. ft.:$126.45
- Tax amount:$3,535 (2025)
Features and amenities
- Appliances:Convection Oven, Cooktop, Dishwasher, Disposal, Electric Water Heater, Microwave, Refrigerator
- Laundry features:Inside, Laundry Room
- Amenities:Ceiling Fans(s), Eat-in Kitchen, Electricity Available, High Ceilings, Living Room/Dining Room Combo, Primary Bedroom Main Floor, Solid Surface Counters, Solid Wood Cabinets, Split Bedroom, Thermostat, Walk-In Closet(s)
- Pool features:Public Pool
Parking
- Parking description:Attached Garage
- Garage:Yes
- Garage spaces:2
 The information being provided by Stellar Mls is for the consumer's personal, non-commercial use and may not be used for any purpose other than to identify prospective properties consumer may be interested in purchasing. Any information relating to real estate for sale referenced on this web site comes from the Internet Data Exchange (IDX) program of the Stellar Mls. CENTURY 21 Myers Realty is not a Multiple Listing Service (MLS), nor does it offer MLS access. This website is a service of CENTURY 21 Myers Realty, a broker participant of Stellar Mls. This web site may reference real estate listing(s) held by a brokerage firm other than the broker and/or agent who owns this web site.
The accuracy of all information, regardless of source, including but not limited to open house information, square footages and lot sizes, is deemed reliable but not guaranteed and should be personally verified through personal inspection by and/or with the appropriate professionals. The data contained herein is copyrighted by Stellar Mls and is protected by all applicable copyright laws. Any unauthorized dissemination of this information is in violation of copyright laws and is strictly prohibited.
Properties in listings may have been sold or may no longer be available.
Copyright 2026 Stellar Mls. All rights reserved.
The information being provided by Stellar Mls is for the consumer's personal, non-commercial use and may not be used for any purpose other than to identify prospective properties consumer may be interested in purchasing. Any information relating to real estate for sale referenced on this web site comes from the Internet Data Exchange (IDX) program of the Stellar Mls. CENTURY 21 Myers Realty is not a Multiple Listing Service (MLS), nor does it offer MLS access. This website is a service of CENTURY 21 Myers Realty, a broker participant of Stellar Mls. This web site may reference real estate listing(s) held by a brokerage firm other than the broker and/or agent who owns this web site.
The accuracy of all information, regardless of source, including but not limited to open house information, square footages and lot sizes, is deemed reliable but not guaranteed and should be personally verified through personal inspection by and/or with the appropriate professionals. The data contained herein is copyrighted by Stellar Mls and is protected by all applicable copyright laws. Any unauthorized dissemination of this information is in violation of copyright laws and is strictly prohibited.
Properties in listings may have been sold or may no longer be available.
Copyright 2026 Stellar Mls. All rights reserved.New listings near 12101 Peregrine Falcon Avenue #6
- Coming Soon
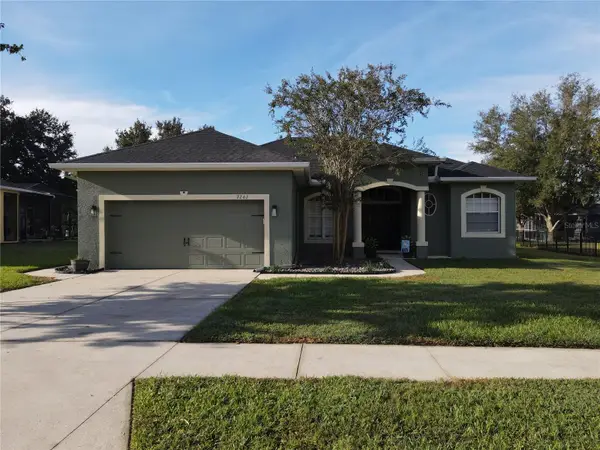 $362,000Coming Soon3 beds 2 baths1,908 sq. ft.
2267 Cross Tee Court, BROOKSVILLE, FL 34604
MLS# W7889878Listed by: BLUEWATER BAY REALTY GROUP INC 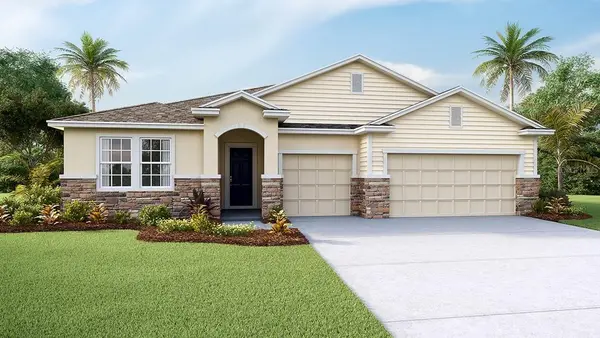 $430,700Pending4 beds 4 baths2,836 sq. ft.
11343 Curio Drive, BROOKSVILLE, FL 34613
MLS# TB8555393Listed by: D R HORTON REALTY OF TAMPA LLC- $430,700Pending4 beds 4 baths2,836 sq. ft.
11343 Curio Drive, BROOKSVILLE, FL 34613
MLS# TB8555393Listed by: D R HORTON REALTY OF TAMPA LLC - $430,700Pending4 beds 4 baths2,836 sq. ft.
11343 Curio Drive, BROOKSVILLE, FL 34613
MLS# TB8555393Listed by: D R HORTON REALTY OF TAMPA LLC - $430,700Pending4 beds 4 baths2,836 sq. ft.
11343 Curio Drive, BROOKSVILLE, FL 34613
MLS# TB8555393Listed by: D R HORTON REALTY OF TAMPA LLC - New
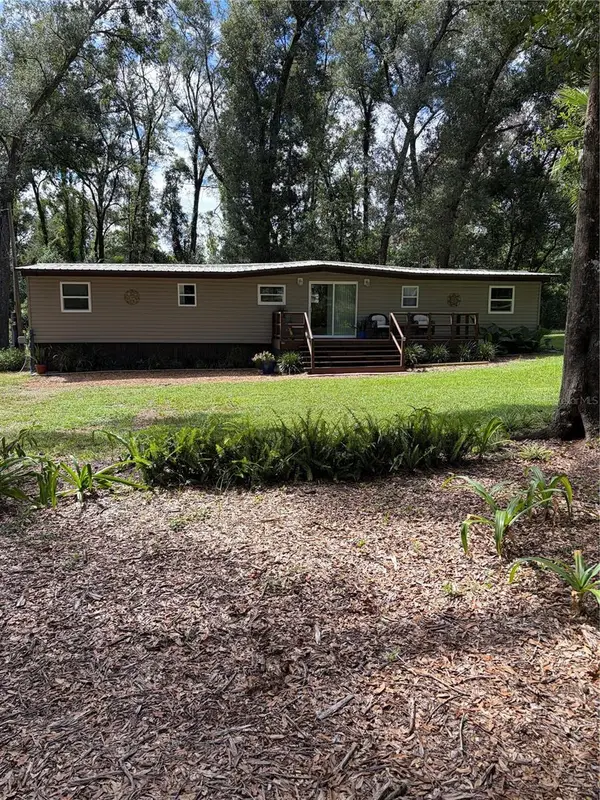 $295,000Active2 beds 2 baths720 sq. ft.
6401 Sunnyside Ranch Road, BROOKSVILLE, FL 34602
MLS# TB8554237Listed by: EXP REALTY LLC - New
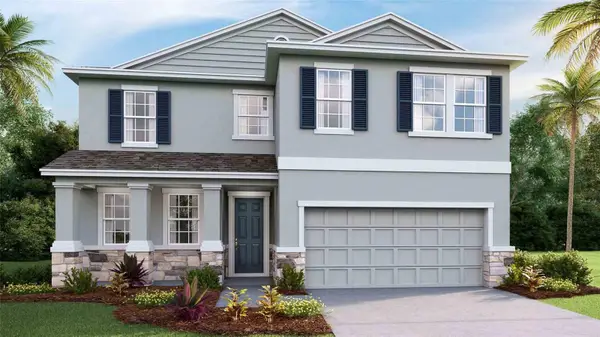 $400,000Active4 beds 3 baths2,756 sq. ft.
11860 Memorial Drive, BROOKSVILLE, FL 34613
MLS# TB8555386Listed by: D R HORTON REALTY OF TAMPA LLC - New
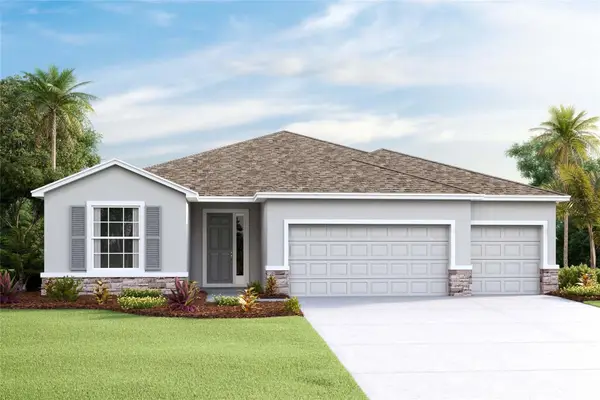 $425,000Active4 beds 3 baths2,537 sq. ft.
11833 Memorial Drive, BROOKSVILLE, FL 34613
MLS# TB8555388Listed by: D R HORTON REALTY OF TAMPA LLC - New
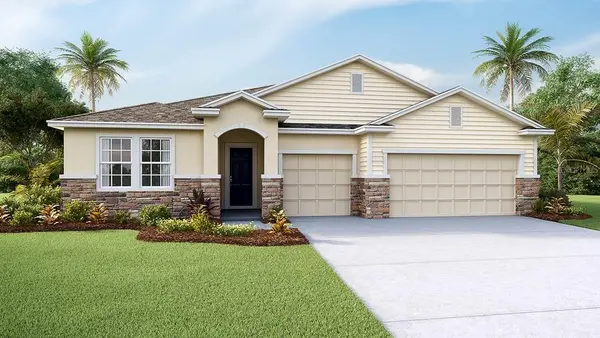 $455,000Active4 beds 4 baths2,836 sq. ft.
11843 Memorial Drive, BROOKSVILLE, FL 34613
MLS# TB8555395Listed by: D R HORTON REALTY OF TAMPA LLC - New
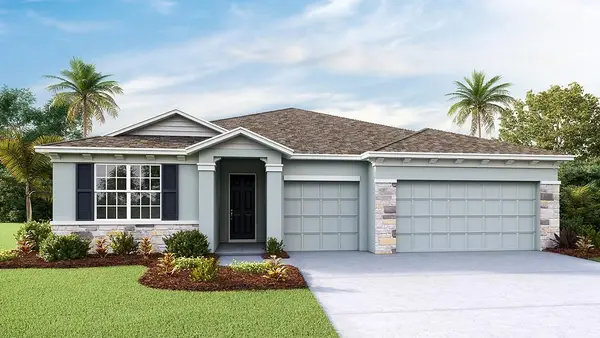 $430,000Active4 beds 4 baths2,836 sq. ft.
11389 Curio Drive, BROOKSVILLE, FL 34613
MLS# TB8555399Listed by: D R HORTON REALTY OF TAMPA LLC


Protect your home and budget from life's surprises with an Assurant Home Warranty, backed by a partner that supports you through every step of homeownership. Explore Plans.
©2026 Century 21 Real Estate LLC. All rights reserved. CENTURY 21®, the CENTURY 21 Logo and C21® are service marks owned by Century 21 Real Estate LLC. Century 21 Real Estate LLC fully supports the principles of the Fair Housing Act and the Equal Opportunity Act. Each office is independently owned and operated. Listing information is deemed reliable but not guaranteed accurate.