
1234 Hill Flower Drive, Brooksville, FL 34604
Local realty services provided by:CENTURY 21 Alliance Realty Group
Listed by: brendaliz morales
Office: mihara & associates inc.
MLS#:TB8541539
Source:MFRMLS
Price summary
- Price:$344,900
- Price per sq. ft.:$135.41
- Monthly HOA dues:$97
About this home
PAID-OFF SOLAR, BACKUP POWER & NO REAR NEIGHBORS! This 4-bedroom, 2-bath home in Trillium offers more than just a great floor plan—it comes with features designed for comfort, efficiency, and peace of mind. The 29-panel solar system will be PAID OFF at closing, allowing the new owner to enjoy the benefits of solar energy without taking on a solar loan or lease. A 9kW generator with hookup provides added backup-power capability, while a water softener adds another everyday convenience.
Inside, nearly 2,000 sq. ft. of living space offers a desirable split-bedroom layout with separate living and family areas. The spacious kitchen features abundant wood cabinetry, generous counter space, newer appliances, and a breakfast nook overlooking the family room—creating an inviting space for everyday living and entertaining.
The private primary suite is thoughtfully separated from the secondary bedrooms, while ceramic tile throughout the main living areas makes the home both attractive and easy to maintain.
Step through the sliding glass doors to a backyard that truly sets this home apart. No rear neighbors and peaceful conservation views provide added privacy and a relaxing backdrop for morning coffee, evenings outdoors, or entertaining. A patio, wood pergola, and storage shed complete the outdoor space.
Located in the desirable Trillium community of Brooksville, this home combines space, privacy, energy efficiency, and backup-power capability in one complete package.
29 PAID-OFF SOLAR PANELS • 9kW GENERATOR & HOOKUP • WATER SOFTENER • CONSERVATION VIEWS • NO REAR NEIGHBORS • 4 BEDROOMS • NEARLY 2,000 SQ. FT • NO CDD • LOW HOA. Access to the Suncoast Parkway, commuting toward Tampa, Clearwater, and surrounding areas is a breeze. Schedule your private tour!...
Contact an agent
Home facts
- Year built:2011
- Subdivision & Development:TRILLIUM VILLAGE C PH 1
- Listing ID #:TB8541539
- Added:36 day(s) ago
- Updated:September 30, 2026 at 03:08 AM
Rooms and interior
- Bedrooms:4
- Total bathrooms:2
- Full bathrooms:2
- Flooring:Carpet, Ceramic Tile
- Dining Description:Eat In Kitchen, Formal Dining Room, Living Room/Dining Room Combo
- Kitchen Description:Dishwasher, Disposal, Eat-in Kitchen, Ice Maker, Kitchen/Family Room Combo, Microwave, Range, Refrigerator, Solid Surface Counters, Solid Wood Cabinets, Water Softener
- Bedroom Description:Primary Bedroom Main Floor, Split Bedroom, Walk-In Closet(s)
- Living area:1,952 sq. ft.
Heating and cooling
- Cooling:Central Air
- Heating:Central, Electric
- Central air:Yes
Structure and exterior
- Roof:Shingle
- Year built:2011
- Building area:1,952 sq. ft.
- Lot area:0.14 Acres
- Lot Features:Cleared, Cul-de-sac, Landscaped, Level, Paved, Sidewalk
- Architectural Style:Traditional
- Construction Materials:Block, Stucco
- Exterior Features:Covered Porch/Patio, Front Porch, Lighting, Patio, Private Mailbox, Rain Gutters, Sidewalk, Sprinkler Metered
- Foundation Description:Slab
- Levels:1 Story
Schools
- High school:Central High School
- Middle school:Powell Middle
- Elementary school:Hernando Elementary
Utilities
- Water:Public, Water Available, Water Connected
- Sewer:Public, Public Sewer, Sewer Available, Sewer Connected
Finances and disclosures
- Price:$344,900
- Price per sq. ft.:$135.41
- Tax amount:$4,037 (2025)
Features and amenities
- Appliances:Dishwasher, Disposal, Dryer, Electric Water Heater, Generator, Ice Maker, Irrigation Equipment, Microwave, Range, Refrigerator, Washer, Water Softener
- Laundry features:Dryer, Electric Dryer Hookup, Inside, Laundry Room, Washer, Washer Hookup
- Amenities:Cable Available, Ceiling Fans(s), Clubhouse, Eat-in Kitchen, Electricity Available, Fiber Optics, Generator, Irrigation Equipment, Kitchen/Family Room Combo, Living Room/Dining Room Combo, Open Floorplan, Playground, Primary Bedroom Main Floor, Recreation Facilities, Solid Surface Counters, Solid Wood Cabinets, Split Bedroom, Thermostat, Underground Utilities, Vaulted Ceiling(s), Walk-In Closet(s), Window Treatments
- Pool features:Public Pool
Parking
- Parking description:Attached Garage, Driveway, Garage Door Opener
- Garage:Yes
- Garage spaces:2
 The information being provided by Stellar Mls is for the consumer's personal, non-commercial use and may not be used for any purpose other than to identify prospective properties consumer may be interested in purchasing. Any information relating to real estate for sale referenced on this web site comes from the Internet Data Exchange (IDX) program of the Stellar Mls. CENTURY 21 Alliance Realty Group is not a Multiple Listing Service (MLS), nor does it offer MLS access. This website is a service of CENTURY 21 Alliance Realty Group, a broker participant of Stellar Mls. This web site may reference real estate listing(s) held by a brokerage firm other than the broker and/or agent who owns this web site.
The accuracy of all information, regardless of source, including but not limited to open house information, square footages and lot sizes, is deemed reliable but not guaranteed and should be personally verified through personal inspection by and/or with the appropriate professionals. The data contained herein is copyrighted by Stellar Mls and is protected by all applicable copyright laws. Any unauthorized dissemination of this information is in violation of copyright laws and is strictly prohibited.
Properties in listings may have been sold or may no longer be available.
Copyright 2026 Stellar Mls. All rights reserved. MFRMLS Member Broker: Joseph Pettinella
The information being provided by Stellar Mls is for the consumer's personal, non-commercial use and may not be used for any purpose other than to identify prospective properties consumer may be interested in purchasing. Any information relating to real estate for sale referenced on this web site comes from the Internet Data Exchange (IDX) program of the Stellar Mls. CENTURY 21 Alliance Realty Group is not a Multiple Listing Service (MLS), nor does it offer MLS access. This website is a service of CENTURY 21 Alliance Realty Group, a broker participant of Stellar Mls. This web site may reference real estate listing(s) held by a brokerage firm other than the broker and/or agent who owns this web site.
The accuracy of all information, regardless of source, including but not limited to open house information, square footages and lot sizes, is deemed reliable but not guaranteed and should be personally verified through personal inspection by and/or with the appropriate professionals. The data contained herein is copyrighted by Stellar Mls and is protected by all applicable copyright laws. Any unauthorized dissemination of this information is in violation of copyright laws and is strictly prohibited.
Properties in listings may have been sold or may no longer be available.
Copyright 2026 Stellar Mls. All rights reserved. MFRMLS Member Broker: Joseph PettinellaNew listings near 1234 Hill Flower Drive
- Coming Soon
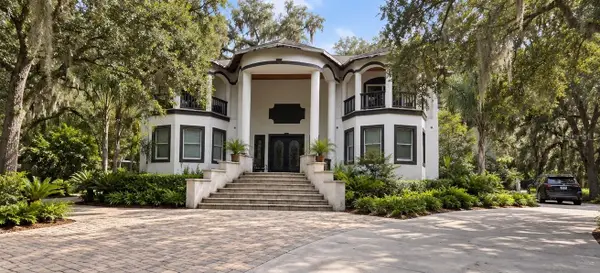 $2,250,000Coming Soon6 beds 6 baths7,200 sq. ft.
26307 Mountain Lake Road, BROOKSVILLE, FL 34602
MLS# TB8548729Listed by: LPT REALTY, LLC - Coming Soon
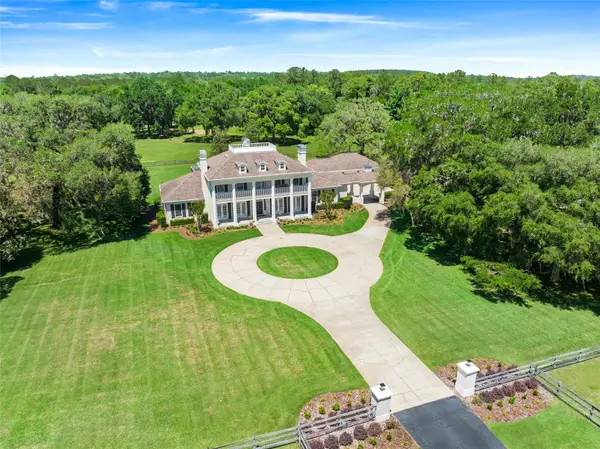 $3,100,000Coming Soon5 beds 7 baths5,654 sq. ft.
21411 Brookes Run Road, BROOKSVILLE, FL 34604
MLS# W7888649Listed by: FLORIDA CRACKER PROPERTIES - New
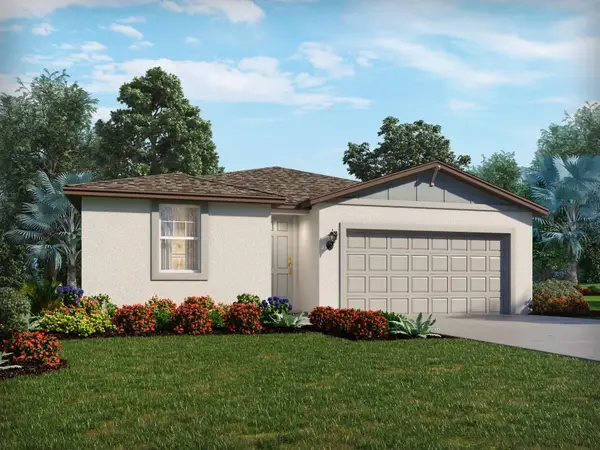 $311,880Active3 beds 2 baths1,491 sq. ft.
31386 Malbec Drive, BROOKSVILLE, FL 34602
MLS# TB8548743Listed by: MERITAGE HOMES OF FL REALTY - New
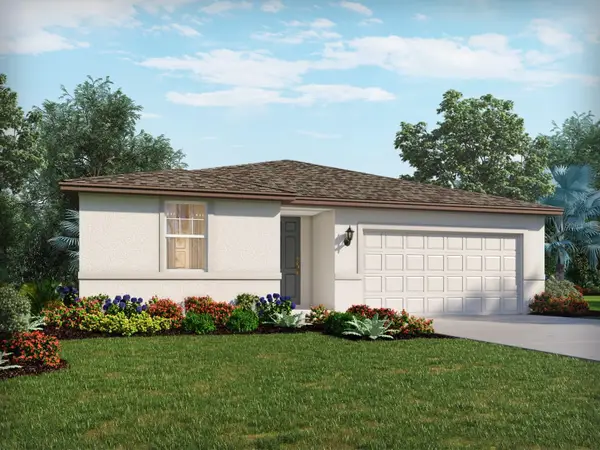 $338,050Active4 beds 3 baths1,988 sq. ft.
31374 Malbec Drive, BROOKSVILLE, FL 34602
MLS# TB8548745Listed by: MERITAGE HOMES OF FL REALTY 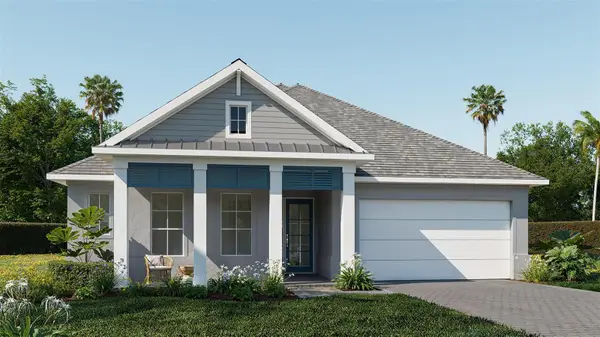 $632,900Pending4 beds 3 baths2,546 sq. ft.
4439 Southern Valley Loop, BROOKSVILLE, FL 34601
MLS# TB8553355Listed by: PERRY HOMES- New
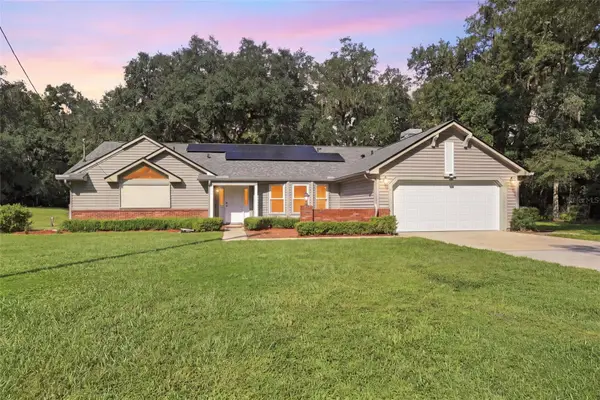 $545,000Active3 beds 2 baths2,291 sq. ft.
880 Emerson Road, BROOKSVILLE, FL 34601
MLS# W7889716Listed by: DENNIS REALTY & INV. CORP. - New
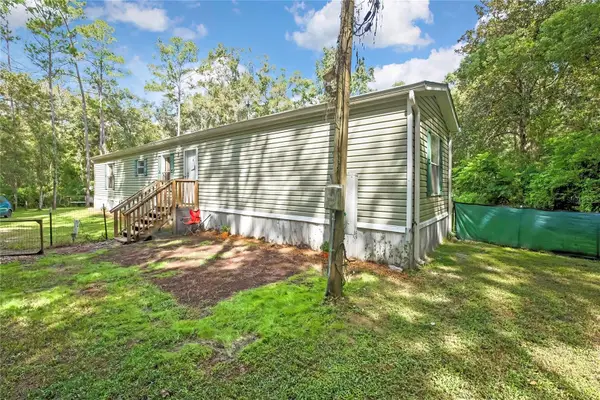 $299,900Active3 beds 2 baths923 sq. ft.
19995 Manecke Road, BROOKSVILLE, FL 34601
MLS# W7889877Listed by: HOME LAND REAL ESTATE INC - New
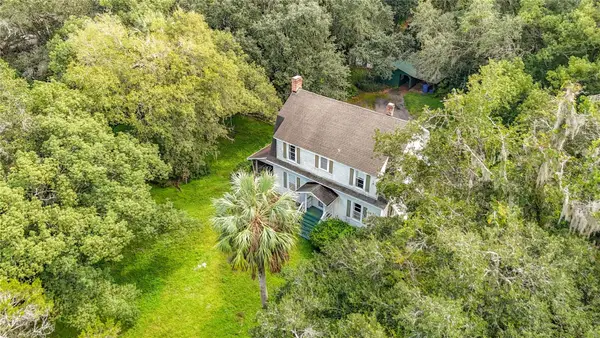 $160,000Active2 beds 1 baths1,759 sq. ft.
7378 Griffin Road, BROOKSVILLE, FL 34601
MLS# TB8551208Listed by: KELLER WILLIAMS SUBURBAN TAMPA - New
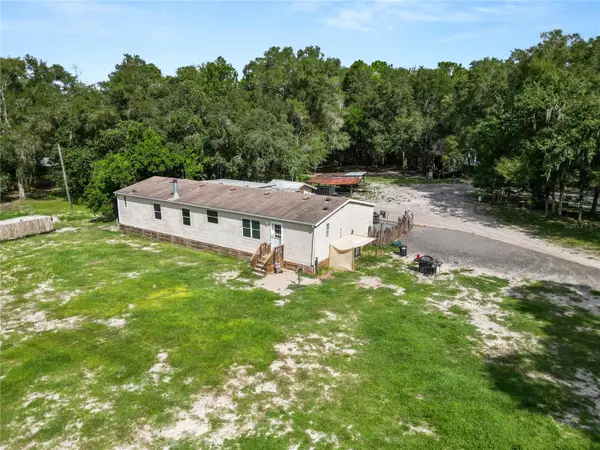 $199,000Active4 beds 2 baths2,172 sq. ft.
14321 Sorrel Street, BROOKSVILLE, FL 34614
MLS# L4965369Listed by: KELLER WILLIAMS REALTY - New
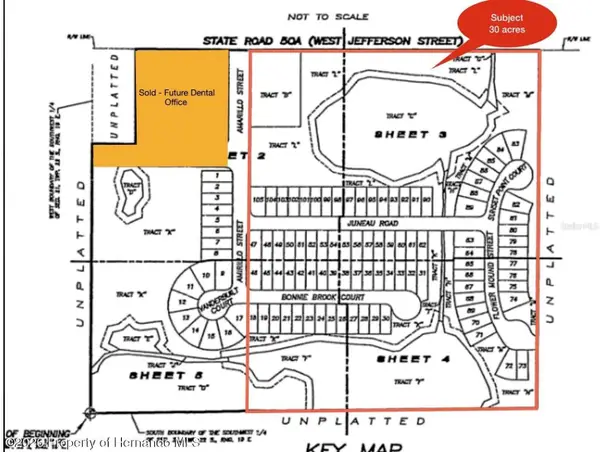 $1,500,000Active30 Acres
W Jefferson Street, BROOKSVILLE, FL 34601
MLS# W7889900Listed by: TOMMIE DAWSON REALTY


Protect your home and budget from life's surprises with an Assurant Home Warranty, backed by a partner that supports you through every step of homeownership. Explore Plans.
©2026 Century 21 Real Estate LLC. All rights reserved. CENTURY 21®, the CENTURY 21 Logo and C21® are service marks owned by Century 21 Real Estate LLC. Century 21 Real Estate LLC fully supports the principles of the Fair Housing Act and the Equal Opportunity Act. Each office is independently owned and operated. Listing information is deemed reliable but not guaranteed accurate.