
13386 Taylor Street, Brooksville, FL 34613
Local realty services provided by:CENTURY 21 Real Estate Champions
Listed by: corey smith
Office: the c smith real estate group llc.
MLS#:O6452842
Source:MFRMLS
Price summary
- Price:$515,000
- Price per sq. ft.:$385.48
About this home
Discover the perfect blend of country living, privacy, and modern comfort at 13386 Taylor Street in Brooksville! Situated on 2.4 spacious acres, this beautifully remodeled 4-bedroom, 2-bathroom home offers plenty of room to spread out and enjoy the Florida lifestyle. Step inside to find an inviting open floor plan, updated finishes, tile flooring, and a spacious kitchen featuring stone countertops, wood cabinetry, and stainless steel appliances. The cozy wood-burning fireplace adds warmth and character to the living space. Outside, the possibilities are endless! The property features a detached 3-car garage with electricity, additional storage structures, a workshop, and fenced areas ideal for animals, hobbies, or outdoor activities. With no HOA, ample parking for boats, RVs, and recreational vehicles, and plenty of space to create your own private retreat, this property offers incredible flexibility. Conveniently located near shopping, dining, and major roadways while maintaining a peaceful country atmosphere. Don't miss this opportunity to enjoy acreage living with the comforts of home!...
Contact an agent
Home facts
- Year built:1980
- Subdivision & Development:POTTERFIELD GARDEN AC - G
- Listing ID #:O6452842
- Added:1 day(s) ago
- Updated:October 28, 2026 at 05:44 PM
Rooms and interior
- Bedrooms:4
- Total bathrooms:2
- Full bathrooms:2
- Flooring:Ceramic Tile
- Dining Description:Eat In Kitchen
- Kitchen Description:Convection Oven, Dishwasher, Eat-in Kitchen, Kitchen/Family Room Combo
- Basement Description:Block
- Living area:1,336 sq. ft.
Heating and cooling
- Cooling:Central Air
- Heating:Central
- Central air:Yes
Structure and exterior
- Roof:Shingle
- Year built:1980
- Building area:1,336 sq. ft.
- Lot area:2.4 Acres
- Construction Materials:Block
- Foundation Description:Block
- Levels:1 Story
Utilities
- Sewer:Septic Tank
Finances and disclosures
- Price:$515,000
- Price per sq. ft.:$385.48
- Tax amount:$3,921 (2025)
Features and amenities
- Appliances:Convection Oven, Dishwasher, Dryer, Washer
- Laundry features:Dryer, Laundry Room, Washer
- Amenities:Cable Available, Ceiling Fans(s), Eat-in Kitchen, Electricity Available, Kitchen/Family Room Combo
- Pool features:Public Pool
Parking
- Parking description:1 Car Carport, Boat, Driveway, Golf Cart Garage, Off Street, Rv Garage, Workshop in Garage
- Garage:Yes
- Garage spaces:3
- Carport spaces:1
 The information being provided by Stellar Mls is for the consumer's personal, non-commercial use and may not be used for any purpose other than to identify prospective properties consumer may be interested in purchasing. Any information relating to real estate for sale referenced on this web site comes from the Internet Data Exchange (IDX) program of the Stellar Mls. CENTURY 21 Real Estate Champions is not a Multiple Listing Service (MLS), nor does it offer MLS access. This website is a service of CENTURY 21 Real Estate Champions, a broker participant of Stellar Mls. This web site may reference real estate listing(s) held by a brokerage firm other than the broker and/or agent who owns this web site.
The accuracy of all information, regardless of source, including but not limited to open house information, square footages and lot sizes, is deemed reliable but not guaranteed and should be personally verified through personal inspection by and/or with the appropriate professionals. The data contained herein is copyrighted by Stellar Mls and is protected by all applicable copyright laws. Any unauthorized dissemination of this information is in violation of copyright laws and is strictly prohibited.
Properties in listings may have been sold or may no longer be available.
Copyright 2026 Stellar Mls. All rights reserved. MFRMLS Member Broker: Ruth Cabella
New listings near 13386 Taylor Street
- New
 $87,000Active0.38 Acres
17192 Nicasio Jay Avenue, BROOKSVILLE, FL 34614
MLS# OM734484Listed by: MAJESTIC OAKS REALTY - New
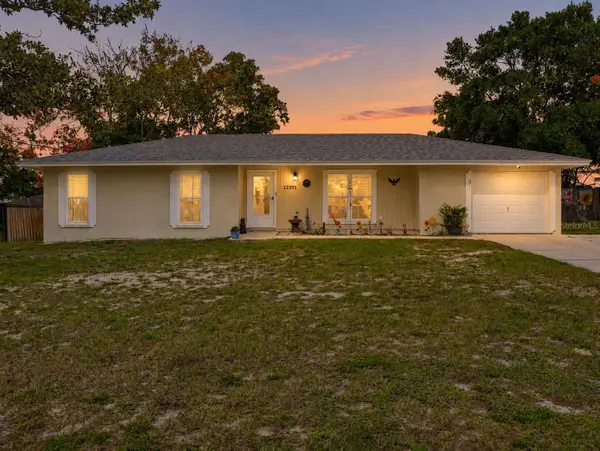 $279,900Active3 beds 2 baths1,224 sq. ft.
12291 Greenwood Street, BROOKSVILLE, FL 34613
MLS# W7890624Listed by: HOME LAND REAL ESTATE INC - New
 $369,900Active3 beds 2 baths2,222 sq. ft.
410 Hillside Court, BROOKSVILLE, FL 34601
MLS# W7890663Listed by: SOUTHERN COAST TO COUNTRY RLTY - New
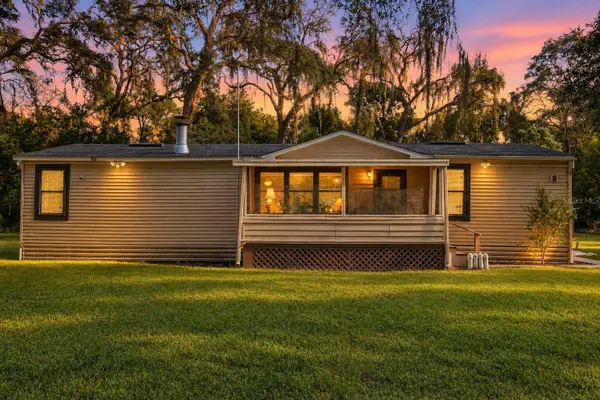 $270,000Active3 beds 2 baths1,352 sq. ft.
418 Washington Avenue, BROOKSVILLE, FL 34604
MLS# TB8562218Listed by: LPT REALTY, LLC - New
 $165,995Active3 beds 1 baths888 sq. ft.
21385 Lehouier Drive, BROOKSVILLE, FL 34601
MLS# TB8561637Listed by: IMPACT REALTY TAMPA BAY - New
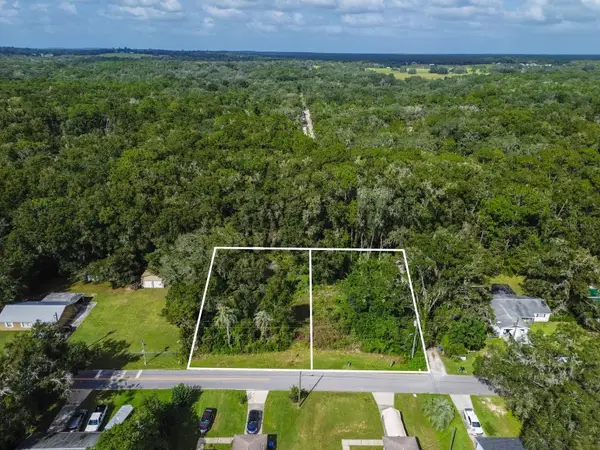 $120,000Active0.42 Acres
27297 Roper Road, BROOKSVILLE, FL 34602
MLS# TB8561170Listed by: LPT REALTY, LLC - New
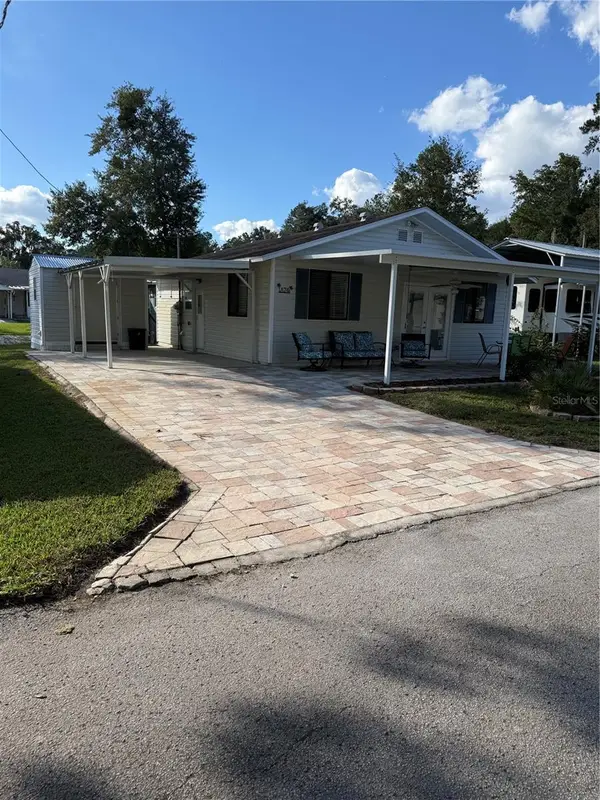 $125,000Active1 beds 1 baths216 sq. ft.
2092 Culbreath Road #A74, BROOKSVILLE, FL 34602
MLS# W7890615Listed by: TROPIC SHORES REALTY LLC - New
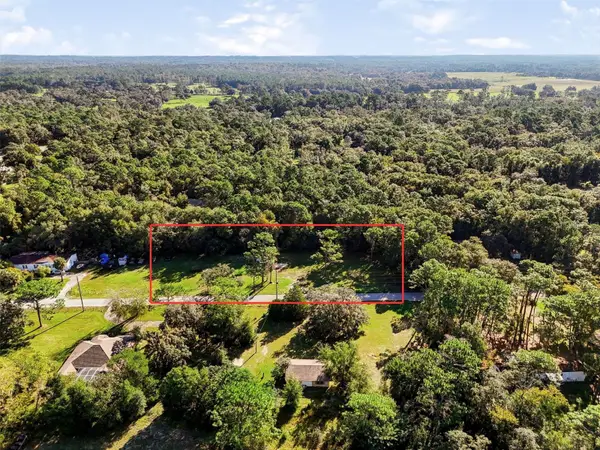 $99,000Active1.21 Acres
6042 Old California Street, BROOKSVILLE, FL 34604
MLS# TB8561529Listed by: EXP REALTY LLC - New
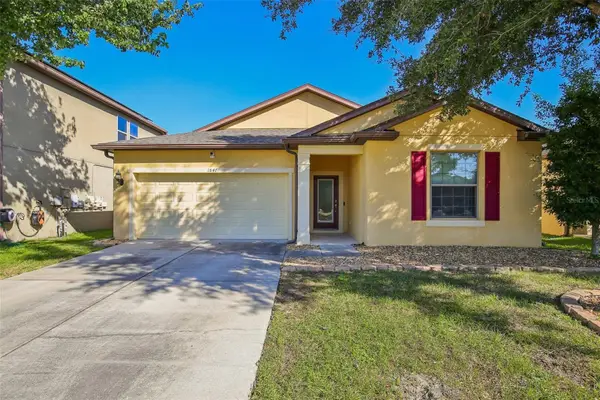 $299,900Active3 beds 2 baths1,443 sq. ft.
1847 Trillium Boulevard, BROOKSVILLE, FL 34604
MLS# TB8560079Listed by: COLDWELL BANKER REALTY


Protect your home and budget from life's surprises with an Assurant Home Warranty, backed by a partner that supports you through every step of homeownership. Explore Plans.
©2026 Century 21 Real Estate LLC. All rights reserved. CENTURY 21®, the CENTURY 21 Logo and C21® are service marks owned by Century 21 Real Estate LLC. Century 21 Real Estate LLC fully supports the principles of the Fair Housing Act and the Equal Opportunity Act. Each office is independently owned and operated. Listing information is deemed reliable but not guaranteed accurate.