15433 Sonora Drive, Brooksville, FL 34604
Local realty services provided by:CENTURY 21 Carioti
Listed by: cindi weinberg
Office: sandpeak realty
MLS#:W7890290
Source:MFRMLS
Price summary
- Price:$390,000
- Price per sq. ft.:$44.77
- Monthly HOA dues:$135
About this home
SPACIOUS 4-BEDROOM, LARGE BONUS ROOM WITH OPEN FLOOR PLAN, SPLIT BEDROOMS, AND FENCED BACKYARD IN DEERFIELD COMMUNITY IN BROOKSVILLE! This spacious home features an inviting open floor plan, a desirable split-bedroom layout, a spacious family room, separate formal dining room, and dedicated breakfast nook. With LOW HOA FEES, NO CDD FEES, and a variety of community amenities.
The kitchen features stainless steel appliances, ample workspace, and convenient access to the breakfast nook and surrounding living areas. Whether preparing everyday meals or entertaining guests, the layout makes it easy to stay connected. A combination of vinyl flooring and tile adds practicality throughout the home. ENJOY THE PRIVACY OF A SPLIT-BEDROOM FLOOR PLAN! The primary suite is positioned on one side of the home, separated from the 3 additional bedrooms on the opposite side. This thoughtful arrangement provides a private retreat while allowing flexibility for guests, a home office, or other needs. The primary suite includes its own ensuite bathroom with an updated shower, and large tub, while the additional bedrooms and second full bathroom provide comfortable accommodations. THE LARGE BONUS ROOM/FLORIDA ROOM IS AN ADDED BONUS! Looking for additional space beyond the traditional living areas? This generously sized room offers numerous possibilities, a game room, media room, hobby space, home office, exercise area, or an additional place to gather and entertain. STEP OUTSIDE TO YOUR FULLY FENCED BACKYARD with plenty of room for pets, outdoor activities, gardening, or weekend barbecues. Residents have access to a community clubhouse, swimming pool, tennis courts, basketball courts, and shuffleboard courts. CONVENIENTLY LOCATED NEAR THE SUNCOAST PARKWAY! Situated in the Brooksville/Spring Hill area, this home offers convenient access to shopping, restaurants, grocery stores, medical facilities, schools, and everyday necessities....
Contact an agent
Home facts
- Year built:2003
- Subdivision & Development:QUAIL MEADOWS PHASE 1
- Listing ID #:W7890290
- Added:1 day(s) ago
- Updated:October 16, 2026 at 12:33 PM
Rooms and interior
- Bedrooms:4
- Total bathrooms:2
- Full bathrooms:2
- Flooring:Ceramic Tile, Laminate
- Dining Description:Breakfast Room, Formal Dining Room, Living Room/Dining Room Combo
- Kitchen Description:Dishwasher, Freezer, Microwave, Range, Refrigerator
- Bedroom Description:High Ceilings, Primary Bedroom Main Floor, Split Bedroom, Walk-In Closet(s)
- Living area:2,290 sq. ft.
Heating and cooling
- Cooling:Central Air
- Heating:Central
- Central air:Yes
Structure and exterior
- Roof:Shingle
- Year built:2003
- Building area:2,290 sq. ft.
- Lot area:0.19 Acres
- Architectural Style:Florida
- Construction Materials:Block, Stucco
- Exterior Features:Front Porch, Rain Gutters, Sidewalk
- Foundation Description:Slab
- Levels:1 Story
Schools
- High school:Natures Coast Technical High School
- Middle school:Powell Middle
- Elementary school:Moton Elementary School
Utilities
- Water:Public, Water Connected
- Sewer:Public, Public Sewer, Sewer Connected
Finances and disclosures
- Price:$390,000
- Price per sq. ft.:$44.77
- Tax amount:$5,249 (2025)
Features and amenities
- Appliances:Dishwasher, Electric Water Heater, Freezer, Microwave, Range, Refrigerator
- Laundry features:Inside, Laundry Room
- Amenities:Basketball Court, Cable Available, Ceiling Fans(s), Electricity Available, Fitness Center, High Ceilings, Living Room/Dining Room Combo, Open Floorplan, Playground, Pool, Primary Bedroom Main Floor, Shuffleboard Court, Split Bedroom, Tennis Court(s), Underground Utilities, Walk-In Closet(s)
- Pool features:Pool, Public Pool
Parking
- Parking description:Attached Garage
- Garage:Yes
- Garage spaces:2
 The information being provided by Stellar Mls is for the consumer's personal, non-commercial use and may not be used for any purpose other than to identify prospective properties consumer may be interested in purchasing. Any information relating to real estate for sale referenced on this web site comes from the Internet Data Exchange (IDX) program of the Stellar Mls. CENTURY 21 Carioti is not a Multiple Listing Service (MLS), nor does it offer MLS access. This website is a service of CENTURY 21 Carioti, a broker participant of Stellar Mls. This web site may reference real estate listing(s) held by a brokerage firm other than the broker and/or agent who owns this web site.
The accuracy of all information, regardless of source, including but not limited to open house information, square footages and lot sizes, is deemed reliable but not guaranteed and should be personally verified through personal inspection by and/or with the appropriate professionals. The data contained herein is copyrighted by Stellar Mls and is protected by all applicable copyright laws. Any unauthorized dissemination of this information is in violation of copyright laws and is strictly prohibited.
Properties in listings may have been sold or may no longer be available.
Copyright 2026 Stellar Mls. All rights reserved.
The information being provided by Stellar Mls is for the consumer's personal, non-commercial use and may not be used for any purpose other than to identify prospective properties consumer may be interested in purchasing. Any information relating to real estate for sale referenced on this web site comes from the Internet Data Exchange (IDX) program of the Stellar Mls. CENTURY 21 Carioti is not a Multiple Listing Service (MLS), nor does it offer MLS access. This website is a service of CENTURY 21 Carioti, a broker participant of Stellar Mls. This web site may reference real estate listing(s) held by a brokerage firm other than the broker and/or agent who owns this web site.
The accuracy of all information, regardless of source, including but not limited to open house information, square footages and lot sizes, is deemed reliable but not guaranteed and should be personally verified through personal inspection by and/or with the appropriate professionals. The data contained herein is copyrighted by Stellar Mls and is protected by all applicable copyright laws. Any unauthorized dissemination of this information is in violation of copyright laws and is strictly prohibited.
Properties in listings may have been sold or may no longer be available.
Copyright 2026 Stellar Mls. All rights reserved.New listings near 15433 Sonora Drive
- New
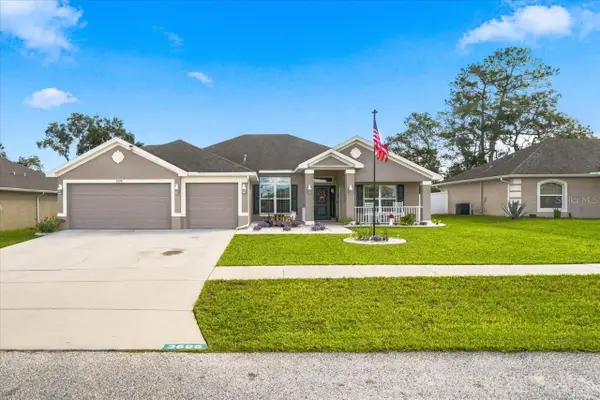 $419,900Active4 beds 3 baths2,290 sq. ft.
3698 Fantasy Way, BROOKSVILLE, FL 34604
MLS# TB8557219Listed by: OPTIMA ONE REALTY - New
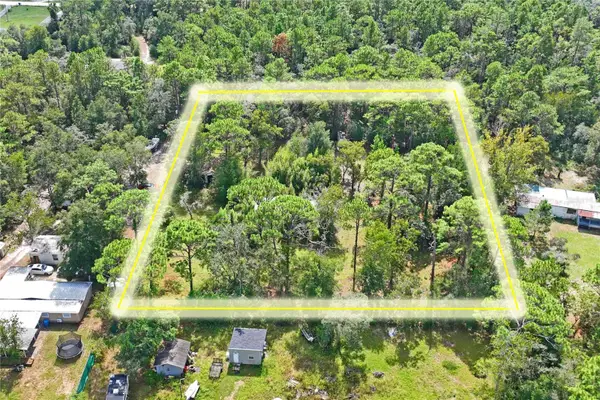 $89,000Active1.1 Acres
15270 Milton Avenue, BROOKSVILLE, FL 34604
MLS# TB8558361Listed by: PEOPLE'S TRUST REALTY - New
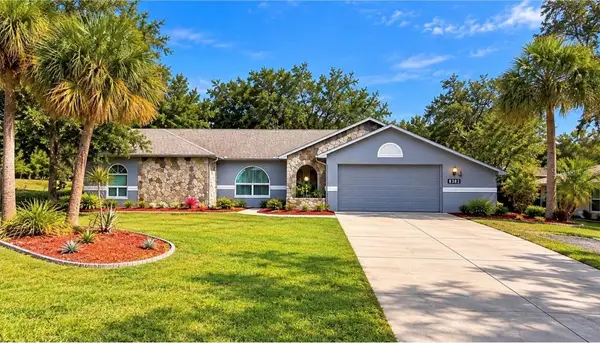
 $379,900Active3 beds 2 baths1,902 sq. ft.
8382 Pinewood Avenue, BROOKSVILLE, FL 34613
MLS# W7890363Listed by: CENTURY 21 ALLIANCE REALTY - New
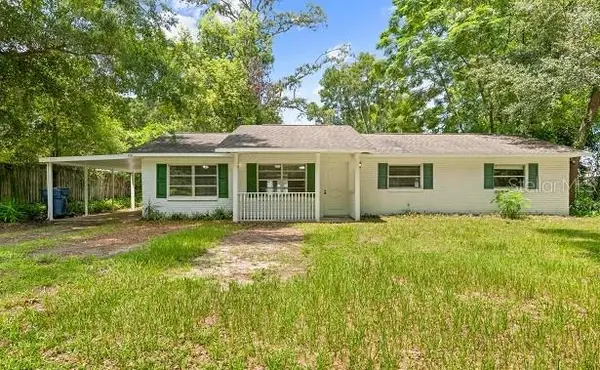 $230,000Active3 beds 2 baths1,296 sq. ft.
6235 Ogburn Street, BROOKSVILLE, FL 34602
MLS# W7890348Listed by: SOUTHERN COAST TO COUNTRY RLTY - New
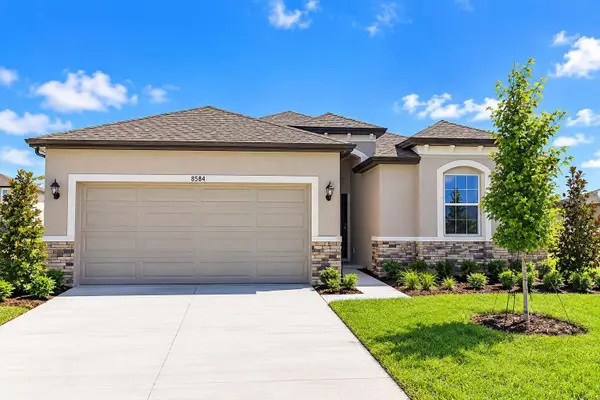 $349,990Active4 beds 2 baths1,895 sq. ft.
8584 Anna May Drive, BROOKSVILLE, FL 34613
MLS# TB8558231Listed by: KELSA PROPERTIES,P.A. - New
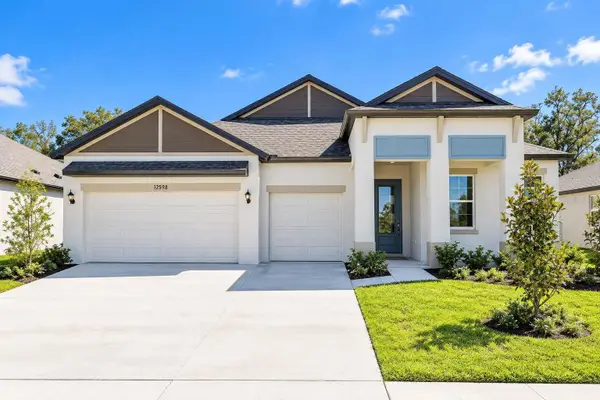 $449,990Active4 beds 3 baths2,463 sq. ft.
Address Withheld By Seller, BROOKSVILLE, FL 34613
MLS# TB8558311Listed by: KELSA PROPERTIES,P.A. - New
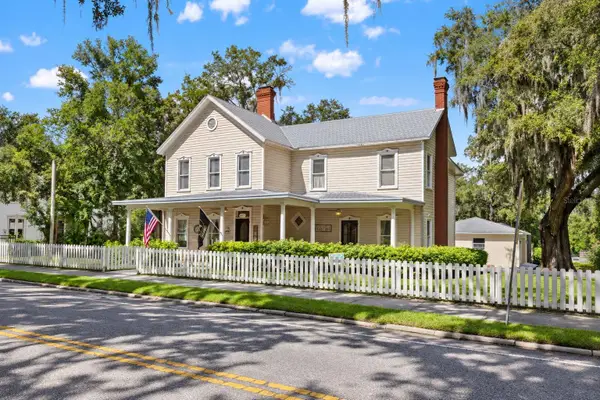 $769,900Active5 beds 4 baths3,946 sq. ft.
427 Howell Avenue, BROOKSVILLE, FL 34601
MLS# W7890332Listed by: FLORIDA CRACKER PROPERTIES - New
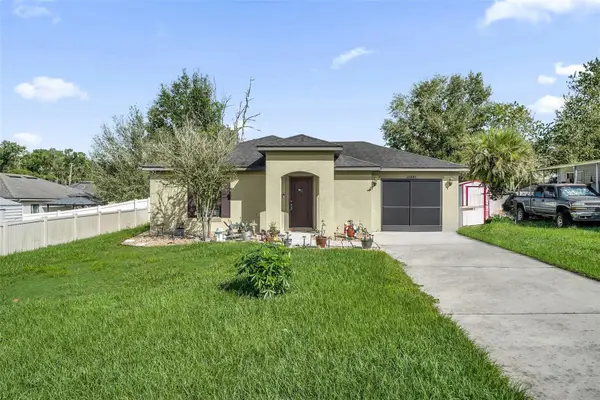 $250,000Active2 beds 2 baths1,044 sq. ft.
26448 Bertram Road, BROOKSVILLE, FL 34602
MLS# G5119086Listed by: KELLER WILLIAMS ELITE PARTNERS III REALTY - New
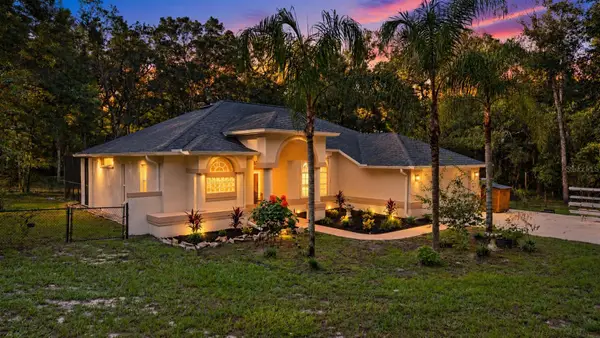 $550,000Active3 beds 2 baths1,805 sq. ft.
16150 Bonzai Trail, BROOKSVILLE, FL 34613
MLS# TB8550704Listed by: AGILE GROUP REALTY - New
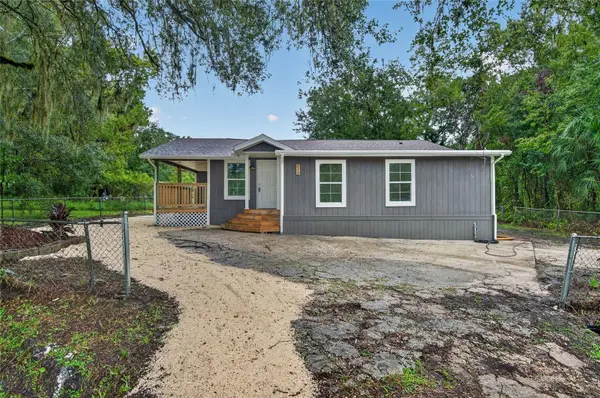 $249,888Active4 beds 3 baths1,307 sq. ft.
210 C Street, BROOKSVILLE, FL 34601
MLS# TB8558299Listed by: BAYSIDE REALTY GROUP INC


Protect your home and budget from life's surprises with an Assurant Home Warranty, backed by a partner that supports you through every step of homeownership. Explore Plans.
©2026 Century 21 Real Estate LLC. All rights reserved. CENTURY 21®, the CENTURY 21 Logo and C21® are service marks owned by Century 21 Real Estate LLC. Century 21 Real Estate LLC fully supports the principles of the Fair Housing Act and the Equal Opportunity Act. Each office is independently owned and operated. Listing information is deemed reliable but not guaranteed accurate.