201 Sunset Drive, Brooksville, FL 34601
Local realty services provided by:CENTURY 21 North East
Listed by: thomas "tj" homan, jr, marijean van syckle
Office: homan realty group inc
MLS#:TB8556299
Source:MFRMLS
Price summary
- Price:$419,900
- Price per sq. ft.:$104.4
About this home
Space, flexibility, and opportunity come together in this 4-bedroom, 3-bath pool home situated on over half an acre just outside Brooksville’s historic district. With 2,604 square feet of living space, a 756-square-foot three-car garage, and generously sized porches, yard, and living areas, this home offers exceptional potential for multigenerational living, accommodating extended family, or simply enjoying extra space and privacy.
The thoughtfully arranged layout features two separate living areas, including a formal living room and a spacious family or recreation room with a wood-burning fireplace. Two en-suite bedroom arrangements offer added privacy and flexibility, with one presenting an exciting opportunity to create an in-law suite with a potential kitchenette and more independent living space for extended family or guests.
The home's distinctive design centers around a screened swimming pool and expansive covered lanai. Pocket sliding glass doors open wide to connect the interior living spaces with the pool area, creating an inviting indoor-outdoor setting for entertaining, relaxing, and enjoying the Florida lifestyle. A convenient pool bath adds functionality, while the covered outdoor area offers excellent potential for a spacious outdoor kitchen.
Additional features include a 12' x 30' concrete pad with potential for a future shed or storage structure, two water heaters, city water and sewer, and no HOA. Major improvements include a roof and gutters installed in 2021, a refurbished pool cage, and a French drainage system.
Enjoy an established neighborhood just minutes from downtown Brooksville, where local shops, dining, and community events are close at hand. With 2,604 square feet of living space, multiple living areas, two en-suite bedrooms, and a three-car garage, this home offers room for extended family, guests, hobbies, or a dedicated home office, along with a private pool to enjoy Florida living....
Contact an agent
Home facts
- Year built:1988
- Subdivision & Development:HILLCREST
- Listing ID #:TB8556299
- Added:1 day(s) ago
- Updated:October 17, 2026 at 04:06 PM
Rooms and interior
- Bedrooms:4
- Total bathrooms:3
- Full bathrooms:3
- Flooring:Bamboo, Carpet, Ceramic Tile, Concrete, Vinyl
- Kitchen Description:Built-In Oven, Cooktop, Dishwasher
- Bedroom Description:Primary Bedroom Main Floor, Walk-In Closet(s)
- Living area:2,604 sq. ft.
Heating and cooling
- Cooling:Central Air
- Heating:Central
- Central air:Yes
Structure and exterior
- Roof:Shingle
- Year built:1988
- Building area:2,604 sq. ft.
- Lot area:0.66 Acres
- Construction Materials:Frame, Stucco
- Exterior Features:Covered Porch/Patio, Lighting, Porch, Rear Porch
- Foundation Description:Slab
- Levels:1 Story
Schools
- High school:Hernando High
- Middle school:D.S. Parrot Middle
- Elementary school:Brooksville Elementary
Utilities
- Water:Public, Water Connected
- Sewer:Public Sewer, Sewer Connected
Finances and disclosures
- Price:$419,900
- Price per sq. ft.:$104.4
- Tax amount:$8,635 (2025)
Features and amenities
- Appliances:Built-in Oven, Cooktop, Dishwasher
- Laundry features:Inside, Laundry Room
- Amenities:Built-In Features, Ceiling Fans(s), Open Floorplan, Primary Bedroom Main Floor, Walk-In Closet(s)
- Pool features:Gunite, In Ground, Private Pool, Screen Enclosure
Parking
- Parking description:Attached Garage, Driveway, Off Street
- Garage:Yes
- Garage spaces:3
 The information being provided by Stellar Mls is for the consumer's personal, non-commercial use and may not be used for any purpose other than to identify prospective properties consumer may be interested in purchasing. Any information relating to real estate for sale referenced on this web site comes from the Internet Data Exchange (IDX) program of the Stellar Mls. CENTURY 21 North East is not a Multiple Listing Service (MLS), nor does it offer MLS access. This website is a service of CENTURY 21 North East, a broker participant of Stellar Mls. This web site may reference real estate listing(s) held by a brokerage firm other than the broker and/or agent who owns this web site.
The accuracy of all information, regardless of source, including but not limited to open house information, square footages and lot sizes, is deemed reliable but not guaranteed and should be personally verified through personal inspection by and/or with the appropriate professionals. The data contained herein is copyrighted by Stellar Mls and is protected by all applicable copyright laws. Any unauthorized dissemination of this information is in violation of copyright laws and is strictly prohibited.
Properties in listings may have been sold or may no longer be available.
Copyright 2026 Stellar Mls. All rights reserved. MFRMLS Member Broker: Jim D’Amico
The information being provided by Stellar Mls is for the consumer's personal, non-commercial use and may not be used for any purpose other than to identify prospective properties consumer may be interested in purchasing. Any information relating to real estate for sale referenced on this web site comes from the Internet Data Exchange (IDX) program of the Stellar Mls. CENTURY 21 North East is not a Multiple Listing Service (MLS), nor does it offer MLS access. This website is a service of CENTURY 21 North East, a broker participant of Stellar Mls. This web site may reference real estate listing(s) held by a brokerage firm other than the broker and/or agent who owns this web site.
The accuracy of all information, regardless of source, including but not limited to open house information, square footages and lot sizes, is deemed reliable but not guaranteed and should be personally verified through personal inspection by and/or with the appropriate professionals. The data contained herein is copyrighted by Stellar Mls and is protected by all applicable copyright laws. Any unauthorized dissemination of this information is in violation of copyright laws and is strictly prohibited.
Properties in listings may have been sold or may no longer be available.
Copyright 2026 Stellar Mls. All rights reserved. MFRMLS Member Broker: Jim D’AmicoNew listings near 201 Sunset Drive
- New
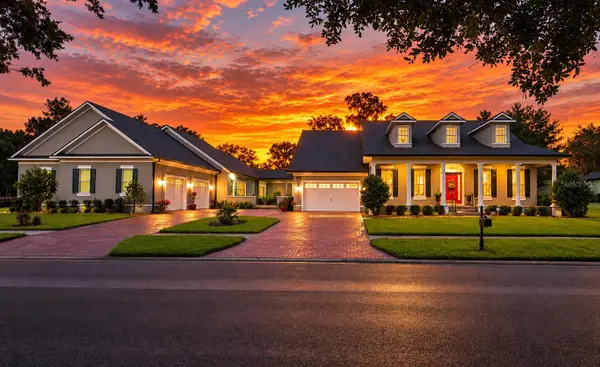 $2,000,000Active4 beds 6 baths6,684 sq. ft.
6084 Summit View Drive, BROOKSVILLE, FL 34601
MLS# FC321922Listed by: EXP REALTY LLC - New
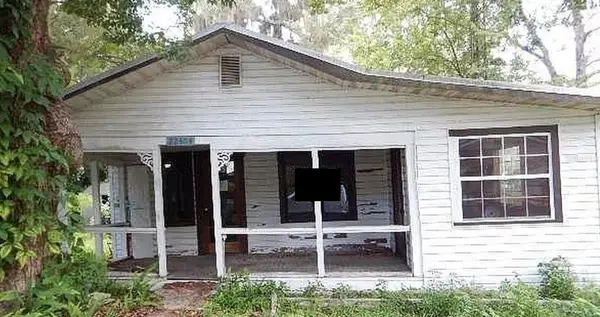 $49,900Active2 beds -- baths1,208 sq. ft.
22404 Lake Village Lane, BROOKSVILLE, FL 34601
MLS# TB8558829Listed by: KELLER WILLIAMS ST PETE REALTY - New
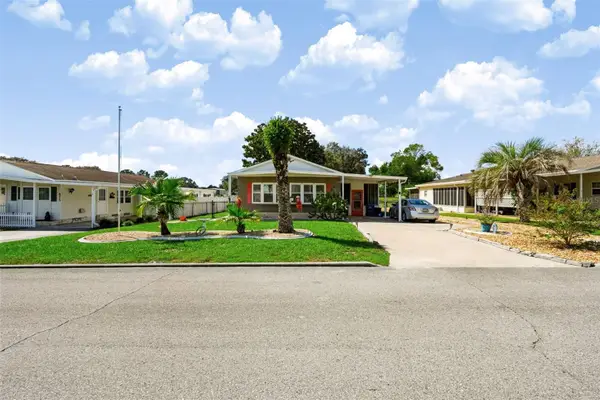 $179,000Active2 beds 2 baths1,058 sq. ft.
8481 Dickens Avenue, BROOKSVILLE, FL 34613
MLS# TB8558794Listed by: LPT REALTY, LLC - New
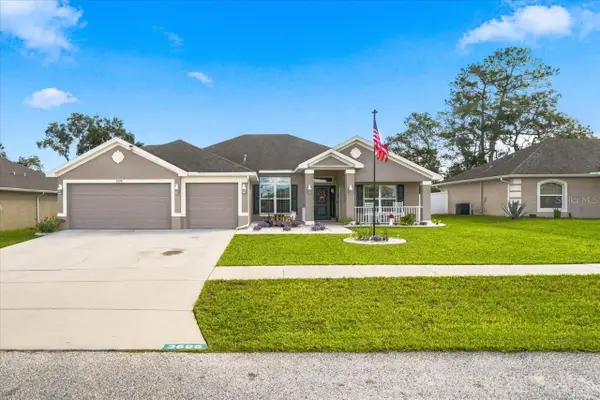 $419,900Active4 beds 3 baths2,290 sq. ft.
3698 Fantasy Way, BROOKSVILLE, FL 34604
MLS# TB8557219Listed by: OPTIMA ONE REALTY - New
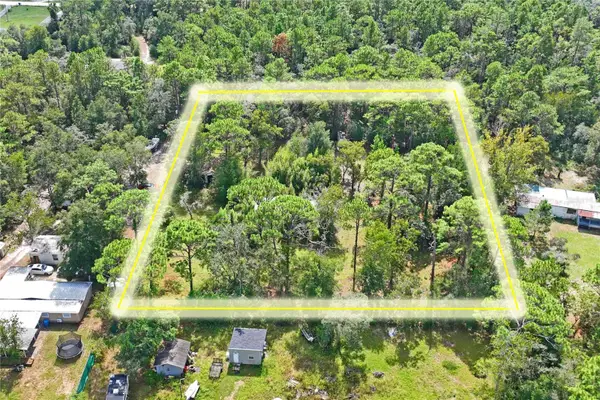 $89,000Active1.1 Acres
15270 Milton Avenue, BROOKSVILLE, FL 34604
MLS# TB8558361Listed by: PEOPLE'S TRUST REALTY - New
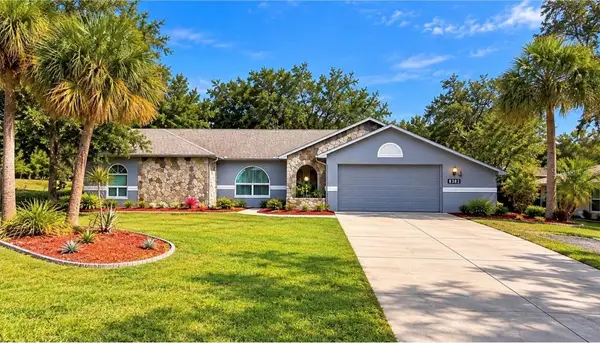
 $379,900Active3 beds 2 baths1,902 sq. ft.
8382 Pinewood Avenue, BROOKSVILLE, FL 34613
MLS# W7890363Listed by: CENTURY 21 ALLIANCE REALTY - New
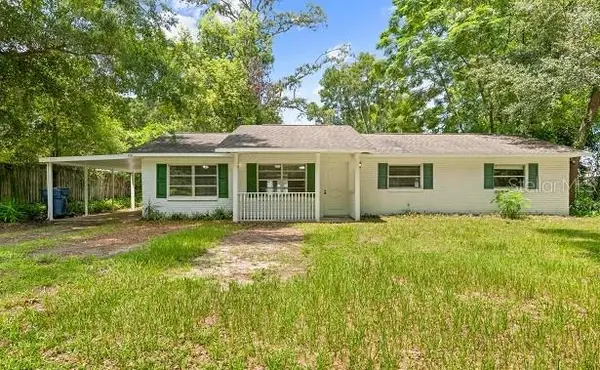 $230,000Active3 beds 2 baths1,296 sq. ft.
6235 Ogburn Street, BROOKSVILLE, FL 34602
MLS# W7890348Listed by: SOUTHERN COAST TO COUNTRY RLTY - New
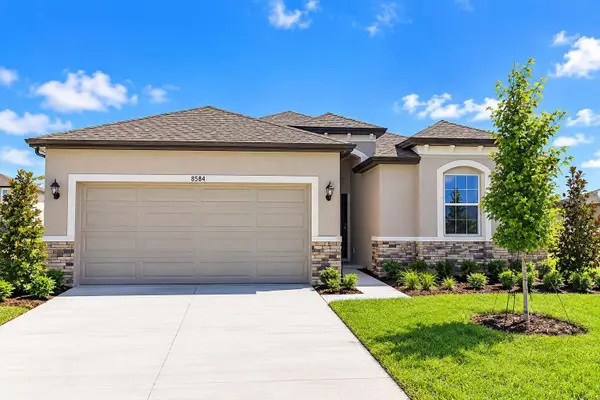 $349,990Active4 beds 2 baths1,895 sq. ft.
8584 Anna May Drive, BROOKSVILLE, FL 34613
MLS# TB8558231Listed by: KELSA PROPERTIES,P.A. - New
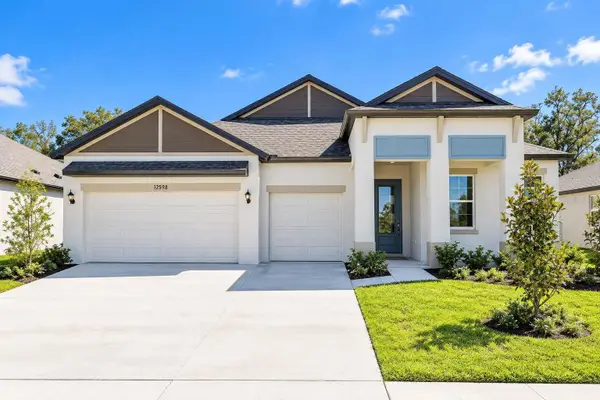 $449,990Active4 beds 3 baths2,463 sq. ft.
Address Withheld By Seller, BROOKSVILLE, FL 34613
MLS# TB8558311Listed by: KELSA PROPERTIES,P.A.


Protect your home and budget from life's surprises with an Assurant Home Warranty, backed by a partner that supports you through every step of homeownership. Explore Plans.
©2026 Century 21 Real Estate LLC. All rights reserved. CENTURY 21®, the CENTURY 21 Logo and C21® are service marks owned by Century 21 Real Estate LLC. Century 21 Real Estate LLC fully supports the principles of the Fair Housing Act and the Equal Opportunity Act. Each office is independently owned and operated. Listing information is deemed reliable but not guaranteed accurate.