
24142 Tamber Road, Brooksville, FL 34602
Local realty services provided by:CENTURY 21 SUNBELT REALTY
24142 Tamber Road,Brooksville, FL 34602
$729,000
- 5 Beds
- 3 Baths
- 2,264 sq. ft.
- Single family
- Active
Listed by: sarah metz
Office: bingham realty inc
MLS#:TB8545618
Source:MFRMLS
Price summary
- Price:$729,000
- Price per sq. ft.:$312.07
About this home
Some homes offer more than a place to live. They offer the life you have been dreaming about. Welcome to 24142 Tamber Road, a remarkable five-acre country retreat in Brooksville’s scenic Spring Lake area, where rolling hills, mature trees and breathtaking views have earned this countryside its nickname: the “mountains of Florida.” Frequent sightings of deer, wild turkeys and other native wildlife add to the peaceful, storybook setting.
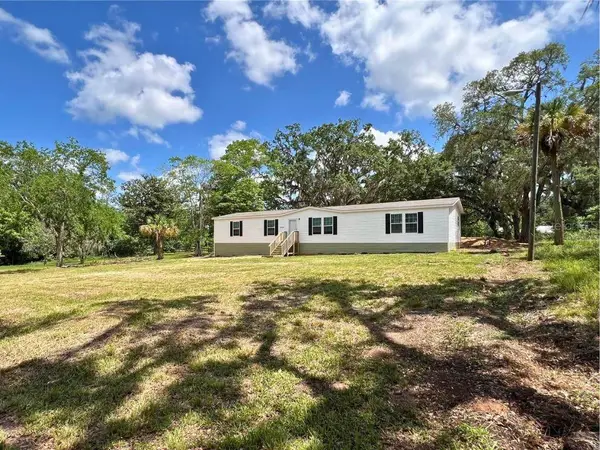
Originally built in 1993, this five-bedroom, three-bath farmhouse was extensively remodeled and expanded in 2024, giving it the comfort and feel of practically new construction while preserving the warmth and character of a true country home. Major improvements include a new roof, fresh interior and exterior paint, extensive storage and thoughtfully selected finishes throughout. Wood-look tile flooring complements the first floor, while laminate plank flooring continues throughout the second level, with 6-inch floor trim throughout the entire home. Board and batten, shiplap, beautiful built-ins and farmhouse-inspired details bring character to every room.
The spacious lower level features four bedrooms, a large bathroom and an impressive great room, creating plenty of flexibility for guests, multigenerational living, recreation, homeschooling, hobbies or working from home. Upstairs, the inviting main living level welcomes you through the front door just off the expansive wood deck. The open floor plan brings the kitchen, dining and living spaces together, making it equally suited for comfortable everyday living and memorable gatherings. The breakfast nook can be flexible as a game room or lounging area. The beautifully designed primary retreat offers privacy, double closets and a peaceful place to unwind. A versatile Midea convertible refrigerator provides additional convenience and flexibility for food storage.
Outside, the property is designed for enjoying the Florida countryside. Relax or entertain on the expansive wood deck, explore the creek, raise chickens in the established coop or bring your animals and homesteading dreams. An outdoor sink and shower make cleanup easy after gardening, working with animals or spending the day exploring the property. Mature trees provide beauty, shade and privacy, while a new retaining wall and French drain system help direct water away from the home.
This is the kind of place where lasting memories are made; watching wildlife cross the property, exploring beneath the trees and enjoying the freedom that comes with five acres of your own. Peaceful and private yet connected to Brooksville’s welcoming community and small-town charm, this extraordinary property offers room to breathe, freedom to grow and the country lifestyle so many are searching for....
Contact an agent
Home facts
- Year built:1993
- Subdivision & Development:TAMBER UNIT 1
- Listing ID #:TB8545618
- Added:1 day(s) ago
- Updated:September 04, 2026 at 10:06 PM
Rooms and interior
- Bedrooms:5
- Total bathrooms:3
- Full bathrooms:3
- Flooring:Ceramic Tile, Luxury Vinyl, Tile
- Dining Description:Breakfast Room, Eat In Kitchen, Formal Dining Room
- Kitchen Description:Eat-in Kitchen, Exhaust Fan, Microwave, Range, Refrigerator, Solid Wood Cabinets
- Bedroom Description:Primary Bedroom Upstairs, Walk-In Closet(s)
- Basement Description:Block
- Living area:2,264 sq. ft.
Heating and cooling
- Cooling:Central Air
- Heating:Central, Electric
- Central air:Yes
Structure and exterior
- Roof:Shingle
- Year built:1993
- Building area:2,264 sq. ft.
- Lot area:4.8 Acres
- Lot Features:Farm, Gentle Sloping, Private, Zoned for Horses
- Architectural Style:Craftsman
- Construction Materials:Block, Frame, Vinyl Siding, Wood Siding
- Exterior Features:Deck, Dog Run, Front Porch, Garden, Porch, Rain Gutters
- Foundation Description:Block, Slab
- Levels:2 Story
Schools
- High school:Hernando High
- Middle school:D.S. Parrot Middle
- Elementary school:Eastside Elementary School
Utilities
- Water:Well
- Sewer:Private, Septic Tank
Finances and disclosures
- Price:$729,000
- Price per sq. ft.:$312.07
- Tax amount:$3,054 (2025)
Features and amenities
- Appliances:Electric Water Heater, Exhaust Fan, Microwave, Range, Refrigerator, Washer
- Laundry features:Electric Dryer Hookup, Inside, Laundry Room, Laundry Upper Level, Washer, Washer Hookup
- Amenities:BB/HS Internet Available, Built-In Features, Ceiling Fans(s), Crown Molding, Eat-in Kitchen, Open Floorplan, Primary Bedroom Upstairs, Solid Wood Cabinets, Thermostat, Walk-In Closet(s), Window Treatments
- Pool features:Public Pool
Parking
- Parking description:Driveway, Parking Pad
 The information being provided by Stellar Mls is for the consumer's personal, non-commercial use and may not be used for any purpose other than to identify prospective properties consumer may be interested in purchasing. Any information relating to real estate for sale referenced on this web site comes from the Internet Data Exchange (IDX) program of the Stellar Mls. CENTURY 21 SUNBELT REALTY is not a Multiple Listing Service (MLS), nor does it offer MLS access. This website is a service of CENTURY 21 SUNBELT REALTY, a broker participant of Stellar Mls. This web site may reference real estate listing(s) held by a brokerage firm other than the broker and/or agent who owns this web site.
The accuracy of all information, regardless of source, including but not limited to open house information, square footages and lot sizes, is deemed reliable but not guaranteed and should be personally verified through personal inspection by and/or with the appropriate professionals. The data contained herein is copyrighted by Stellar Mls and is protected by all applicable copyright laws. Any unauthorized dissemination of this information is in violation of copyright laws and is strictly prohibited.
Properties in listings may have been sold or may no longer be available.
Copyright 2026 Stellar Mls. All rights reserved. MFRMLS Member Broker: Jim Fischer
The information being provided by Stellar Mls is for the consumer's personal, non-commercial use and may not be used for any purpose other than to identify prospective properties consumer may be interested in purchasing. Any information relating to real estate for sale referenced on this web site comes from the Internet Data Exchange (IDX) program of the Stellar Mls. CENTURY 21 SUNBELT REALTY is not a Multiple Listing Service (MLS), nor does it offer MLS access. This website is a service of CENTURY 21 SUNBELT REALTY, a broker participant of Stellar Mls. This web site may reference real estate listing(s) held by a brokerage firm other than the broker and/or agent who owns this web site.
The accuracy of all information, regardless of source, including but not limited to open house information, square footages and lot sizes, is deemed reliable but not guaranteed and should be personally verified through personal inspection by and/or with the appropriate professionals. The data contained herein is copyrighted by Stellar Mls and is protected by all applicable copyright laws. Any unauthorized dissemination of this information is in violation of copyright laws and is strictly prohibited.
Properties in listings may have been sold or may no longer be available.
Copyright 2026 Stellar Mls. All rights reserved. MFRMLS Member Broker: Jim FischerNew listings near 24142 Tamber Road
- Coming Soon
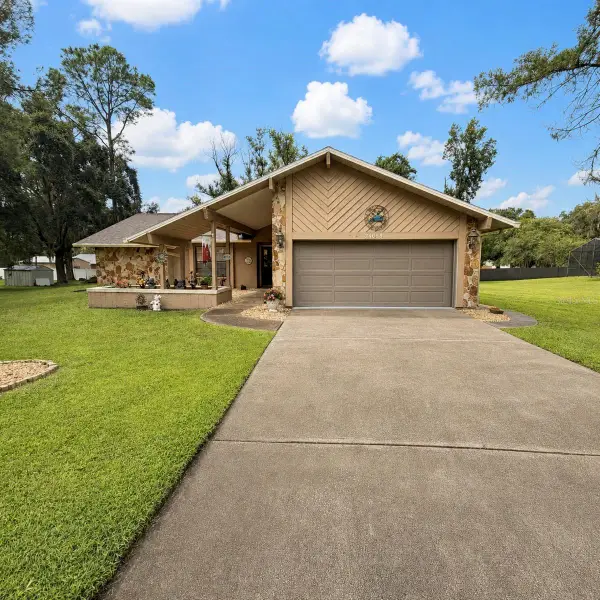 $355,000Coming Soon3 beds 2 baths1,738 sq. ft.
24088 Eppley Drive, BROOKSVILLE, FL 34601
MLS# W7889193Listed by: HORIZON PALM REALTY GROUP - Coming Soon
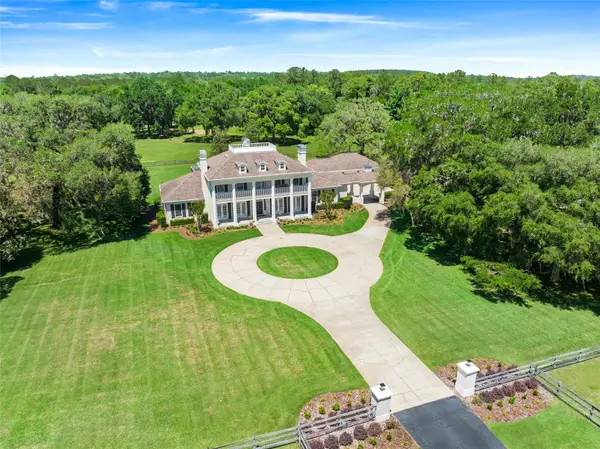 $3,100,000Coming Soon5 beds 7 baths5,654 sq. ft.
21411 Brookes Run Road, BROOKSVILLE, FL 34604
MLS# W7888649Listed by: FLORIDA CRACKER PROPERTIES - New
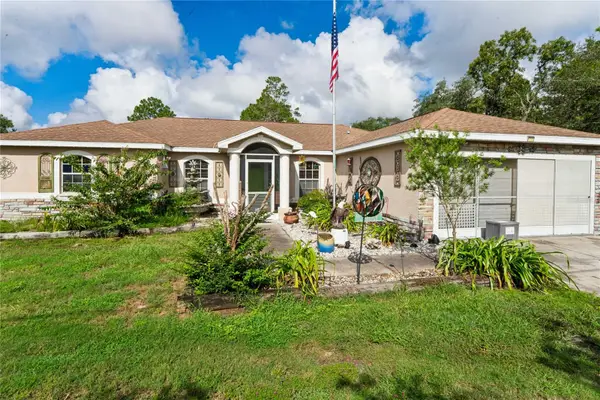 $325,000Active3 beds 2 baths1,894 sq. ft.
13117 Marbled Godwit Road, BROOKSVILLE, FL 34614
MLS# W7889216Listed by: BRIDGE POINT BUSINESS REAL EST - New
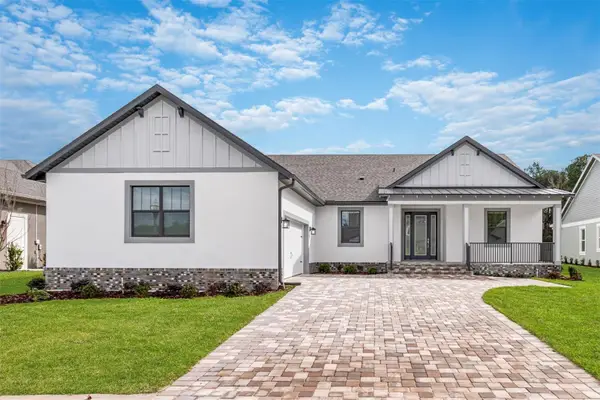 $599,900Active4 beds 4 baths2,532 sq. ft.
4080 Southern Valley Loop, BROOKSVILLE, FL 34601
MLS# TB8545885Listed by: LGI REALTY- FLORIDA, LLC - New
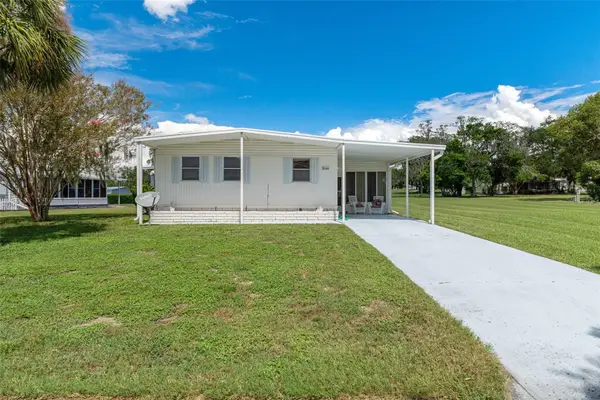 $174,900Active2 beds 2 baths1,056 sq. ft.
8164 Highpoint Boulevard, BROOKSVILLE, FL 34613
MLS# TB8545307Listed by: THE ATLAS GROUP - New
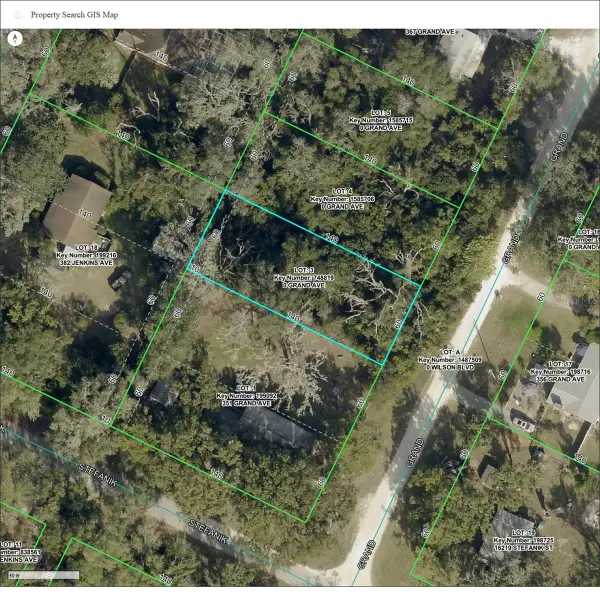 $29,999Active0.21 Acres
355 Grand Avenue, BROOKSVILLE, FL 34604
MLS# TB8545710Listed by: A-WARD WINNING REALTY LLC - New
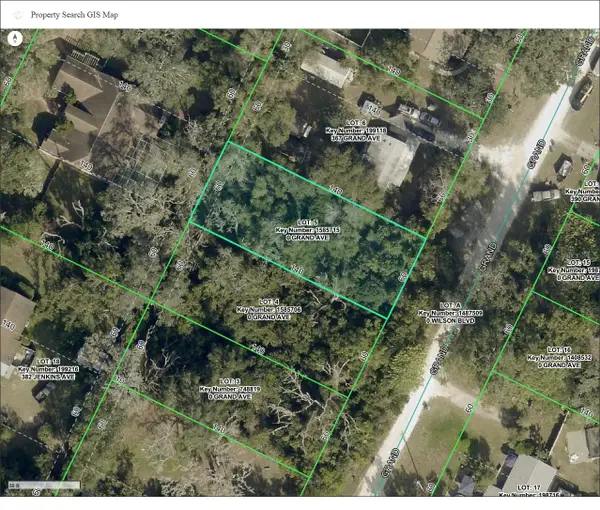 $29,999Active0.21 Acres
000 Grand Avenue, BROOKSVILLE, FL 34604
MLS# TB8545695Listed by: A-WARD WINNING REALTY LLC - New
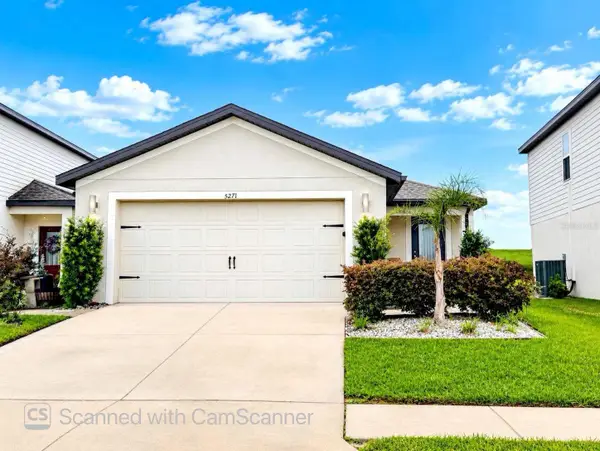 $280,000Active3 beds 2 baths1,452 sq. ft.
5271 Cricket Road, BROOKSVILLE, FL 34602
MLS# TB8542950Listed by: FUTURE HOME REALTY INC - New
 $350,000Active5 beds 3 baths2,027 sq. ft.
6165 Secret Place, BROOKSVILLE, FL 34604
MLS# S5156889Listed by: THREE MOUNTAINS REALTY


Protect your home and budget from life's surprises with an Assurant Home Warranty, backed by a partner that supports you through every step of homeownership. Explore Plans.
©2026 Century 21 Real Estate LLC. All rights reserved. CENTURY 21®, the CENTURY 21 Logo and C21® are service marks owned by Century 21 Real Estate LLC. Century 21 Real Estate LLC fully supports the principles of the Fair Housing Act and the Equal Opportunity Act. Each office is independently owned and operated. Listing information is deemed reliable but not guaranteed accurate.