
25406 Ladyhawk Lane, Brooksville, FL 34601
Local realty services provided by:CENTURY 21 Real Estate Champions
25406 Ladyhawk Lane,Brooksville, FL 34601
$1,150,000
- 5 Beds
- 4 Baths
- 5,008 sq. ft.
- Single family
- Active
Listed by: anne lettre
Office: straite real estate
MLS#:TB8540624
Source:MFRMLS
Price summary
- Price:$1,150,000
- Price per sq. ft.:$229.63
About this home
COUNTRY LUXURY, SPACE & MODERN EFFICIENCY! A RARE OPPORTUNITY TO OWN 10+ ACRES OF AGRICULTURALLY ZONED PROPERTY WITH NO HOA OR DEED RESTRICTIONS! Welcome to this beautifully maintained 5-bedroom, 3-bathroom, 5,008 sq. ft. home offering the perfect blend of privacy, comfort, entertaining space, and country living while remaining conveniently located near shopping, major highways, and the Tampa area.
The property is not in a flood zone and has previously been greenbelt approved. A large portion of the acreage is cleared and the property is fenced with automatic gates, offering plenty of room for gardening, livestock, recreation, or simply enjoying the privacy of your own land.
Inside, the open-concept floor plan features soaring ceilings, a spacious kitchen with a large island and seating, formal dining, breakfast area, living room, sitting area, and a dedicated office/flex room with the potential to become an additional bedroom. The expansive primary suite includes a his-and-hers walk-in closets, dual vanities with a makeup station, luxurious jetted tub, and walk-in shower with rainfall showerhead. Additional bedrooms are generously sized, with a convenient shared bathroom, while the versatile theater/flex room and upstairs bonus/game room provide exceptional space for entertaining, hobbies, guests, or multigenerational living. The second floor features a bedroom with double-door entry, spacious bonus/game room, and a convenient kitchenette with refrigerator and sink.
Enjoy Florida outdoor living with a saltwater pool backed by a 5-year warranty, spacious covered entertainment areas, and an outdoor kitchen equipped with a grill, sink, refrigerator, and cooktop. The fully fenced property also includes an animal shelter, making this an excellent opportunity for those interested in gardening, homesteading, or keeping animals.
Energy efficiency is a major highlight, featuring PAID-OFF SOLAR PANELS, three Tesla Powerwall batteries, and a Tesla vehicle charger. Additional features include a 2021 roof, The well pump was replaced in 2018. Three AC units with dedicated air handlers were replaced in 2020, Additional upgrades include a whole-house water filtration system, two hybrid water heaters (one 50-gallon and one 80-gallon), well, whole-house water filtration system, fresh interior paint, security and camera system, reflective window tinting, and LED lighting throughout. The spacious true three-car garage provides plenty of room for vehicles, storage, and equipment.
With its combination of 10+ acres, agricultural zoning, no HOA, no deed restrictions, privacy, extensive entertaining spaces, flexible living areas, pool, outdoor kitchen, and impressive energy-efficient features, this property offers a rare opportunity to enjoy the freedom of country living with modern comforts and convenient access to the surrounding area. Bring your vision, your hobbies, your animals, and your love of space—this property offers room to live, grow, entertain, and make it your own....
Contact an agent
Home facts
- Year built:2004
- Subdivision & Development:WILLIAM LANE - CLASS 1 SUB
- Listing ID #:TB8540624
- Added:1 day(s) ago
- Updated:August 23, 2026 at 12:03 AM
Rooms and interior
- Bedrooms:5
- Total bathrooms:4
- Full bathrooms:3
- Half bathrooms:1
- Flooring:Ceramic Tile, Laminate
- Dining Description:Eat In Kitchen
- Kitchen Description:Dishwasher, Dry Bar, Eat-in Kitchen, Kitchen/Family Room Combo, Microwave, Range, Refrigerator
- Bedroom Description:High Ceilings, Primary Bedroom Main Floor, Split Bedroom, Walk-In Closet(s)
- Living area:5,008 sq. ft.
Heating and cooling
- Cooling:Central Air
- Heating:Central, Electric, Solar
- Central air:Yes
Structure and exterior
- Roof:Shingle
- Year built:2004
- Building area:5,008 sq. ft.
- Lot area:10.1 Acres
- Lot Features:Cleared, Unpaved
- Construction Materials:Block
- Exterior Features:Covered Porch/Patio, Front Porch, Outdoor Grill, Outdoor Kitchen, Outdoor Shower, Porch, Private Mailbox, Screened
- Foundation Description:Slab
- Levels:2 Story
Schools
- High school:Hernando High
- Middle school:D.S. Parrot Middle
- Elementary school:Eastside Elementary School
Utilities
- Water:Well
- Sewer:Septic Tank
Finances and disclosures
- Price:$1,150,000
- Price per sq. ft.:$229.63
- Tax amount:$19,384 (2025)
Features and amenities
- Appliances:Dishwasher, Microwave, Range, Refrigerator
- Laundry features:Electric Dryer Hookup, Washer Hookup
- Amenities:Cable Connected, Ceiling Fans(s), Coffered Ceiling(s), Dry Bar, Eat-in Kitchen, High Ceilings, Kitchen/Family Room Combo, Open Floorplan, Primary Bedroom Main Floor, Split Bedroom, Thermostat, Walk-In Closet(s)
- Pool features:In Ground, Private Pool, Salt Water, Screen Enclosure, Solar Power Pump
Parking
- Parking description:Attached Garage, Driveway, Electric Vehicle Charging Station(s), Garage Door Opener, Garage Faces Side
- Garage:Yes
- Garage spaces:3
 The information being provided by Stellar Mls is for the consumer's personal, non-commercial use and may not be used for any purpose other than to identify prospective properties consumer may be interested in purchasing. Any information relating to real estate for sale referenced on this web site comes from the Internet Data Exchange (IDX) program of the Stellar Mls. CENTURY 21 Real Estate Champions is not a Multiple Listing Service (MLS), nor does it offer MLS access. This website is a service of CENTURY 21 Real Estate Champions, a broker participant of Stellar Mls. This web site may reference real estate listing(s) held by a brokerage firm other than the broker and/or agent who owns this web site.
The accuracy of all information, regardless of source, including but not limited to open house information, square footages and lot sizes, is deemed reliable but not guaranteed and should be personally verified through personal inspection by and/or with the appropriate professionals. The data contained herein is copyrighted by Stellar Mls and is protected by all applicable copyright laws. Any unauthorized dissemination of this information is in violation of copyright laws and is strictly prohibited.
Properties in listings may have been sold or may no longer be available.
Copyright 2026 Stellar Mls. All rights reserved. MFRMLS Member Broker: Ruth Cabella
The information being provided by Stellar Mls is for the consumer's personal, non-commercial use and may not be used for any purpose other than to identify prospective properties consumer may be interested in purchasing. Any information relating to real estate for sale referenced on this web site comes from the Internet Data Exchange (IDX) program of the Stellar Mls. CENTURY 21 Real Estate Champions is not a Multiple Listing Service (MLS), nor does it offer MLS access. This website is a service of CENTURY 21 Real Estate Champions, a broker participant of Stellar Mls. This web site may reference real estate listing(s) held by a brokerage firm other than the broker and/or agent who owns this web site.
The accuracy of all information, regardless of source, including but not limited to open house information, square footages and lot sizes, is deemed reliable but not guaranteed and should be personally verified through personal inspection by and/or with the appropriate professionals. The data contained herein is copyrighted by Stellar Mls and is protected by all applicable copyright laws. Any unauthorized dissemination of this information is in violation of copyright laws and is strictly prohibited.
Properties in listings may have been sold or may no longer be available.
Copyright 2026 Stellar Mls. All rights reserved. MFRMLS Member Broker: Ruth CabellaNew listings near 25406 Ladyhawk Lane
- Coming Soon
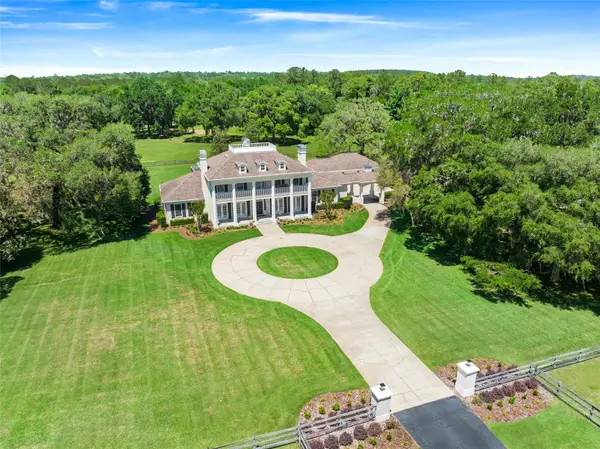 $3,100,000Coming Soon5 beds 7 baths5,654 sq. ft.
21411 Brookes Run Road, BROOKSVILLE, FL 34604
MLS# W7888649Listed by: FLORIDA CRACKER PROPERTIES - New
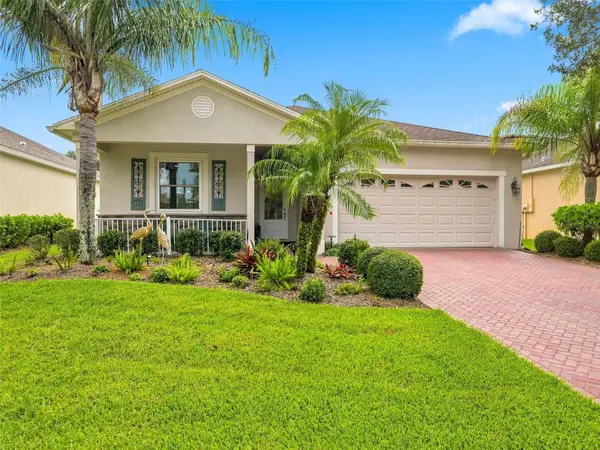 $345,000Active3 beds 2 baths1,693 sq. ft.
5373 Cappleman Loop, BROOKSVILLE, FL 34601
MLS# TB8541366Listed by: CHARLES RUTENBERG REALTY INC - New
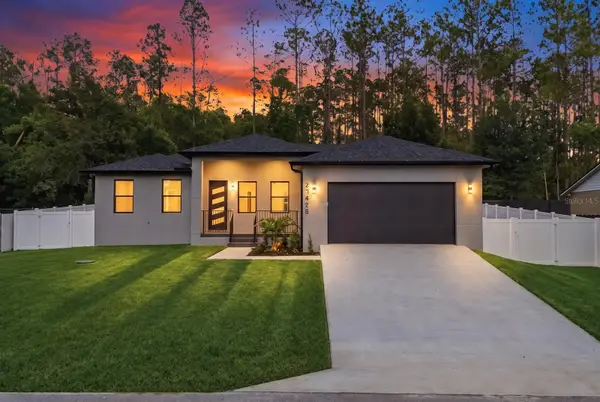 $389,500Active3 beds 2 baths1,551 sq. ft.
27426 Azen Loop, BROOKSVILLE, FL 34602
MLS# TB8541097Listed by: EXP REALTY LLC - New
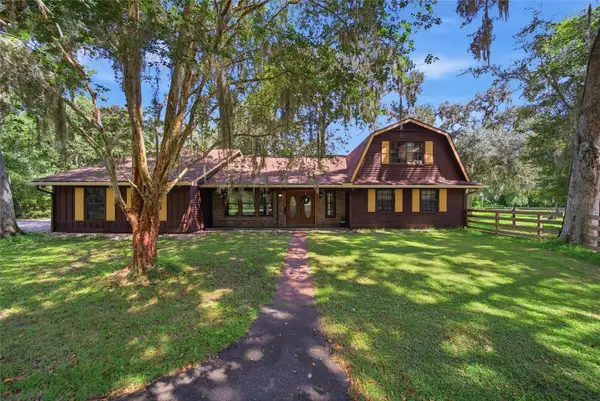 $754,000Active3 beds 4 baths3,686 sq. ft.
22289 Cheraton Road, BROOKSVILLE, FL 34602
MLS# TB8541243Listed by: DENNIS REALTY & INV. CORP. - New
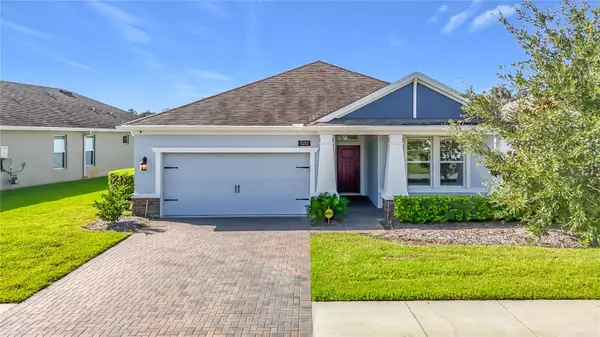 $349,500Active2 beds 2 baths1,686 sq. ft.
5252 Cappleman Loop, BROOKSVILLE, FL 34601
MLS# W7888761Listed by: RE/MAX MARKETING SPECIALISTS - New
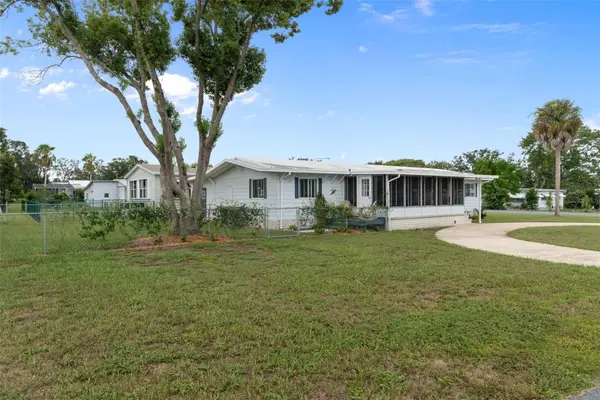 $199,900Active3 beds 2 baths1,380 sq. ft.
8090 Little Tee Lane, BROOKSVILLE, FL 34613
MLS# TB8541257Listed by: THE ATLAS GROUP - New
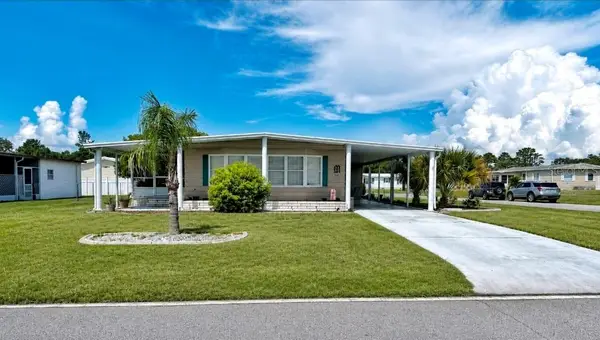 $172,500Active2 beds 2 baths1,288 sq. ft.
15657 Brookridge Boulevard, BROOKSVILLE, FL 34613
MLS# W7888752Listed by: HOME LAND REAL ESTATE INC - New
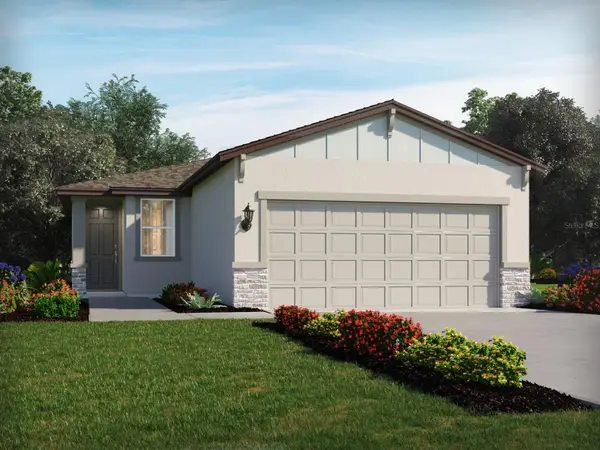 $285,890Active3 beds 2 baths1,269 sq. ft.
3782 Moscato Drive, BROOKSVILLE, FL 34602
MLS# TB8538861Listed by: MERITAGE HOMES OF FL REALTY - Open Tue, 11am to 2pmNew
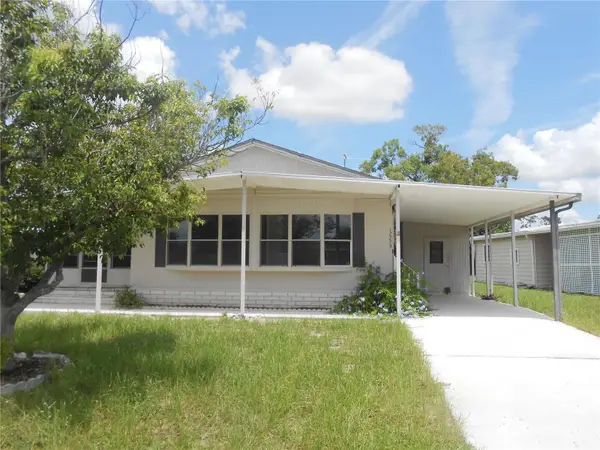 $134,900Active2 beds 2 baths805 sq. ft.
12279 Obrien Avenue, BROOKSVILLE, FL 34613
MLS# TB8539786Listed by: VYLLA HOME


Protect your home and budget from life's surprises with an Assurant Home Warranty, backed by a partner that supports you through every step of homeownership. Explore Plans.
©2026 Century 21 Real Estate LLC. All rights reserved. CENTURY 21®, the CENTURY 21 Logo and C21® are service marks owned by Century 21 Real Estate LLC. Century 21 Real Estate LLC fully supports the principles of the Fair Housing Act and the Equal Opportunity Act. Each office is independently owned and operated. Listing information is deemed reliable but not guaranteed accurate.