3926 Southern Valley Loop, Brooksville, FL 34601
Local realty services provided by:CENTURY 21 Circle
Listed by: ross hardy
Office: re/max marketing specialists
MLS#:W7890737
Source:MFRMLS
Price summary
- Price:$645,000
- Price per sq. ft.:$157.89
- Monthly HOA dues:$228.33
About this home
TURNKEY & PACKED WITH UPGRADES! Welcome home to 3926 Southern Valley Loop, a beautifully built Spire Homes Azalea model in the prestigious manned-gated community of Southern Hills Plantation in Brooksville, FL. Offering 2,606 sq ft of single-story semi-custom living, this Craftsman beauty combines open-concept elegance, a rare Butler's Pantry, and the sought-after Southern Hills lifestyle. The home features 3 bedrooms plus an office and 3 bathrooms. The quality is obvious the moment you walk in: high tray ceilings, 8-foot doors, 5¼" baseboards, and an open layout that flows from the great room to the dining area and chef's kitchen. The kitchen steals the show with a 36" gas range and hood, 42" soft-close white shaker cabinets, stunning quartz countertops, an oversized island with seating, subway tile backsplash, and under-cabinet lighting. Then there's the hard-to-find BUTLER'S PANTRY, with a sink, double cabinets, and room for a wine fridge. It's an entertainer's dream. The split floor plan offers privacy for everyone. Both guest bedrooms include walk-in closets, and one doubles as a second primary suite with its own private bath. The Owner's Retreat is a true escape, featuring a tall tray ceiling, an expansive walk-in closet, his-and-her vanities wrapping the full length of the bath, and a frameless shower. A flexible den/office works perfectly as a home office or formal sitting room. Luxury vinyl plank flooring with a lifetime warranty runs through all main living areas. A tankless gas water heater and four natural gas drops add efficiency. Out back, the generous covered porch is plumbed with gas and water for a future outdoor kitchen, and the deep, private backyard is ready for your pool oasis. The oversized 651 sq ft side-entry 2-car garage (3 cars wide!) gives you exceptional storage. Southern Hills residents enjoy a Pete Dye Top 100 golf course, resort-style pool, Har-Tru tennis, pickleball, fitness center, walking trails, and a poolside restaurant. Tampa International is just 45 minutes away via the Suncoast Parkway. Use the builder's lender to receive a closing cost credit!...
Contact an agent
Home facts
- Year built:2025
- Subdivision & Development:SOUTHERN HILLS PLANTATION PH 2
- Listing ID #:W7890737
- Added:1 day(s) ago
- Updated:October 30, 2026 at 03:03 PM
Rooms and interior
- Bedrooms:3
- Total bathrooms:3
- Full bathrooms:3
- Flooring:Carpet, Luxury Vinyl, Tile
- Dining Description:Eat In Kitchen
- Kitchen Description:Built-In Oven, Cooktop, Dishwasher, Disposal, Eat-in Kitchen, Kitchen/Family Room Combo, Microwave, Range Hood
- Bedroom Description:High Ceilings
- Living area:2,606 sq. ft.
Heating and cooling
- Cooling:Central Air
- Heating:Central, Electric
- Central air:Yes
Structure and exterior
- Roof:Shingle
- Year built:2025
- Building area:2,606 sq. ft.
- Lot area:0.47 Acres
- Lot Features:Landscaped, Near Golf Course, Paved, Private, Sidewalk
- Construction Materials:Block, Brick, Stucco
- Exterior Features:Covered Porch/Patio, Front Porch, Lighting, Rear Porch, Sidewalk
- Foundation Description:Slab
- Levels:1 Story
Schools
- High school:Hernando High
- Middle school:D.S. Parrot Middle
- Elementary school:Moton Elementary School
Utilities
- Water:Public, Water Connected
- Sewer:Public Sewer, Sewer Available
Finances and disclosures
- Price:$645,000
- Price per sq. ft.:$157.89
- Tax amount:$2,474 (2025)
Features and amenities
- Appliances:Built-in Oven, Cooktop, Dishwasher, Disposal, Gas Water Heater, Irrigation Equipment, Microwave, Range Hood, Tankless Water Heater
- Laundry features:Electric Dryer Hookup, Gas Dryer Hookup, Inside, Laundry Room
- Amenities:BB/HS Internet Available, Cable Available, Clubhouse, Eat-in Kitchen, Electricity Available, Fitness Center, Gated, Golf Course, High Ceilings, Irrigation Equipment, Kitchen/Family Room Combo, Natural Gas Available, Open Floorplan, Phone Available, Pickleball Court(s), Pool, Tennis Court(s), Underground Utilities
- Pool features:Pool, Public Pool
Parking
- Parking description:Attached Garage, Garage Door Opener, Garage Faces Side, Ground Level, Off Street, Oversized
- Garage:Yes
- Garage spaces:2
 The information being provided by Stellar Mls is for the consumer's personal, non-commercial use and may not be used for any purpose other than to identify prospective properties consumer may be interested in purchasing. Any information relating to real estate for sale referenced on this web site comes from the Internet Data Exchange (IDX) program of the Stellar Mls. CENTURY 21 Circle is not a Multiple Listing Service (MLS), nor does it offer MLS access. This website is a service of CENTURY 21 Circle, a broker participant of Stellar Mls. This web site may reference real estate listing(s) held by a brokerage firm other than the broker and/or agent who owns this web site.
The accuracy of all information, regardless of source, including but not limited to open house information, square footages and lot sizes, is deemed reliable but not guaranteed and should be personally verified through personal inspection by and/or with the appropriate professionals. The data contained herein is copyrighted by Stellar Mls and is protected by all applicable copyright laws. Any unauthorized dissemination of this information is in violation of copyright laws and is strictly prohibited.
Properties in listings may have been sold or may no longer be available.
Copyright 2026 Stellar Mls. All rights reserved.
New listings near 3926 Southern Valley Loop
- Coming Soon
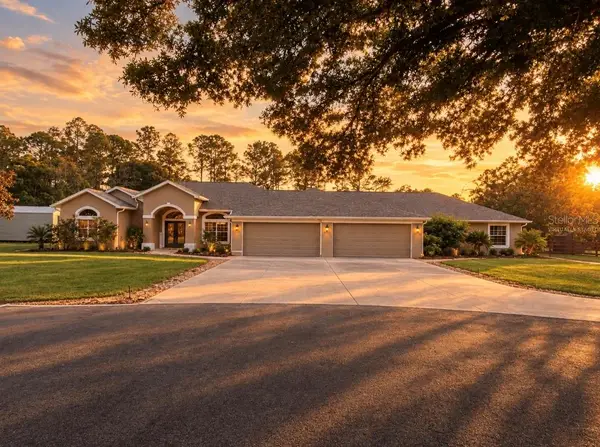 $1,459,750Coming Soon7 beds 4 baths3,679 sq. ft.
1810 Virginia Lee Circle, BROOKSVILLE, FL 34602
MLS# TB8562643Listed by: IVY LEAGUE REALTY - New
 $280,000Active4 beds 2 baths1,832 sq. ft.
5139 Orlando Avenue, BROOKSVILLE, FL 34604
MLS# O6453081Listed by: HENTHORN REAL ESTATE - New
 $899,000Active5 beds 4 baths3,960 sq. ft.
4611 Hickory Oak Drive, BROOKSVILLE, FL 34601
MLS# TB8560061Listed by: ALTURA REALTY LLC - New
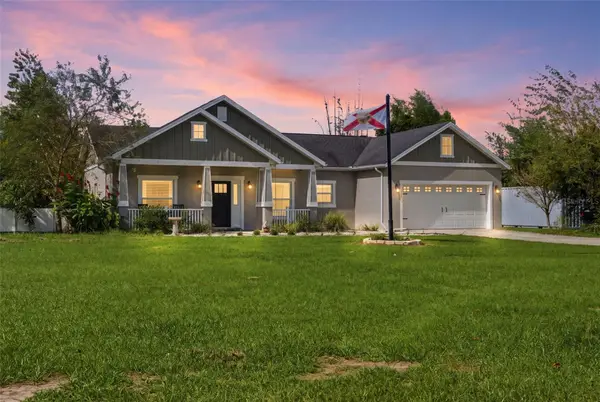
 $625,000Active3 beds 2 baths1,610 sq. ft.
26298 Atlantis Lane, BROOKSVILLE, FL 34601
MLS# TB8561385Listed by: CENTURY 21 EXECUTIVE TEAM - New
 $799,000Active4 beds 4 baths3,732 sq. ft.
6622 Summit View Drive, BROOKSVILLE, FL 34601
MLS# TB8560062Listed by: ALTURA REALTY LLC - New
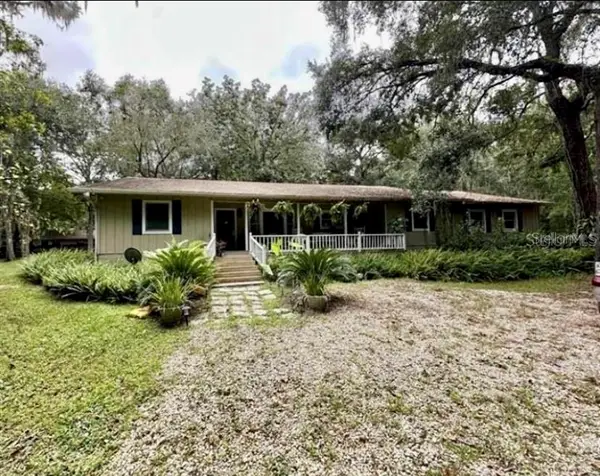 $1,450,000Active3 beds 2 baths1,994 sq. ft.
24392 Lanark Road, BROOKSVILLE, FL 34601
MLS# W7890754Listed by: BHHS FLORIDA PROPERTIES GROUP - New
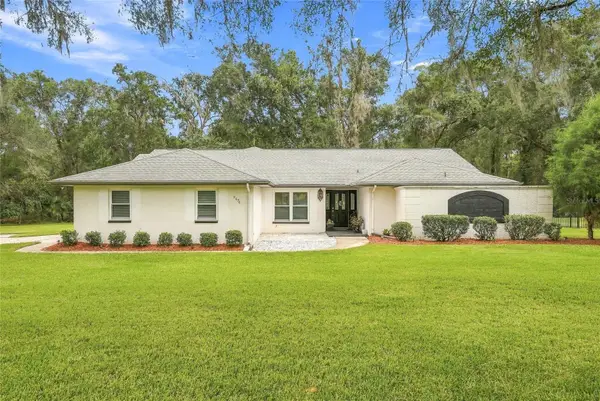 $425,000Active3 beds 2 baths2,070 sq. ft.
9896 Domingo Drive, BROOKSVILLE, FL 34601
MLS# TB8562033Listed by: MIHARA & ASSOCIATES INC. - New
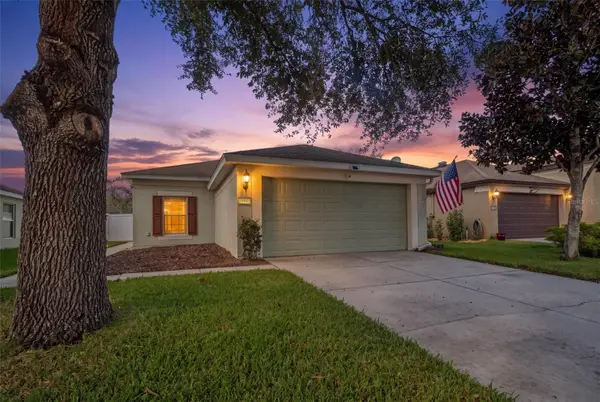 $267,900Active3 beds 2 baths1,260 sq. ft.
15593 Lily Wood Lane, BROOKSVILLE, FL 34604
MLS# W7890658Listed by: FLORIDA CRACKER PROPERTIES - New
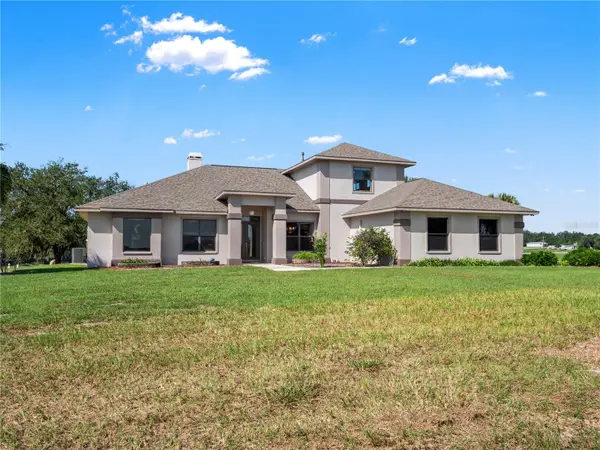 $2,200,000Active3 beds 4 baths4,033 sq. ft.
14373 Daly Road, BROOKSVILLE, FL 34601
MLS# W7890259Listed by: FLORIDA CRACKER PROPERTIES


Protect your home and budget from life's surprises with an Assurant Home Warranty, backed by a partner that supports you through every step of homeownership. Explore Plans.
©2026 Century 21 Real Estate LLC. All rights reserved. CENTURY 21®, the CENTURY 21 Logo and C21® are service marks owned by Century 21 Real Estate LLC. Century 21 Real Estate LLC fully supports the principles of the Fair Housing Act and the Equal Opportunity Act. Each office is independently owned and operated. Listing information is deemed reliable but not guaranteed accurate.