4037 Appalachian Drive, Brooksville, FL 34602
Local realty services provided by:CENTURY 21 Myers Realty
Listed by: wendy hoffmann
Office: era american suncoast realty
MLS#:TB8566192
Source:MFRMLS
Price summary
- Price:$499,000
- Price per sq. ft.:$187.17
About this home
Discover comfort, style & exceptional outdoor living in this beautifully enhanced 3-BEDROOM, 2-BATH POOL HOME with a SEPARATE OFFICE/FLEX SPACE & SPACIOUS 2-CAR GARAGE, situated on a beautiful ONE-ACRE property in the Mountain View neighborhood with NO HOA! With numerous improvements already completed, this inviting home offers modern conveniences, impressive outdoor amenities & room to enjoy the Florida lifestyle!
MAJOR IMPROVEMENTS INCLUDE A NEW ROOF (2025), NEW A/C (2022), NEW DRAINFIELD (2024) & NEWER WHOLE-HOUSE WATER FILTRATION SYSTEM! Additional enhancements include freshly painted interior & exterior, tinted windows, new ceiling fans & light fixtures, replaced interior doors & attractive new trim throughout.
The refreshed KITCHEN features new countertops, gorgeous subway backsplash, painted cabinetry, added pantry, charming live-edge shelving & a DOUBLE OVEN! Enjoy space for a cozy breakfast nook PLUS a BEAUTIFUL SEPARATE DINING ROOM for entertaining. The SPACIOUS PRIMARY SUITE offers a generous walk-in closet & direct access to the rear screened porch, just steps from the sparkling pool! The primary bath features a new vanity, countertop, sinks, toilet & fixtures. The guest bath has also been refreshed with a new vanity, sink, toilet, decorative accents & flooring. Guest bedrooms feature custom touches, including chair railing, updated trim, barn-door closet & added shelving. A SEPARATE OFFICE/FLEX SPACE with CHARMING DOUBLE BARN DOORS provides the perfect setting for working from home, hobbies or a personal retreat.
SMART HOME TECHNOLOGY & ENHANCED SECURITY! The integrated security system includes perimeter alarm with smoke detection, interior & exterior cameras, Ring video doorbell, smart front door deadbolt & home automation capabilities. Certain features and monitoring require a paid subscription.
STEP OUTSIDE & DISCOVER YOUR OWN PERSONAL RETREAT! Both the FRONT PORCH & SPACIOUS REAR SCREENED PORCH showcase coordinating tile flooring & gorgeous cedar ceilings! The rear porch features updated lighting & leads to an ADDITIONAL BACK DECK overlooking the sparkling IN-GROUND SWIMMING POOL! Gather around the charming BACKYARD FIREPIT LOUNGE with SWINGS for relaxing evenings under the stars.
The expansive ONE-ACRE PROPERTY is FULLY FENCED, complete with an 8-FOOT DOUBLE GATE for easy access with trailers, lawn equipment & more. There's plenty of room for pets, gardening & outdoor fun, including an ALREADY-SET-UP VOLLEYBALL NET ready for friendly games! The GENEROUSLY SIZED 2-CAR GARAGE offers additional space for storage, with an extra refrigerator & freezer that convey.
SO MANY IMPROVEMENTS, SO MUCH OUTDOOR SPACE & SO MANY WAYS TO ENJOY IT ALL! Whether entertaining poolside, relaxing on the porch or gathering around the firepit, this property offers an exceptional opportunity to enjoy the Florida lifestyle. DON'T MISS THIS EXCEPTIONAL ONE-ACRE POOL HOME!...
Contact an agent
Home facts
- Year built:2001
- Subdivision & Development:MOUNTAIN VIEW
- Listing ID #:TB8566192
- Added:1 day(s) ago
- Updated:November 20, 2026 at 07:05 PM
Rooms and interior
- Bedrooms:3
- Total bathrooms:2
- Full bathrooms:2
- Flooring:Bamboo, Ceramic Tile, Laminate
- Dining Description:Formal Dining Room
- Kitchen Description:Dishwasher, Microwave, Range, Range Hood, Refrigerator, Water Filtration System
- Bedroom Description:Primary Bedroom Main Floor, Split Bedroom, Walk-In Closet(s)
- Living area:1,761 sq. ft.
Heating and cooling
- Cooling:Central Air
- Heating:Heat Pump
- Central air:Yes
Structure and exterior
- Roof:Shingle
- Year built:2001
- Building area:1,761 sq. ft.
- Lot area:1 Acres
- Lot Features:Oversized, Paved
- Construction Materials:Block, Stucco
- Exterior Features:Covered Porch/Patio, Rear Porch, Screened
- Foundation Description:Slab
- Levels:1 Story
Utilities
- Water:Well
- Sewer:Septic Tank
Finances and disclosures
- Price:$499,000
- Price per sq. ft.:$187.17
- Tax amount:$3,368 (2025)
Features and amenities
- Appliances:Dishwasher, Dryer, Electric Water Heater, Microwave, Range, Range Hood, Refrigerator, Washer, Water Filtration System
- Laundry features:Dryer, Inside, Laundry Room, Washer
- Amenities:Ceiling Fans(s), Chair Rail, Primary Bedroom Main Floor, Split Bedroom, Walk-In Closet(s)
- Pool features:Fiberglass, In Ground, Pool/Deck, Private Pool
- Smart home:Yes
Parking
- Parking description:Attached Garage
- Garage:Yes
- Garage spaces:2
 The information being provided by Stellar Mls is for the consumer's personal, non-commercial use and may not be used for any purpose other than to identify prospective properties consumer may be interested in purchasing. Any information relating to real estate for sale referenced on this web site comes from the Internet Data Exchange (IDX) program of the Stellar Mls. CENTURY 21 Myers Realty is not a Multiple Listing Service (MLS), nor does it offer MLS access. This website is a service of CENTURY 21 Myers Realty, a broker participant of Stellar Mls. This web site may reference real estate listing(s) held by a brokerage firm other than the broker and/or agent who owns this web site.
The accuracy of all information, regardless of source, including but not limited to open house information, square footages and lot sizes, is deemed reliable but not guaranteed and should be personally verified through personal inspection by and/or with the appropriate professionals. The data contained herein is copyrighted by Stellar Mls and is protected by all applicable copyright laws. Any unauthorized dissemination of this information is in violation of copyright laws and is strictly prohibited.
Properties in listings may have been sold or may no longer be available.
Copyright 2026 Stellar Mls. All rights reserved.
New listings near 4037 Appalachian Drive
- Coming Soon
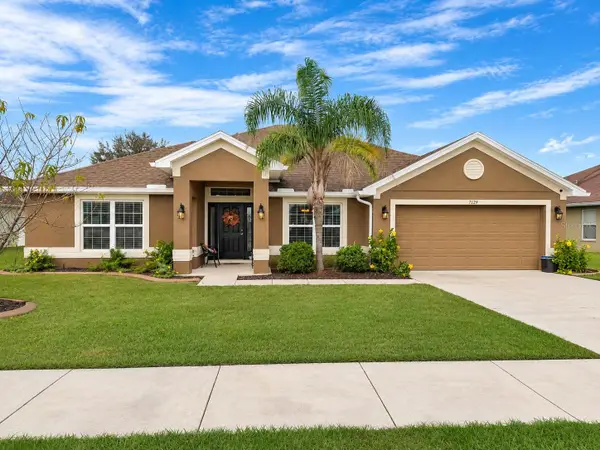 $425,000Coming Soon4 beds 3 baths2,466 sq. ft.
7129 Potentilla Court, BROOKSVILLE, FL 34602
MLS# TB8568220Listed by: FUTURE HOME REALTY INC - Coming Soon
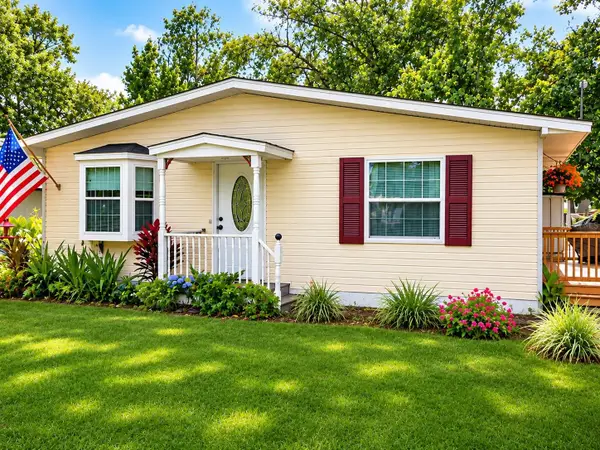
 $99,000Coming Soon1 beds 1 baths690 sq. ft.
2092 Culbreath Road #C18, BROOKSVILLE, FL 34602
MLS# W7891291Listed by: CENTURY 21 ALLIANCE REALTY - Coming Soon
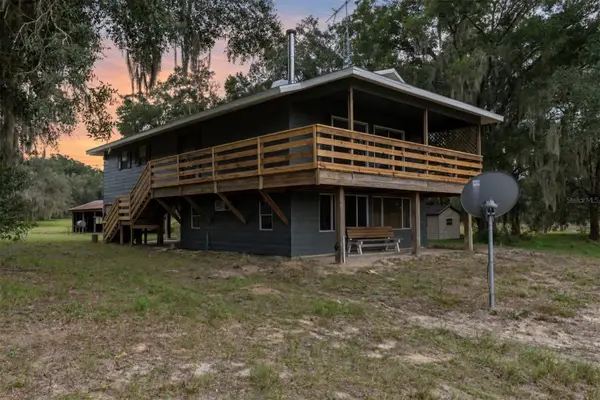 $439,900Coming Soon2 beds 2 baths1,200 sq. ft.
28341 Old Trilby Road, BROOKSVILLE, FL 34602
MLS# TB8566861Listed by: AGILE GROUP REALTY - New
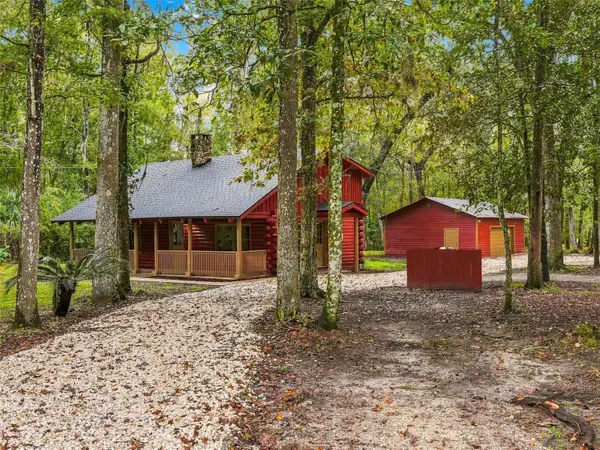 $399,000Active3 beds 2 baths1,365 sq. ft.
12116 Timber Lane, BROOKSVILLE, FL 34601
MLS# W7891192Listed by: HOME LAND REAL ESTATE INC - New
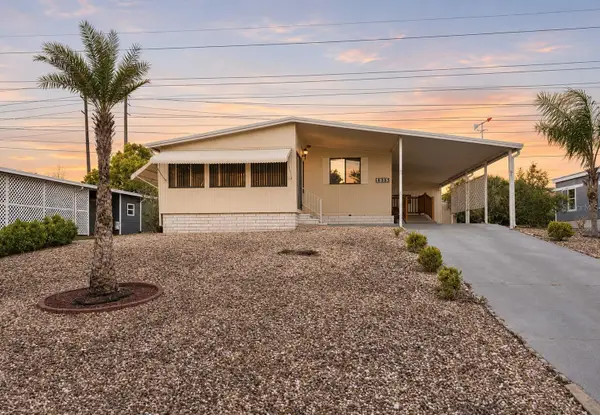 $118,000Active2 beds 2 baths1,012 sq. ft.
8515 Electra Avenue, BROOKSVILLE, FL 34613
MLS# W7891349Listed by: BAM REALTY ADVISORS INC - New
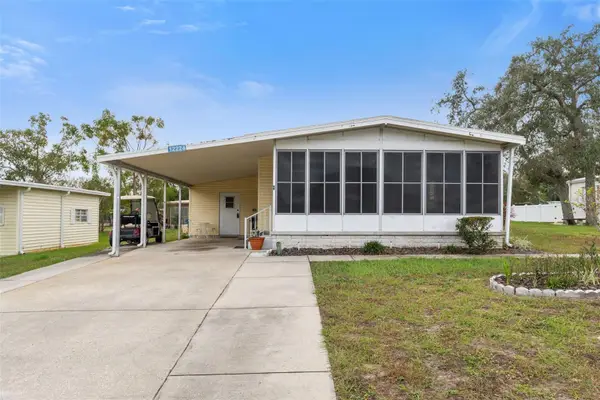 $169,900Active2 beds 2 baths960 sq. ft.
12224 Evantide Avenue, BROOKSVILLE, FL 34613
MLS# TB8568735Listed by: THE ATLAS GROUP - New
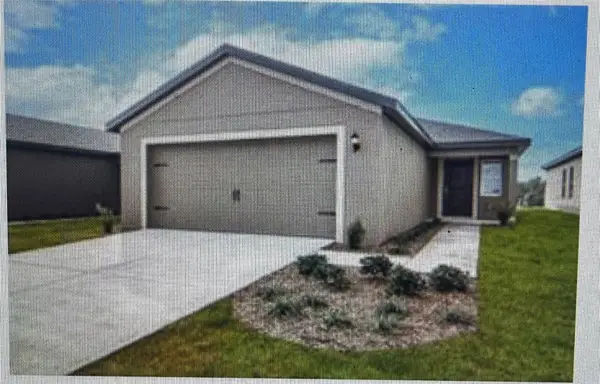 $255,000Active3 beds 2 baths1,604 sq. ft.
29234 Fedora Circle, BROOKSVILLE, FL 34602
MLS# TB8560711Listed by: LANCE SMITH REALTY LLC - New
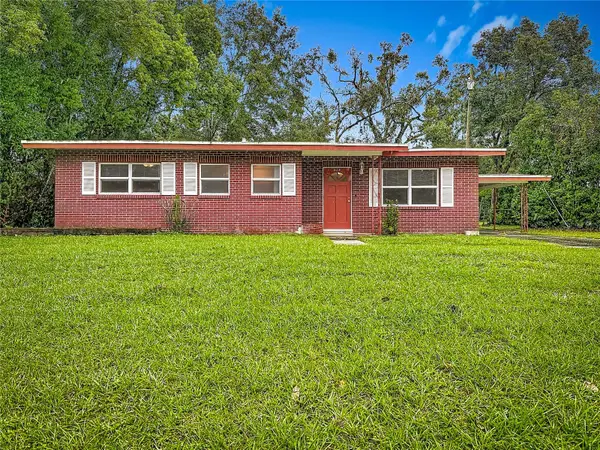 $225,000Active2 beds 3 baths1,108 sq. ft.
208 Oakwood Drive, BROOKSVILLE, FL 34601
MLS# TB8569074Listed by: RAI REALTY ASSOCIATES - New
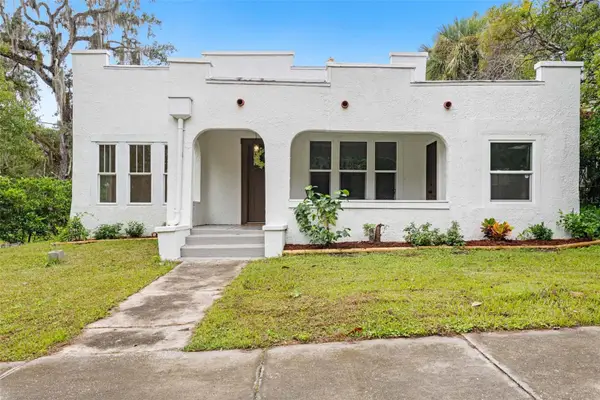 $375,000Active3 beds 2 baths1,530 sq. ft.
412 S Brooksville Avenue, BROOKSVILLE, FL 34601
MLS# TB8569084Listed by: SOUTHERN BELLE REALTY, INC - New
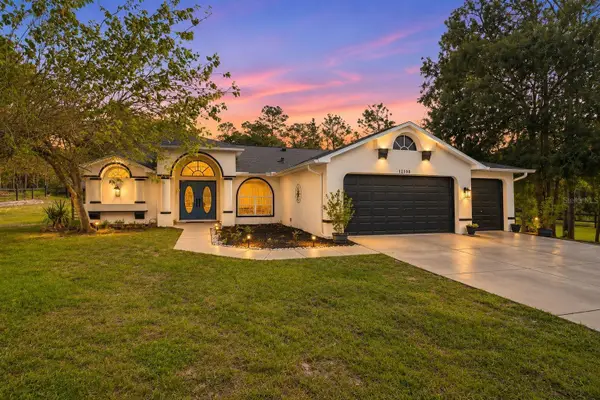 $579,900Active4 beds 3 baths2,040 sq. ft.
12100 Dry Creek Ranch Road, BROOKSVILLE, FL 34614
MLS# W7891256Listed by: EXP REALTY LLC


Protect your home and budget from life's surprises with an Assurant Home Warranty, backed by a partner that supports you through every step of homeownership. Explore Plans.
©2026 Century 21 Real Estate LLC. All rights reserved. CENTURY 21®, the CENTURY 21 Logo and C21® are service marks owned by Century 21 Real Estate LLC. Century 21 Real Estate LLC fully supports the principles of the Fair Housing Act and the Equal Opportunity Act. Each office is independently owned and operated. Listing information is deemed reliable but not guaranteed accurate.