4302 Gevalia Drive, Brooksville, FL 34604
Local realty services provided by:CENTURY 21 Alliance Realty Group
Listed by: beismery rouco, rosa valdivia
Office: friends realty llc.
MLS#:TB8546715
Source:MFRMLS
Price summary
- Price:$590,000
- Price per sq. ft.:$157.04
- Monthly HOA dues:$111
About this home
Welcome to a true custom home unlike anything else in the community — architect-designed and brand-new for 2026, where every detail was chosen, not standardized. Tucked on a premium conservation lot with protected wooded views, ultimate privacy, and no rear neighbors, this modern masterpiece greets you with soaring 12-foot ceilings in the entry, great room, kitchen, and office, whole-house impact windows and doors, and a sleek sand-finish stucco exterior that sets the tone for the elevated design within. Step inside to seamless 24"×48" porcelain flooring throughout — no carpet, anywhere — framed by full-height 96" solid-core doors, Level 4 smooth drywall, custom wood shelving in every closet, and a striking linear fireplace with a solid wood mantel. The chef's kitchen is built to entertain, with a waterfall quartz island over a fluted-wood base, full-height cabinetry, wall oven, vented range, built-in coffee station, and a walk-in pantry. The beautifully designed bathrooms showcase stunning infinity-style finishes, creating a seamless, luxurious, and sophisticated atmosphere throughout the home. Retreat to a spa-inspired primary suite featuring a dual rainfall shower, freestanding soaking tub, waterfall quartz vanity, and LED backlit mirrors. Live the ultimate indoor-outdoor lifestyle on the covered lanai with a full outdoor kitchen, and arrive home via the neighborhood's most distinctive feature — a signature turf-inlaid "ribbon" driveway. Smart-home automation puts HVAC, security, garage doors, fireplace, lighting, and appliances at your fingertips, while closed-cell spray foam insulation throughout — including the garage and lanai — delivers energy efficiency at its best. This is not a builder-grade home; it's a one-of-a-kind custom estate. Schedule your private showing today....
Contact an agent
Home facts
- Year built:2026
- Subdivision & Development:HERNANDO OAKS PH 2
- Listing ID #:TB8546715
- Added:46 day(s) ago
- Updated:October 25, 2026 at 09:48 PM
Rooms and interior
- Bedrooms:4
- Total bathrooms:3
- Full bathrooms:3
- Flooring:Tile
- Kitchen Description:Cooktop, Dishwasher, Microwave, Refrigerator
- Living area:2,449 sq. ft.
Heating and cooling
- Cooling:Central Air
- Heating:Electric
- Central air:Yes
Structure and exterior
- Roof:Shingle
- Year built:2026
- Building area:2,449 sq. ft.
- Lot area:0.19 Acres
- Construction Materials:Block
- Foundation Description:Slab
- Levels:1 Story
Utilities
- Water:Public
- Sewer:Public Sewer
Finances and disclosures
- Price:$590,000
- Price per sq. ft.:$157.04
- Tax amount:$1,055 (2026)
Features and amenities
- Appliances:Cooktop, Dishwasher, Microwave, Refrigerator
- Amenities:BB/HS Internet Available, Cable Available, Ceiling Fans(s), Electricity Available
- Pool features:Public Pool
- Smart home:Yes
Parking
- Parking description:Attached Garage
- Garage:Yes
- Garage spaces:3
 The information being provided by Stellar Mls is for the consumer's personal, non-commercial use and may not be used for any purpose other than to identify prospective properties consumer may be interested in purchasing. Any information relating to real estate for sale referenced on this web site comes from the Internet Data Exchange (IDX) program of the Stellar Mls. CENTURY 21 Alliance Realty Group is not a Multiple Listing Service (MLS), nor does it offer MLS access. This website is a service of CENTURY 21 Alliance Realty Group, a broker participant of Stellar Mls. This web site may reference real estate listing(s) held by a brokerage firm other than the broker and/or agent who owns this web site.
The accuracy of all information, regardless of source, including but not limited to open house information, square footages and lot sizes, is deemed reliable but not guaranteed and should be personally verified through personal inspection by and/or with the appropriate professionals. The data contained herein is copyrighted by Stellar Mls and is protected by all applicable copyright laws. Any unauthorized dissemination of this information is in violation of copyright laws and is strictly prohibited.
Properties in listings may have been sold or may no longer be available.
Copyright 2026 Stellar Mls. All rights reserved. MFRMLS Member Broker: Joseph Pettinella
The information being provided by Stellar Mls is for the consumer's personal, non-commercial use and may not be used for any purpose other than to identify prospective properties consumer may be interested in purchasing. Any information relating to real estate for sale referenced on this web site comes from the Internet Data Exchange (IDX) program of the Stellar Mls. CENTURY 21 Alliance Realty Group is not a Multiple Listing Service (MLS), nor does it offer MLS access. This website is a service of CENTURY 21 Alliance Realty Group, a broker participant of Stellar Mls. This web site may reference real estate listing(s) held by a brokerage firm other than the broker and/or agent who owns this web site.
The accuracy of all information, regardless of source, including but not limited to open house information, square footages and lot sizes, is deemed reliable but not guaranteed and should be personally verified through personal inspection by and/or with the appropriate professionals. The data contained herein is copyrighted by Stellar Mls and is protected by all applicable copyright laws. Any unauthorized dissemination of this information is in violation of copyright laws and is strictly prohibited.
Properties in listings may have been sold or may no longer be available.
Copyright 2026 Stellar Mls. All rights reserved. MFRMLS Member Broker: Joseph PettinellaNew listings near 4302 Gevalia Drive
- New
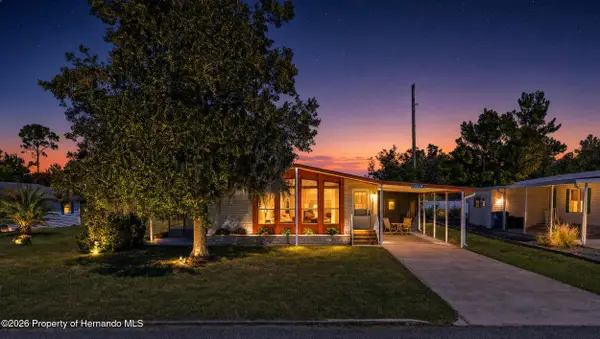
 $175,000Active2 beds 2 baths1,436 sq. ft.
12219 Fairway Avenue, BROOKSVILLE, FL 34613
MLS# W7890619Listed by: CENTURY 21 ALLIANCE REALTY - New
 $3,100,000Active4 beds 6 baths5,217 sq. ft.
1450 Virginia Lee Circle, BROOKSVILLE, FL 34602
MLS# TB8559261Listed by: GOOD 2 GO PROPERTY, LLC - New
 $350,000Active3 beds 2 baths1,651 sq. ft.
15419 Arvin Drive, BROOKSVILLE, FL 34604
MLS# TB8561118Listed by: LPT REALTY LLC - New
 $39,000Active0.3 Acres
0 Garfield, BROOKSVILLE, FL 34604
MLS# W7890537Listed by: BHHS FLORIDA PROPERTIES GROUP - New
 $275,000Active3 beds 2 baths1,460 sq. ft.
348 Alpine Thistle Drive, BROOKSVILLE, FL 34604
MLS# TB8560375Listed by: JT REALTY & ASSOCIATES - New
 $55,000Active0.8 Acres
0 Ray Browning Road, BROOKSVILLE, FL 34601
MLS# W7890562Listed by: KW REALTY ELITE PARTNERS - New
 $270,000Active3 beds 2 baths1,412 sq. ft.
8410 Indian Laurel Lane, BROOKSVILLE, FL 34613
MLS# TB8560562Listed by: MARK SPAIN REAL ESTATE - New
 $160,000Active3 beds 2 baths908 sq. ft.
9038 Parrish Avenue, BROOKSVILLE, FL 34601
MLS# W7890507Listed by: KW REALTY ELITE PARTNERS - New
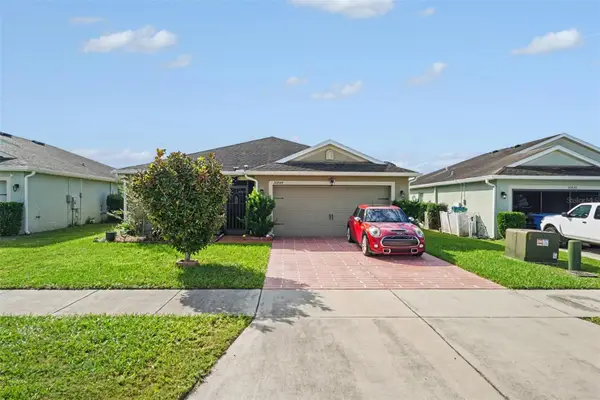 $260,000Active3 beds 2 baths1,404 sq. ft.
30944 Water Lily Drive, BROOKSVILLE, FL 34602
MLS# TB8560769Listed by: MARK SPAIN REAL ESTATE - New
 $389,500Active2 beds 2 baths2,001 sq. ft.
19458 Fort King Run, BROOKSVILLE, FL 34601
MLS# W7890482Listed by: DALTON WADE INC


Protect your home and budget from life's surprises with an Assurant Home Warranty, backed by a partner that supports you through every step of homeownership. Explore Plans.
©2026 Century 21 Real Estate LLC. All rights reserved. CENTURY 21®, the CENTURY 21 Logo and C21® are service marks owned by Century 21 Real Estate LLC. Century 21 Real Estate LLC fully supports the principles of the Fair Housing Act and the Equal Opportunity Act. Each office is independently owned and operated. Listing information is deemed reliable but not guaranteed accurate.