
4538 Majestic Hills Loop, Brooksville, FL 34601
Local realty services provided by:CENTURY 21 Alliance Realty Group
Listed by: bradley zaruba, victoria fraine
Office: lpt realty, llc.
MLS#:OM734262
Source:MFRMLS
Price summary
- Price:$755,000
- Price per sq. ft.:$171.09
- Monthly HOA dues:$195.67
About this home
$30,000 Flex Cash Incentive & Move-In Ready!
Skip the build times and step right into luxury. Welcome to the Dartmouth floor plan by Spire Homes—a newly completed, 2,866 SF semi-custom masterpiece ready for its first owners in the premier golf course community of Southern Hills Plantation.
Designed for effortless elegance, the home opens with a graceful foyer leading into a massive great room with a tray ceiling and a versatile 20x11 den or flex room. Upscale finishes run throughout, including 8-foot interior doors, 5.25" baseboards, and durable LVP flooring with a lifetime warranty in all main living areas.
The gourmet kitchen is a chef's dream, shining with soft-close cabinetry, quartz countertops, a subway tile backsplash, and a large island anchored by a 5-burner natural gas cooktop. Retreat to the private primary suite, complete with a massive walk-in closet with custom wood shelving, and a luxury en-suite featuring a free-standing tub, gorgeous tile shower, and dual quartz vanities.
Outdoors, enjoy a deep covered lanai already equipped with water and natural gas drops—ready for your custom summer kitchen and an expansive covered front porch. High-efficiency upgrades include a tankless water heater, dual-pane Low-E windows, and a generous 3-car garage.
Live the resort lifestyle on day one with access to Southern Hills Plantation’s manned, gated entrance, Pete Dye 18-hole signature golf course, Har-Tru clay tennis courts, pickleball, a fitness center, a resort pool with a tiki bar, and top-tier dining.
Why wait to build? Contact us today to schedule your private tour and lock in this incredible flex cash offer!...
Contact an agent
Home facts
- Year built:2025
- Subdivision & Development:SOUTHERN HILLS PLANTATION PH 2
- Listing ID #:OM734262
- Added:1 day(s) ago
- Updated:October 21, 2026 at 11:36 PM
Rooms and interior
- Bedrooms:4
- Total bathrooms:3
- Full bathrooms:3
- Flooring:Carpet, Luxury Vinyl, Tile
- Dining Description:Eat In Kitchen
- Kitchen Description:Built-In Oven, Dishwasher, Disposal, Eat-in Kitchen, Kitchen/Family Room Combo, Microwave, Range Hood, Solid Wood Cabinets, Stone Counters
- Bedroom Description:High Ceilings, Split Bedroom, Walk-In Closet(s)
- Living area:2,866 sq. ft.
Heating and cooling
- Cooling:Central Air
- Heating:Heat Pump
- Central air:Yes
Structure and exterior
- Roof:Shingle
- Year built:2025
- Building area:2,866 sq. ft.
- Lot area:0.29 Acres
- Lot Features:Cleared
- Architectural Style:Contemporary
- Construction Materials:Block, Concrete, Stucco
- Exterior Features:Covered Porch/Patio, Front Porch, Outdoor Kitchen, Rain Gutters, Rear Porch, Sidewalk
- Foundation Description:Slab
- Levels:1 Story
Schools
- High school:Hernando High
- Middle school:D.S. Parrot Middle
- Elementary school:Moton Elementary School
Utilities
- Water:Public, Water Connected
- Sewer:Public Sewer, Sewer Connected
Finances and disclosures
- Price:$755,000
- Price per sq. ft.:$171.09
- Tax amount:$2,277 (2025)
Features and amenities
- Appliances:Built-in Oven, Dishwasher, Disposal, Irrigation Equipment, Microwave, Range Hood, Tankless Water Heater
- Laundry features:Gas Dryer Hookup, Laundry Room, Washer Hookup
- Amenities:Cable Available, Eat-in Kitchen, Golf Course, High Ceilings, In Wall Pest System, Irrigation Equipment, Kitchen/Family Room Combo, Natural Gas Connected, Open Floorplan, Solid Wood Cabinets, Split Bedroom, Stone Counters, Thermostat, Tray Ceiling(s), Underground Utilities, Walk-In Closet(s)
- Pool features:Public Pool
Parking
- Parking description:Attached Garage, Driveway, Garage Door Opener
- Garage:Yes
- Garage spaces:3
 The information being provided by Stellar Mls is for the consumer's personal, non-commercial use and may not be used for any purpose other than to identify prospective properties consumer may be interested in purchasing. Any information relating to real estate for sale referenced on this web site comes from the Internet Data Exchange (IDX) program of the Stellar Mls. CENTURY 21 Alliance Realty Group is not a Multiple Listing Service (MLS), nor does it offer MLS access. This website is a service of CENTURY 21 Alliance Realty Group, a broker participant of Stellar Mls. This web site may reference real estate listing(s) held by a brokerage firm other than the broker and/or agent who owns this web site.
The accuracy of all information, regardless of source, including but not limited to open house information, square footages and lot sizes, is deemed reliable but not guaranteed and should be personally verified through personal inspection by and/or with the appropriate professionals. The data contained herein is copyrighted by Stellar Mls and is protected by all applicable copyright laws. Any unauthorized dissemination of this information is in violation of copyright laws and is strictly prohibited.
Properties in listings may have been sold or may no longer be available.
Copyright 2026 Stellar Mls. All rights reserved. MFRMLS Member Broker: Joseph Pettinella
New listings near 4538 Majestic Hills Loop
- New
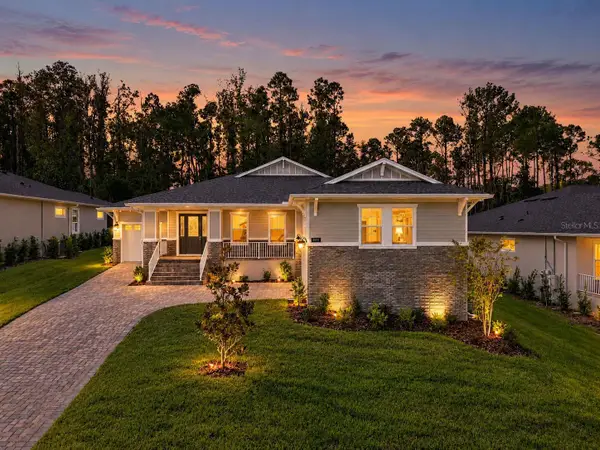 $675,000Active3 beds 3 baths3,036 sq. ft.
3970 Southern Valley Loop, BROOKSVILLE, FL 34601
MLS# TB8559485Listed by: LPT REALTY, LLC - New
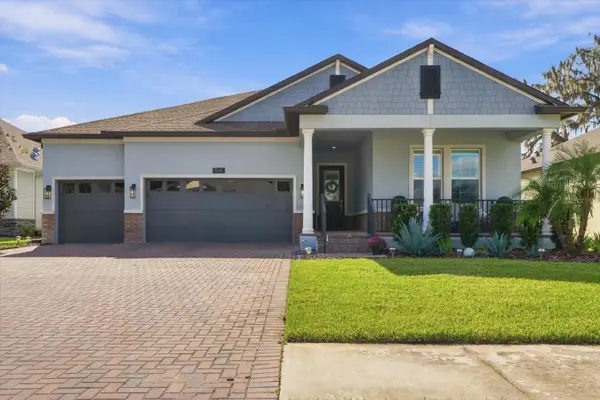 $625,000Active3 beds 4 baths2,708 sq. ft.
5145 Southern Valley Loop, BROOKSVILLE, FL 34601
MLS# TB8560270Listed by: CHARLES RUTENBERG REALTY INC - New
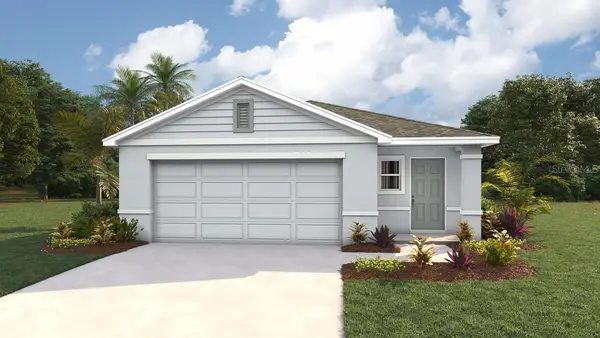 $290,000Active4 beds 2 baths1,665 sq. ft.
11472 Memorial Drive, BROOKSVILLE, FL 34613
MLS# TB8560257Listed by: D R HORTON REALTY OF TAMPA LLC - New
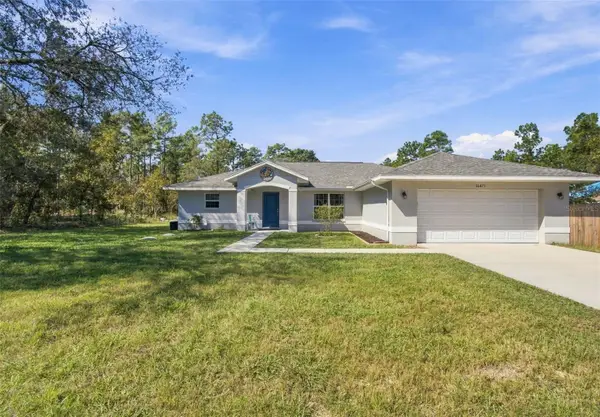 $425,000Active4 beds 2 baths1,911 sq. ft.
16473 Scaup Duck Avenue, BROOKSVILLE, FL 34614
MLS# TB8560031Listed by: LPT REALTY, LLC - New
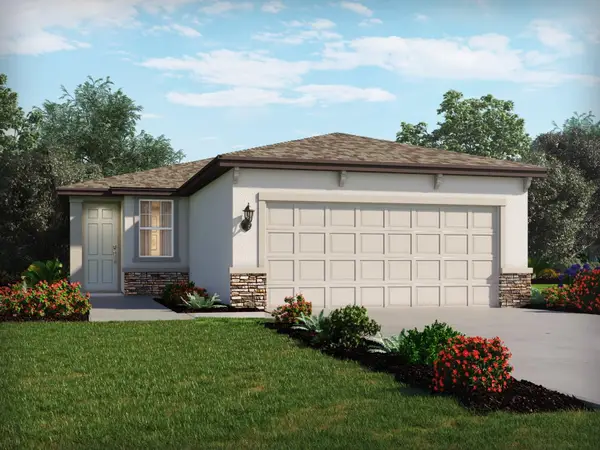 $320,620Active3 beds 2 baths1,269 sq. ft.
17660 Olive Thorn Drive, BROOKSVILLE, FL 34601
MLS# TB8557867Listed by: MERITAGE HOMES OF FL REALTY - New
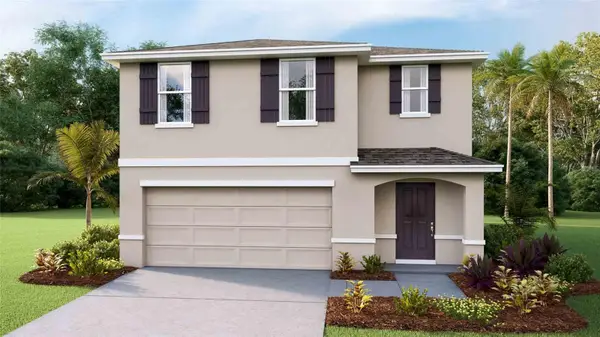 $324,000Active5 beds 3 baths2,447 sq. ft.
11528 Memorial Drive, BROOKSVILLE, FL 34613
MLS# TB8560182Listed by: D R HORTON REALTY OF TAMPA LLC - New
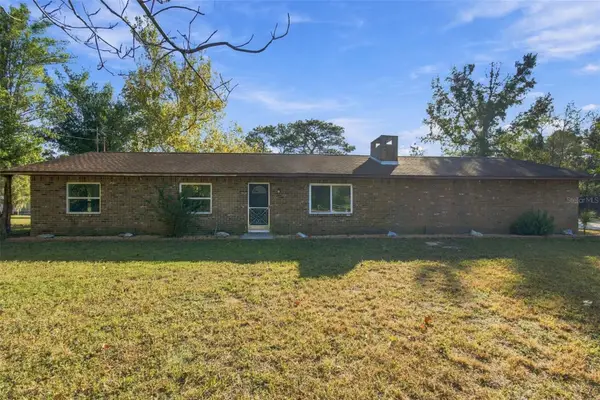 $499,900Active5 beds 4 baths2,128 sq. ft.
12224 Dry Creek Ranch Road, BROOKSVILLE, FL 34614
MLS# TB8559901Listed by: HARTNEY REALTY & DEVELOPMENT - New
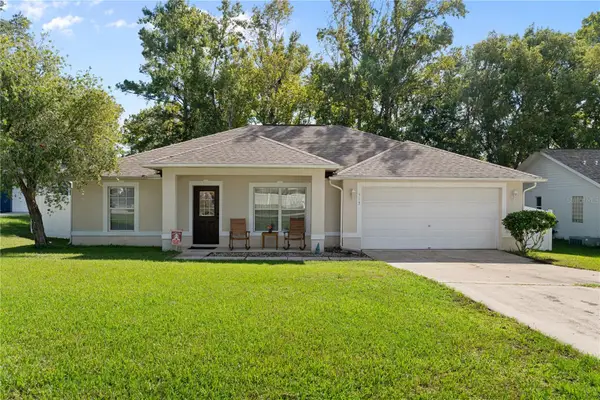 $275,000Active3 beds 2 baths1,507 sq. ft.
513 Oakhill Court, BROOKSVILLE, FL 34601
MLS# W7890447Listed by: HOMAN REALTY GROUP INC - New
 $250,000Active3 beds 2 baths2,040 sq. ft.
8043 Tower Street, BROOKSVILLE, FL 34613
MLS# TB8556590Listed by: LPT REALTY, LLC


Protect your home and budget from life's surprises with an Assurant Home Warranty, backed by a partner that supports you through every step of homeownership. Explore Plans.
©2026 Century 21 Real Estate LLC. All rights reserved. CENTURY 21®, the CENTURY 21 Logo and C21® are service marks owned by Century 21 Real Estate LLC. Century 21 Real Estate LLC fully supports the principles of the Fair Housing Act and the Equal Opportunity Act. Each office is independently owned and operated. Listing information is deemed reliable but not guaranteed accurate.