478 Lincoln Avenue, Brooksville, FL 34604
Local realty services provided by:CENTURY 21 Carioti
Listed by: kimberly haney
Office: jt realty & associates
MLS#:TB8507205
Source:MFRMLS
Price summary
- Price:$415,000
- Price per sq. ft.:$170.15
About this home
Buyers are able to fully customize color selection at this stage!! Welcome to The Serenity, designed with sustainability and survivability in mind! Stunning New Construction-The Serenity is a craftsman style bungalow with a modern shotgun floorplan. Features that define the home are the METAL ROOF, which provides a long service life and with safety in mind, a secure SAFE ROOM! 1,859 heated sqft of living space featuring 4-bedrooms and 2-bathrooms, along with a convenient 2-car garage. As you step inside, you'll be captivated by the grandeur of high vaulted ceilings that create an inviting and open atmosphere. The stylish kitchen is equipped with elegant cabinets, with soft close drawers, a stainless-steel appliance package, gas range and quartz countertops, making it perfect for entertaining and family gatherings. Adding to the appeal of this home are the EPOXY floors throughout the home. Indoor Laundry room with storage and size in mind. Outside, the expansive covered rear porch, DECK with grill station and gas hookup invite you to embrace outdoor living. Complete with a cozy wood burning fireplace that sets the stage for relaxing evenings under the stars. Energy efficiency is prioritized with vinyl insulated low-E windows, a gas tankless water heater, and gas range hookups, ensuring comfort and savings throughout the year. Sustainability features include limiting disturbance to the natural environment by not removing trees unless absolutely necessary. The Landscaping includes grass from seed opposed to sod which would most likely be non-invasive grass and requires high maintenance. There are no ornamentals- instead, encourage planting useful vegetation such as herbs, berry bushes and fruits that can be harvested by the new homeowner. Located in a prime area with NO HOA and NO flood zone, you'll enjoy access to a vibrant neighborhood community center and playground just at the end of the street. Experience the local charm of Masaryktown Winery, which offers live music and entertainment, and indulge in family-friendly fun at Harvest moon Farms. With easy access to the Suncoast Parkway, commuting to Tampa is a breeze, and Tampa International Airport (TPA) is less than a 45-minute drive away. Plus, you're just minutes from shopping at Publix, Target, and Starbucks. Don't miss this exceptional opportunity to make this BRAND-NEW home your own!...
Contact an agent
Home facts
- Year built:2026
- Subdivision & Development:MASARYKTOWN
- Listing ID #:TB8507205
- Added:167 day(s) ago
- Updated:October 25, 2026 at 08:55 PM
Rooms and interior
- Bedrooms:4
- Total bathrooms:2
- Full bathrooms:2
- Flooring:Epoxy
- Dining Description:Living Room/Dining Room Combo
- Kitchen Description:Dishwasher, Disposal, Kitchen/Family Room Combo, Microwave, Range, Refrigerator, Stone Counters, Water Softener
- Bedroom Description:Walk-In Closet(s)
- Living area:1,859 sq. ft.
Heating and cooling
- Cooling:Central Air
- Heating:Central, Propane
- Central air:Yes
Structure and exterior
- Roof:Metal
- Year built:2026
- Building area:1,859 sq. ft.
- Lot area:0.19 Acres
- Construction Materials:Frame, Hardi Plank Type, Stone
- Exterior Features:Covered Porch/Patio, Deck, Front Porch, Lighting, Rear Porch
- Foundation Description:Stem Wall
- Levels:1 Story
Schools
- High school:Natures Coast Technical High School
- Middle school:Powell Middle
- Elementary school:Moton Elementary School
Utilities
- Water:Water Available, Well
- Sewer:Septic Tank
Finances and disclosures
- Price:$415,000
- Price per sq. ft.:$170.15
- Tax amount:$239 (2025)
Features and amenities
- Appliances:Dishwasher, Disposal, Microwave, Range, Refrigerator, Tankless Water Heater, Water Softener
- Laundry features:Inside, Laundry Room
- Amenities:Cable Available, Ceiling Fans(s), Electricity Available, Kitchen/Family Room Combo, Living Room/Dining Room Combo, Open Floorplan, Stone Counters, Thermostat, Vaulted Ceiling(s), Walk-In Closet(s)
- Pool features:Public Pool
Parking
- Parking description:Attached Garage
- Garage:Yes
- Garage spaces:2
 The information being provided by Stellar Mls is for the consumer's personal, non-commercial use and may not be used for any purpose other than to identify prospective properties consumer may be interested in purchasing. Any information relating to real estate for sale referenced on this web site comes from the Internet Data Exchange (IDX) program of the Stellar Mls. CENTURY 21 Carioti is not a Multiple Listing Service (MLS), nor does it offer MLS access. This website is a service of CENTURY 21 Carioti, a broker participant of Stellar Mls. This web site may reference real estate listing(s) held by a brokerage firm other than the broker and/or agent who owns this web site.
The accuracy of all information, regardless of source, including but not limited to open house information, square footages and lot sizes, is deemed reliable but not guaranteed and should be personally verified through personal inspection by and/or with the appropriate professionals. The data contained herein is copyrighted by Stellar Mls and is protected by all applicable copyright laws. Any unauthorized dissemination of this information is in violation of copyright laws and is strictly prohibited.
Properties in listings may have been sold or may no longer be available.
Copyright 2026 Stellar Mls. All rights reserved.
The information being provided by Stellar Mls is for the consumer's personal, non-commercial use and may not be used for any purpose other than to identify prospective properties consumer may be interested in purchasing. Any information relating to real estate for sale referenced on this web site comes from the Internet Data Exchange (IDX) program of the Stellar Mls. CENTURY 21 Carioti is not a Multiple Listing Service (MLS), nor does it offer MLS access. This website is a service of CENTURY 21 Carioti, a broker participant of Stellar Mls. This web site may reference real estate listing(s) held by a brokerage firm other than the broker and/or agent who owns this web site.
The accuracy of all information, regardless of source, including but not limited to open house information, square footages and lot sizes, is deemed reliable but not guaranteed and should be personally verified through personal inspection by and/or with the appropriate professionals. The data contained herein is copyrighted by Stellar Mls and is protected by all applicable copyright laws. Any unauthorized dissemination of this information is in violation of copyright laws and is strictly prohibited.
Properties in listings may have been sold or may no longer be available.
Copyright 2026 Stellar Mls. All rights reserved.New listings near 478 Lincoln Avenue
- New
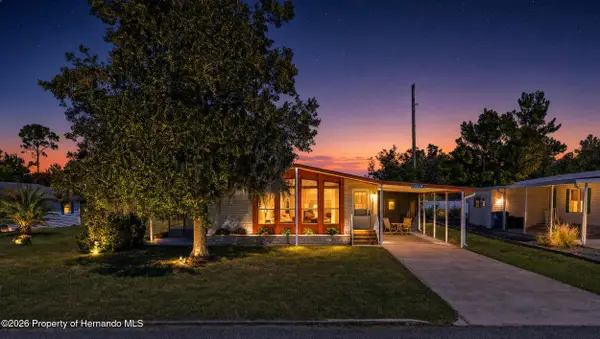
 $175,000Active2 beds 2 baths1,436 sq. ft.
12219 Fairway Avenue, BROOKSVILLE, FL 34613
MLS# W7890619Listed by: CENTURY 21 ALLIANCE REALTY - New
 $3,100,000Active4 beds 6 baths5,217 sq. ft.
1450 Virginia Lee Circle, BROOKSVILLE, FL 34602
MLS# TB8559261Listed by: GOOD 2 GO PROPERTY, LLC - New
 $350,000Active3 beds 2 baths1,651 sq. ft.
15419 Arvin Drive, BROOKSVILLE, FL 34604
MLS# TB8561118Listed by: LPT REALTY LLC - New
 $39,000Active0.3 Acres
0 Garfield, BROOKSVILLE, FL 34604
MLS# W7890537Listed by: BHHS FLORIDA PROPERTIES GROUP - New
 $275,000Active3 beds 2 baths1,460 sq. ft.
348 Alpine Thistle Drive, BROOKSVILLE, FL 34604
MLS# TB8560375Listed by: JT REALTY & ASSOCIATES - New
 $55,000Active0.8 Acres
0 Ray Browning Road, BROOKSVILLE, FL 34601
MLS# W7890562Listed by: KW REALTY ELITE PARTNERS - New
 $270,000Active3 beds 2 baths1,412 sq. ft.
8410 Indian Laurel Lane, BROOKSVILLE, FL 34613
MLS# TB8560562Listed by: MARK SPAIN REAL ESTATE - New
 $160,000Active3 beds 2 baths908 sq. ft.
9038 Parrish Avenue, BROOKSVILLE, FL 34601
MLS# W7890507Listed by: KW REALTY ELITE PARTNERS - New
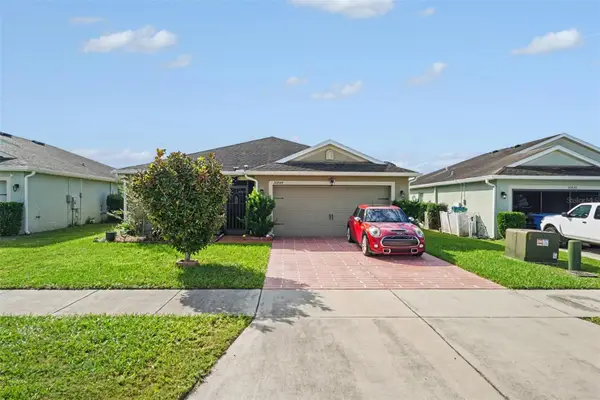 $260,000Active3 beds 2 baths1,404 sq. ft.
30944 Water Lily Drive, BROOKSVILLE, FL 34602
MLS# TB8560769Listed by: MARK SPAIN REAL ESTATE - New
 $389,500Active2 beds 2 baths2,001 sq. ft.
19458 Fort King Run, BROOKSVILLE, FL 34601
MLS# W7890482Listed by: DALTON WADE INC


Protect your home and budget from life's surprises with an Assurant Home Warranty, backed by a partner that supports you through every step of homeownership. Explore Plans.
©2026 Century 21 Real Estate LLC. All rights reserved. CENTURY 21®, the CENTURY 21 Logo and C21® are service marks owned by Century 21 Real Estate LLC. Century 21 Real Estate LLC fully supports the principles of the Fair Housing Act and the Equal Opportunity Act. Each office is independently owned and operated. Listing information is deemed reliable but not guaranteed accurate.