
5102 Delacroix Drive, Brooksville, FL 34604
Local realty services provided by:CENTURY 21 RoseBay
Listed by: judy curry, david curry
Office: re/max premier group
MLS#:TB8541764
Source:MFRMLS
Price summary
- Price:$545,000
- Price per sq. ft.:$148.3
- Monthly HOA dues:$119.67
About this home
PRICED TO SELL!!! BRAND-NEW 2026 UPDATES, A FORMER 4 BEDROOM plus OFFICE 3 BATH MODEL POOL & SPA HOME, AND A VIEW THAT CAPTURES YOU THE MOMENT YOU WALK THROUGH THE DOOR! Beautifully refreshed with a BRAND-NEW A/C (2026), ALL-NEW SHERWIN-WILLIAMS DESIGNER-SELECTED INTERIOR PAINT (2026), AND ALL-NEW LVP FLOORING THROUGHOUT (2026) to compliment any color scheme. The story begins as you arrive. A soft lemon-yellow exterior, striking TILE ROOF, brick-style pavers and extraordinary flowers and landscaping create beautiful Mediterranean curb appeal. Follow the pavered courtyard to the front door, step inside—and your eye travels straight through the home to the sparkling POOL AND HOT TUB, peaceful POND and stunning, private natural backdrop beyond. Expansive windows make the water, birds and nature part of the home from the moment you enter. Originally a model home, special architectural details remain throughout. The family room features double tray ceilings, curved wall surfaces and decorative niches, while the kitchen offers solid surface countertops and GAS cooktop stove. Outside is where Florida living takes over. The pool, hot tub and pavered lanai overlook the pond, creating an incredible setting for morning coffee, afternoons by the pool or evenings watching the birds and sunset over the water. With sink access and a small refrigerator already in place, the lanai also offers an ideal foundation for a future full outdoor kitchen. All of this is within the gated Hernando Oaks golf community, where golf memberships are available and the clubhouse offers a restaurant, pickleball and practice facilities through a modest monthly social membership. Shopping, restaurants, medical facilities and major roadways are conveniently nearby. Pristine, move-in ready and beautifully updated, this is more than a home that checks the boxes. It's a home you'll remember for the way it makes you feel—and for a view that simply can't be recreated. SELLER TO PAY BUYER CAPITAL CONTRIBUTION FEE OF $1K!...
Contact an agent
Home facts
- Year built:2004
- Subdivision & Development:HERNANDO OAKS PH 1
- Listing ID #:TB8541764
- Added:48 day(s) ago
- Updated:October 13, 2026 at 07:53 PM
Rooms and interior
- Bedrooms:4
- Total bathrooms:3
- Full bathrooms:3
- Flooring:Ceramic Tile, Luxury Vinyl
- Dining Description:Eat In Kitchen, Formal Dining Room
- Kitchen Description:Cooktop, Dishwasher, Eat-in Kitchen, Kitchen/Family Room Combo, Range Hood, Refrigerator, Solid Wood Cabinets, Stone Counters
- Bedroom Description:High Ceilings, Split Bedroom
- Living area:2,713 sq. ft.
Heating and cooling
- Cooling:Central Air
- Heating:Central, Electric, Heat Pump
- Central air:Yes
Structure and exterior
- Roof:Tile
- Year built:2004
- Building area:2,713 sq. ft.
- Lot area:0.24 Acres
- Lot Features:Key Lot, Landscaped, Near Golf Course, Private, Sidewalk
- Architectural Style:Florida
- Construction Materials:Block, Stucco
- Exterior Features:Covered Porch/Patio, Rear Porch, Screened
- Foundation Description:Slab
- Levels:1 Story
Schools
- High school:Hernando High
- Middle school:D.S. Parrot Middle
- Elementary school:Moton Elementary School
Utilities
- Water:Public, Water Connected
- Sewer:Public Sewer, Sewer Connected
Finances and disclosures
- Price:$545,000
- Price per sq. ft.:$148.3
- Tax amount:$3,599 (2025)
Features and amenities
- Appliances:Cooktop, Dishwasher, Electric Water Heater, Irrigation Equipment, Range Hood, Refrigerator
- Laundry features:Gas Dryer Hookup, Laundry Room
- Amenities:BB/HS Internet Available, Cable Available, Ceiling Fans(s), Clubhouse, Crown Molding, Eat-in Kitchen, Gated, Golf Course, High Ceilings, Irrigation Equipment, Kitchen/Family Room Combo, Natural Gas Connected, Open Floorplan, Optional Additional Fees, Phone Available, Pickleball Court(s), Recreation Facilities, Solid Wood Cabinets, Split Bedroom, Stone Counters, Tennis Court(s), Underground Utilities, Vaulted Ceiling(s), Vehicle Restrictions, Window Treatments
- Pool features:Gunite, Heated, In Ground, Private Pool, Screen Enclosure
Parking
- Parking description:Attached Garage, Driveway, Garage Door Opener, Garage Faces Side
- Garage:Yes
- Garage spaces:3
 The information being provided by Stellar Mls is for the consumer's personal, non-commercial use and may not be used for any purpose other than to identify prospective properties consumer may be interested in purchasing. Any information relating to real estate for sale referenced on this web site comes from the Internet Data Exchange (IDX) program of the Stellar Mls. CENTURY 21 RoseBay is not a Multiple Listing Service (MLS), nor does it offer MLS access. This website is a service of CENTURY 21 RoseBay, a broker participant of Stellar Mls. This web site may reference real estate listing(s) held by a brokerage firm other than the broker and/or agent who owns this web site.
The accuracy of all information, regardless of source, including but not limited to open house information, square footages and lot sizes, is deemed reliable but not guaranteed and should be personally verified through personal inspection by and/or with the appropriate professionals. The data contained herein is copyrighted by Stellar Mls and is protected by all applicable copyright laws. Any unauthorized dissemination of this information is in violation of copyright laws and is strictly prohibited.
Properties in listings may have been sold or may no longer be available.
Copyright 2026 Stellar Mls. All rights reserved. MFRMLS Member Broker: Rebecca Culp
The information being provided by Stellar Mls is for the consumer's personal, non-commercial use and may not be used for any purpose other than to identify prospective properties consumer may be interested in purchasing. Any information relating to real estate for sale referenced on this web site comes from the Internet Data Exchange (IDX) program of the Stellar Mls. CENTURY 21 RoseBay is not a Multiple Listing Service (MLS), nor does it offer MLS access. This website is a service of CENTURY 21 RoseBay, a broker participant of Stellar Mls. This web site may reference real estate listing(s) held by a brokerage firm other than the broker and/or agent who owns this web site.
The accuracy of all information, regardless of source, including but not limited to open house information, square footages and lot sizes, is deemed reliable but not guaranteed and should be personally verified through personal inspection by and/or with the appropriate professionals. The data contained herein is copyrighted by Stellar Mls and is protected by all applicable copyright laws. Any unauthorized dissemination of this information is in violation of copyright laws and is strictly prohibited.
Properties in listings may have been sold or may no longer be available.
Copyright 2026 Stellar Mls. All rights reserved. MFRMLS Member Broker: Rebecca CulpNew listings near 5102 Delacroix Drive
- New
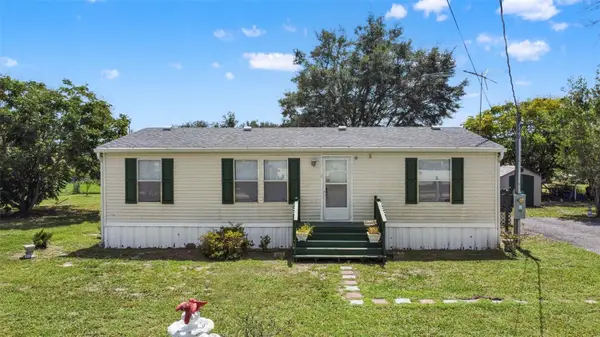 $170,000Active3 beds 2 baths1,080 sq. ft.
16100 Lacanto Street, BROOKSVILLE, FL 34604
MLS# W7890266Listed by: FLORIDAS A TEAM REALTY - New
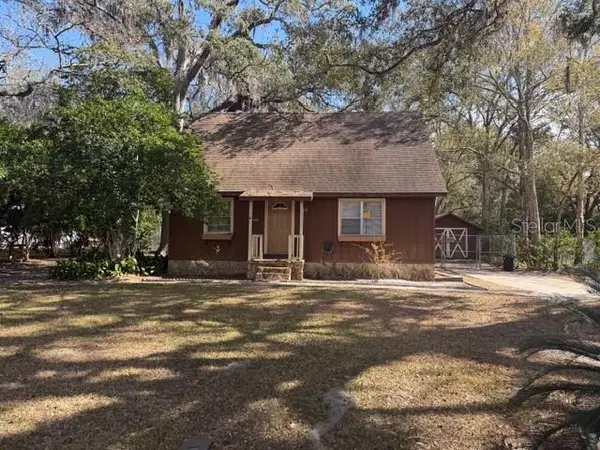 $239,000Active4 beds 2 baths1,176 sq. ft.
514 Jeff A Lee Street, BROOKSVILLE, FL 34601
MLS# A4709155Listed by: AUM FLORIDA REAL ESTATE LLC - New
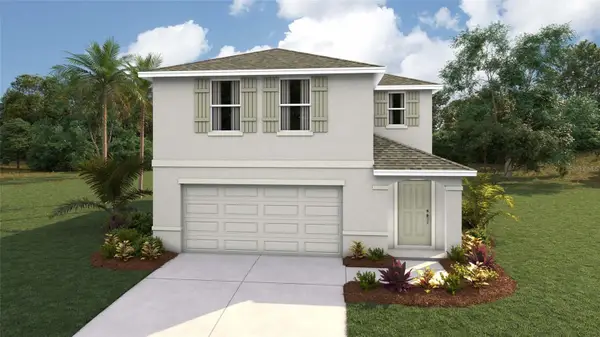 $326,920Active4 beds 3 baths2,260 sq. ft.
11421 Memorial Drive, BROOKSVILLE, FL 34613
MLS# TB8557654Listed by: D R HORTON REALTY OF TAMPA LLC - New
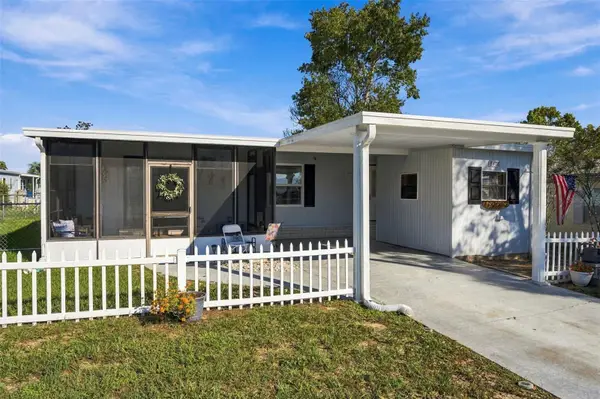 $139,000Active2 beds 2 baths972 sq. ft.
8408 Fleetway Avenue, BROOKSVILLE, FL 34613
MLS# W7890251Listed by: FUTURE HOME REALTY - New
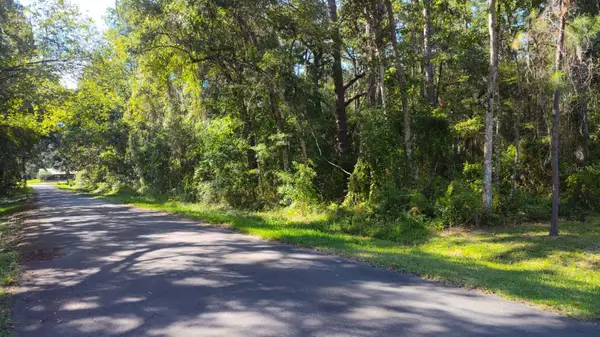 $175,000Active1.41 Acres
19289 Center Street, BROOKSVILLE, FL 34601
MLS# A4709212Listed by: AUM FLORIDA REAL ESTATE LLC - New
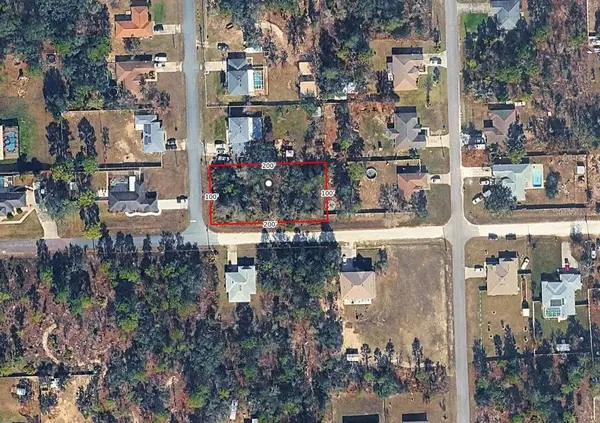 $39,997Active0.46 Acres
10450 Golden Warbler Road, BROOKSVILLE, FL 34613
MLS# O6449089Listed by: LA ROSA REALTY LLC - New
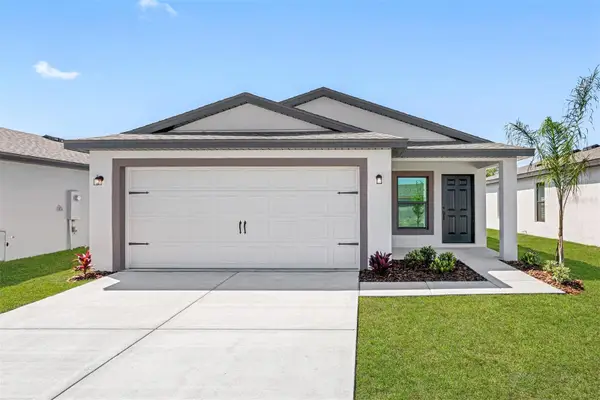 $326,900Active3 beds 2 baths1,498 sq. ft.
5330 Cap Road, BROOKSVILLE, FL 34602
MLS# TB8557207Listed by: LGI REALTY- FLORIDA, LLC - New
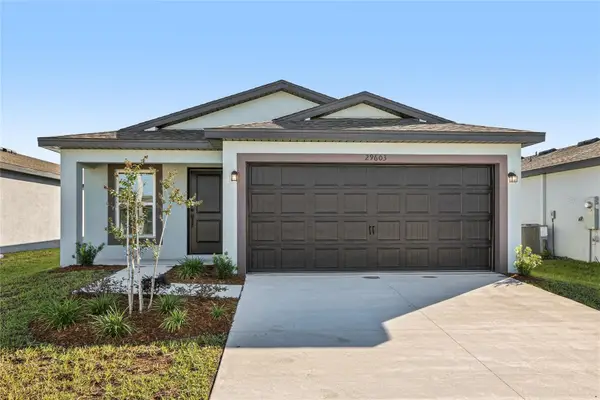 $286,900Active2 beds 2 baths1,032 sq. ft.
5327 Cap Road, BROOKSVILLE, FL 34602
MLS# TB8557187Listed by: LGI REALTY- FLORIDA, LLC - New
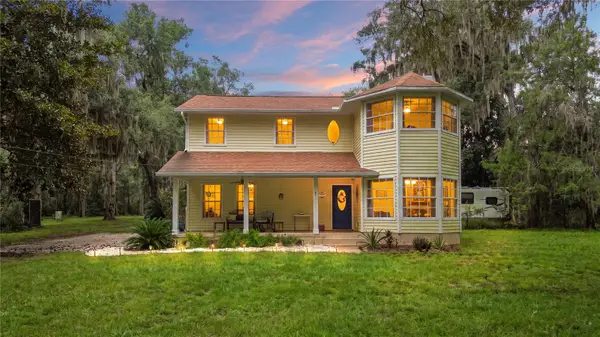 $600,000Active3 beds 3 baths2,116 sq. ft.
5225 Griffin Road, BROOKSVILLE, FL 34601
MLS# W7890000Listed by: FLORIDA CRACKER PROPERTIES - New
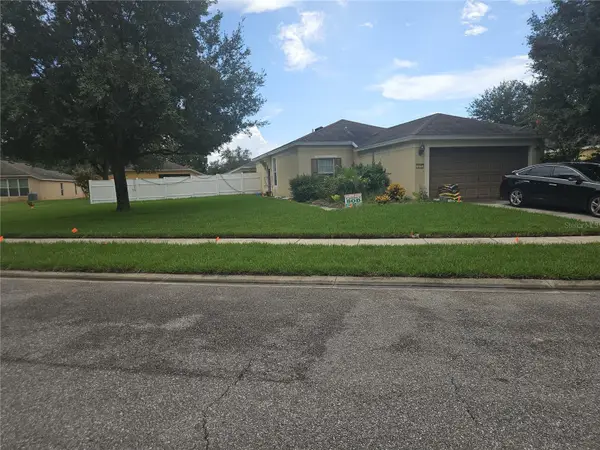 $330,000Active3 beds 2 baths1,260 sq. ft.
1241 Hill Flower Drive, BROOKSVILLE, FL 34604
MLS# TB8556794Listed by: LPT REALTY, LLC


Protect your home and budget from life's surprises with an Assurant Home Warranty, backed by a partner that supports you through every step of homeownership. Explore Plans.
©2026 Century 21 Real Estate LLC. All rights reserved. CENTURY 21®, the CENTURY 21 Logo and C21® are service marks owned by Century 21 Real Estate LLC. Century 21 Real Estate LLC fully supports the principles of the Fair Housing Act and the Equal Opportunity Act. Each office is independently owned and operated. Listing information is deemed reliable but not guaranteed accurate.