
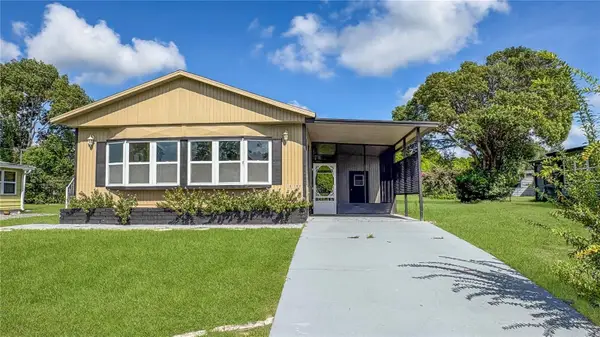
5219 Cappleman Loop, Brooksville, FL 34601
Local realty services provided by:CENTURY 21 Carioti
Listed by: kristy fennell
Office: sandpeak realty
MLS#:W7881669
Source:MFRMLS
Price summary
- Price:$315,000
- Price per sq. ft.:$128.89
- Monthly HOA dues:$415
About this home
Discover ELEVATED, RESORT-STYLE LIVING in the gated 55+ community of Cascades at Southern Hills Plantation! This NEARLY NEW, beautifully maintained 2-bedroom, 2-bath home with a versatile BONUS/FLEX ROOM combines stylish finishes, an OPEN FLOOR PLAN, and the ease of MAINTENANCE-FREE LIVING. Step inside to a bright, welcoming interior featuring PLANTATION SHUTTERS throughout, fresh interior paint, and thoughtful upgrades. The beautifully appointed kitchen offers QUARTZ countertops, 42-INCH CABINETRY, stainless steel appliances, a NATURAL GAS RANGE, breakfast bar, and closet pantry, all overlooking the spacious living and dining areas. The PRIVATE PRIMARY SUITE features a large WALK-IN CLOSET, dual sinks, WALK-IN SHOWER, and private water closet. The flexible bonus room is ideal for a HOME OFFICE, den, hobby room, or additional guest space. Unwind on the SCREENED REAR PORCH and enjoy the Florida lifestyle without the upkeep! HOA services include LAWN CARE, IRRIGATION, PEST CONTROL, CABLE & INTERNET. Residents enjoy an impressive collection of amenities including a CLUBHOUSE, RESORT-STYLE POOL, PICKLEBALL, bocce ball, FITNESS CENTER, and an active social calendar. Optional membership is available to the PETE DYE-DESIGNED Southern Hills Plantation Golf Course. Ideally located near shopping, dining, medical facilities, and major highways, with Tampa approximately 45 minutes away. A BEAUTIFUL HOME, EXCEPTIONAL AMENITIES, and a LOW-MAINTENANCE LIFESTYLE all in one!...
Contact an agent
Home facts
- Year built:2022
- Subdivision & Development:CASCADES AT S H PLANT PH 1 REP
- Listing ID #:W7881669
- Added:259 day(s) ago
- Updated:September 17, 2026 at 05:14 PM
Rooms and interior
- Bedrooms:2
- Total bathrooms:2
- Full bathrooms:2
- Flooring:Carpet, Ceramic Tile
- Dining Description:Eat In Kitchen, Living Room/Dining Room Combo
- Kitchen Description:Dishwasher, Eat-in Kitchen, Microwave, Range, Range Hood, Refrigerator, Solid Surface Counters, Solid Wood Cabinets, Water Filtration System
- Bedroom Description:Split Bedroom, Walk-In Closet(s)
- Living area:1,698 sq. ft.
Heating and cooling
- Cooling:Central Air
- Heating:Central, Electric
- Central air:Yes
Structure and exterior
- Roof:Shingle
- Year built:2022
- Building area:1,698 sq. ft.
- Lot area:0.16 Acres
- Lot Features:Cleared, Paved
- Construction Materials:Block, Stucco
- Exterior Features:Covered Porch/Patio, Front Porch, Rain Gutters, Rear Porch, Screened
- Foundation Description:Slab
- Levels:1 Story
Utilities
- Water:Public, Water Connected
- Sewer:Public Sewer, Sewer Connected
Finances and disclosures
- Price:$315,000
- Price per sq. ft.:$128.89
- Tax amount:$7,276 (2025)
Features and amenities
- Appliances:Dishwasher, Irrigation Equipment, Microwave, Range, Range Hood, Refrigerator, Water Filtration System
- Laundry features:Electric Dryer Hookup, Laundry Room, Washer Hookup
- Amenities:BB/HS Internet Available, Cable Available, Clubhouse, Eat-in Kitchen, Fitness Center, Gated, Irrigation Equipment, Living Room/Dining Room Combo, Natural Gas Connected, Open Floorplan, Pickleball Court(s), Pool, Recreation Facilities, Solid Surface Counters, Solid Wood Cabinets, Split Bedroom, Walk-In Closet(s)
- Pool features:Pool, Public Pool
Parking
- Parking description:Attached Garage, Driveway
- Garage:Yes
- Garage spaces:2
 The information being provided by Stellar Mls is for the consumer's personal, non-commercial use and may not be used for any purpose other than to identify prospective properties consumer may be interested in purchasing. Any information relating to real estate for sale referenced on this web site comes from the Internet Data Exchange (IDX) program of the Stellar Mls. CENTURY 21 Carioti is not a Multiple Listing Service (MLS), nor does it offer MLS access. This website is a service of CENTURY 21 Carioti, a broker participant of Stellar Mls. This web site may reference real estate listing(s) held by a brokerage firm other than the broker and/or agent who owns this web site.
The accuracy of all information, regardless of source, including but not limited to open house information, square footages and lot sizes, is deemed reliable but not guaranteed and should be personally verified through personal inspection by and/or with the appropriate professionals. The data contained herein is copyrighted by Stellar Mls and is protected by all applicable copyright laws. Any unauthorized dissemination of this information is in violation of copyright laws and is strictly prohibited.
Properties in listings may have been sold or may no longer be available.
Copyright 2026 Stellar Mls. All rights reserved.
The information being provided by Stellar Mls is for the consumer's personal, non-commercial use and may not be used for any purpose other than to identify prospective properties consumer may be interested in purchasing. Any information relating to real estate for sale referenced on this web site comes from the Internet Data Exchange (IDX) program of the Stellar Mls. CENTURY 21 Carioti is not a Multiple Listing Service (MLS), nor does it offer MLS access. This website is a service of CENTURY 21 Carioti, a broker participant of Stellar Mls. This web site may reference real estate listing(s) held by a brokerage firm other than the broker and/or agent who owns this web site.
The accuracy of all information, regardless of source, including but not limited to open house information, square footages and lot sizes, is deemed reliable but not guaranteed and should be personally verified through personal inspection by and/or with the appropriate professionals. The data contained herein is copyrighted by Stellar Mls and is protected by all applicable copyright laws. Any unauthorized dissemination of this information is in violation of copyright laws and is strictly prohibited.
Properties in listings may have been sold or may no longer be available.
Copyright 2026 Stellar Mls. All rights reserved.New listings near 5219 Cappleman Loop
- Coming Soon
 $319,900Coming Soon4 beds 2 baths2,007 sq. ft.
15850 Durango Circle, BROOKSVILLE, FL 34604
MLS# TB8547928Listed by: PEOPLE'S TRUST REALTY - Coming Soon
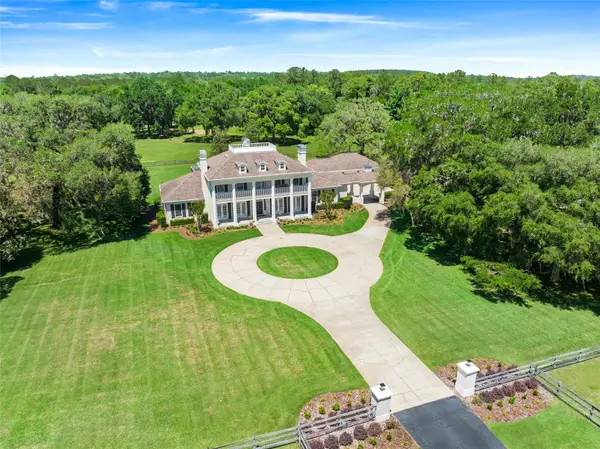 $3,100,000Coming Soon5 beds 7 baths5,654 sq. ft.
21411 Brookes Run Road, BROOKSVILLE, FL 34604
MLS# W7888649Listed by: FLORIDA CRACKER PROPERTIES - New
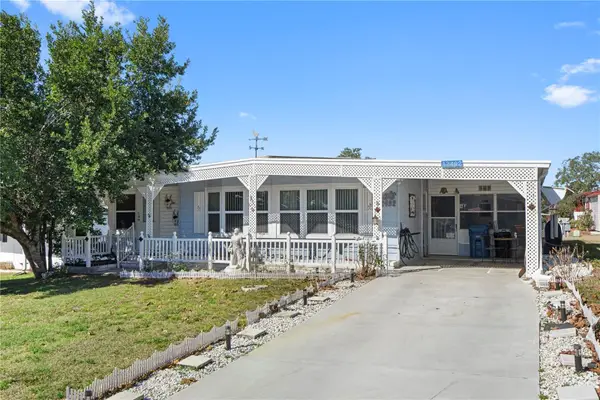 $134,500Active2 beds 2 baths1,032 sq. ft.
12492 Fairway Avenue, BROOKSVILLE, FL 34613
MLS# W7889513Listed by: HOMAN REALTY GROUP INC - New
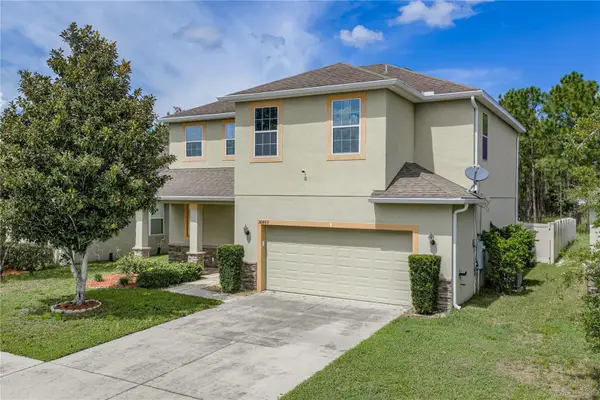 $349,900Active4 beds 4 baths2,151 sq. ft.
30805 Satinleaf Run, BROOKSVILLE, FL 34602
MLS# TB8549296Listed by: BINGHAM REALTY INC - New
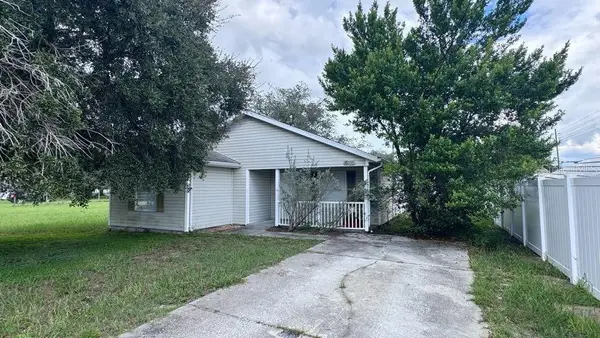 $218,000Active3 beds 2 baths1,168 sq. ft.
16165 Redington Street, BROOKSVILLE, FL 34604
MLS# W7889558Listed by: SAILWINDS REALTY - New
 $265,000Active2 beds 2 baths1,200 sq. ft.
33 North Avenue W, Brooksville, FL 34601
MLS# 857903Listed by: MEEK REAL ESTATE - New
 $965,000Active4 beds 3 baths2,971 sq. ft.
255 Benes Road, BROOKSVILLE, FL 34604
MLS# W7889198Listed by: FLORIDA CRACKER PROPERTIES - New
 $159,000Active2 beds 2 baths1,017 sq. ft.
14790 Rialto Avenue, BROOKSVILLE, FL 34613
MLS# W7889557Listed by: KW REALTY ELITE PARTNERS - New
 $219,900Active2 beds 2 baths1,104 sq. ft.
8089 Highpoint Boulevard, BROOKSVILLE, FL 34613
MLS# W7889452Listed by: KW REALTY ELITE PARTNERS - New
 $279,900Active2 beds 2 baths1,161 sq. ft.
9024 Waterbird Way, BROOKSVILLE, FL 34613
MLS# TB8548810Listed by: TURTLE KEY REALTY


Protect your home and budget from life's surprises with an Assurant Home Warranty, backed by a partner that supports you through every step of homeownership. Explore Plans.
©2026 Century 21 Real Estate LLC. All rights reserved. CENTURY 21®, the CENTURY 21 Logo and C21® are service marks owned by Century 21 Real Estate LLC. Century 21 Real Estate LLC fully supports the principles of the Fair Housing Act and the Equal Opportunity Act. Each office is independently owned and operated. Listing information is deemed reliable but not guaranteed accurate.