6406 Summit View Drive, Brooksville, FL 34601
Local realty services provided by:CENTURY 21 Real Estate Champions
Listed by: dane ayers
Office: vitale homes realty llc.
MLS#:W7869192
Source:MFRMLS
Price summary
- Price:$940,990
- Price per sq. ft.:$252.21
- Monthly HOA dues:$320.25
About this home
You can build this beautiful floor plan has 2600 sq. ft with 3 beds, 3 baths, 3 car garage, living room & great rooms, tall ceilings with trays & crown molding, plenty of outdoor space with the covered front & rear porches and more. Enter the 8’ double door entry to the foyer with designer ceiling and a view to the great room and lanai through the triple sliding glass doors. Featuring a luxury owners’ bath with free standing tub, large, tiled shower with frameless glass, WIC, & double vanity. The other wing of the home has one guest bedroom with an ensuite bathroom featuring designer light and plumbing fixtures, plus a tiled tub/shower. The 3rd bedroom has a full bath and is also used as a pool bath. The great room, breakfast nook and formal dining areas have views of the private backyard. The great room is open to the kitchen featuring a large pantry, huge island, designer light fixtures, tiled backsplash and built-in appliances. You'll also find a nice butler pantry for added storage. The house offers soft close cabinetry & quartz counters throughout the home, including the laundry room. There is an oversized garage with high ceilings and a golf cart overhead door on the side of the house and finished epoxy painted floors. The backyard backs up to green space for privacy. Vital Homes uses the finest designer fixtures & features, so you’ll have the trendiest look in new home designs. The builder is offering $25,000 incentives through the end of May.
This exceptional property represents a once-in-a-lifetime opportunity to embrace the ultimate country club lifestyle, blending the charm of a golf club community with top-notch amenities and unmatched natural beauty. Nestled in the quaint town of Brooksville within the beautiful community of Southern Hills Plantation, these remarkable homes exemplify modern country club living and provide a rare chance to own a piece of paradise.
Southern Hills Plantation boasts a private 18-hole signature Pete Dye championship golf course, a manned gated community, a driving range, and a 6-hole short course, along with two on-site restaurants, a fitness center, a swimming pool, and tennis and pickleball courts.
Images shown are for illustrative purposes only and may differ from actual home. Other floor plans are available. Completion date subject to change....
Contact an agent
Home facts
- Year built:2025
- Subdivision & Development:SOUTHERN HILLS PLANTATION PH 3
- Listing ID #:W7869192
- Added:711 day(s) ago
- Updated:October 01, 2026 at 09:04 AM
Rooms and interior
- Bedrooms:3
- Total bathrooms:3
- Full bathrooms:3
- Flooring:Carpet, Ceramic Tile, Luxury Vinyl
- Dining Description:Eat In Kitchen
- Kitchen Description:Built-In Oven, Dishwasher, Disposal, Eat-in Kitchen, Kitchen/Family Room Combo, Microwave, Range
- Bedroom Description:High Ceilings
- Living area:2,588 sq. ft.
Heating and cooling
- Cooling:Central Air
- Heating:Central, Electric
- Central air:Yes
Structure and exterior
- Roof:Shingle
- Year built:2025
- Building area:2,588 sq. ft.
- Lot area:0.37 Acres
- Construction Materials:Block
- Exterior Features:Sidewalk
- Foundation Description:Slab
- Levels:1 Story
Utilities
- Water:Public, Water Connected
- Sewer:Public Sewer, Sewer Connected
Finances and disclosures
- Price:$940,990
- Price per sq. ft.:$252.21
- Tax amount:$2,901 (2023)
Features and amenities
- Appliances:Built-in Oven, Dishwasher, Disposal, Irrigation Equipment, Microwave, Range
- Laundry features:Electric Dryer Hookup, Inside, Laundry Room, Washer Hookup
- Amenities:Cable Available, Cable TV, Clubhouse, Eat-in Kitchen, Fitness Center, Gated, Golf Course, High Ceilings, In Wall Pest System, Irrigation Equipment, Kitchen/Family Room Combo, Open Floorplan, Playground, Pool, Recreation Facilities, Tennis Court(s), Thermostat, Underground Utilities
- Pool features:Pool, Public Pool
Parking
- Parking description:Attached Garage
- Garage:Yes
- Garage spaces:2
 The information being provided by Stellar Mls is for the consumer's personal, non-commercial use and may not be used for any purpose other than to identify prospective properties consumer may be interested in purchasing. Any information relating to real estate for sale referenced on this web site comes from the Internet Data Exchange (IDX) program of the Stellar Mls. CENTURY 21 Real Estate Champions is not a Multiple Listing Service (MLS), nor does it offer MLS access. This website is a service of CENTURY 21 Real Estate Champions, a broker participant of Stellar Mls. This web site may reference real estate listing(s) held by a brokerage firm other than the broker and/or agent who owns this web site.
The accuracy of all information, regardless of source, including but not limited to open house information, square footages and lot sizes, is deemed reliable but not guaranteed and should be personally verified through personal inspection by and/or with the appropriate professionals. The data contained herein is copyrighted by Stellar Mls and is protected by all applicable copyright laws. Any unauthorized dissemination of this information is in violation of copyright laws and is strictly prohibited.
Properties in listings may have been sold or may no longer be available.
Copyright 2026 Stellar Mls. All rights reserved. MFRMLS Member Broker: Ruth Cabella
The information being provided by Stellar Mls is for the consumer's personal, non-commercial use and may not be used for any purpose other than to identify prospective properties consumer may be interested in purchasing. Any information relating to real estate for sale referenced on this web site comes from the Internet Data Exchange (IDX) program of the Stellar Mls. CENTURY 21 Real Estate Champions is not a Multiple Listing Service (MLS), nor does it offer MLS access. This website is a service of CENTURY 21 Real Estate Champions, a broker participant of Stellar Mls. This web site may reference real estate listing(s) held by a brokerage firm other than the broker and/or agent who owns this web site.
The accuracy of all information, regardless of source, including but not limited to open house information, square footages and lot sizes, is deemed reliable but not guaranteed and should be personally verified through personal inspection by and/or with the appropriate professionals. The data contained herein is copyrighted by Stellar Mls and is protected by all applicable copyright laws. Any unauthorized dissemination of this information is in violation of copyright laws and is strictly prohibited.
Properties in listings may have been sold or may no longer be available.
Copyright 2026 Stellar Mls. All rights reserved. MFRMLS Member Broker: Ruth CabellaNew listings near 6406 Summit View Drive
- Coming Soon
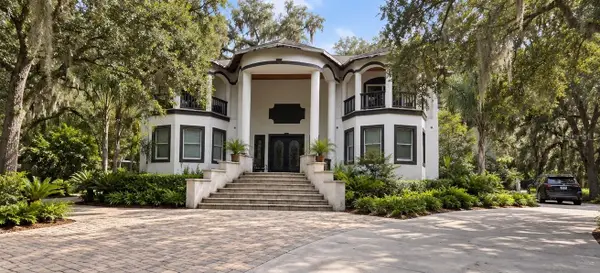 $2,250,000Coming Soon6 beds 6 baths7,200 sq. ft.
26307 Mountain Lake Road, BROOKSVILLE, FL 34602
MLS# TB8548729Listed by: LPT REALTY, LLC - Coming Soon
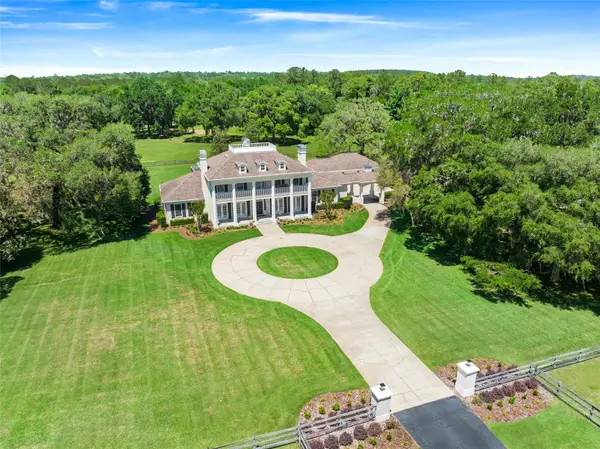 $3,100,000Coming Soon5 beds 7 baths5,654 sq. ft.
21411 Brookes Run Road, BROOKSVILLE, FL 34604
MLS# W7888649Listed by: FLORIDA CRACKER PROPERTIES - New
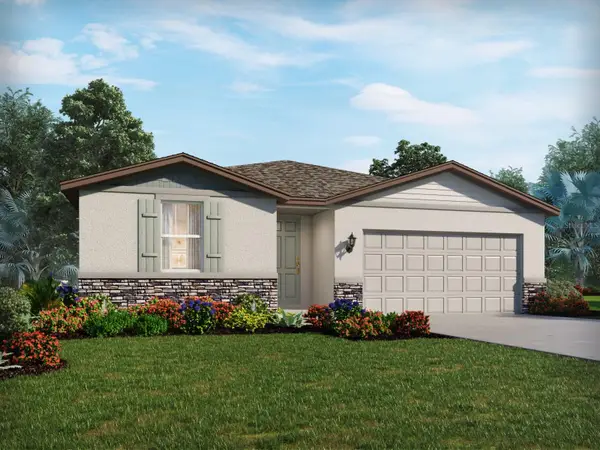 $343,710Active4 beds 2 baths1,840 sq. ft.
31356 Malbec Drive, BROOKSVILLE, FL 34602
MLS# TB8552096Listed by: MERITAGE HOMES OF FL REALTY - New
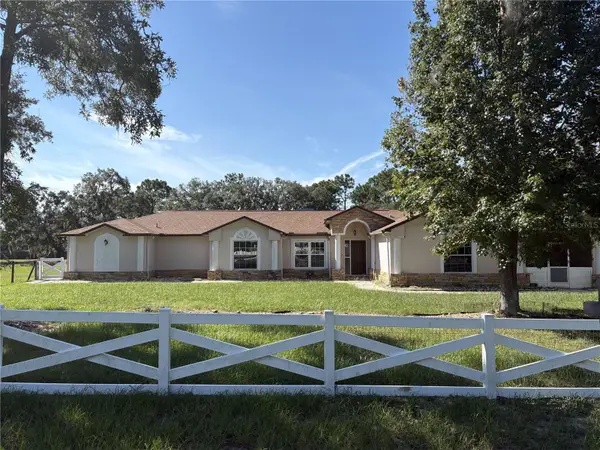 $585,000Active4 beds 3 baths2,564 sq. ft.
5085 Bone Lane, BROOKSVILLE, FL 34604
MLS# W7889880Listed by: TROPIC SHORES REALTY LLC - New
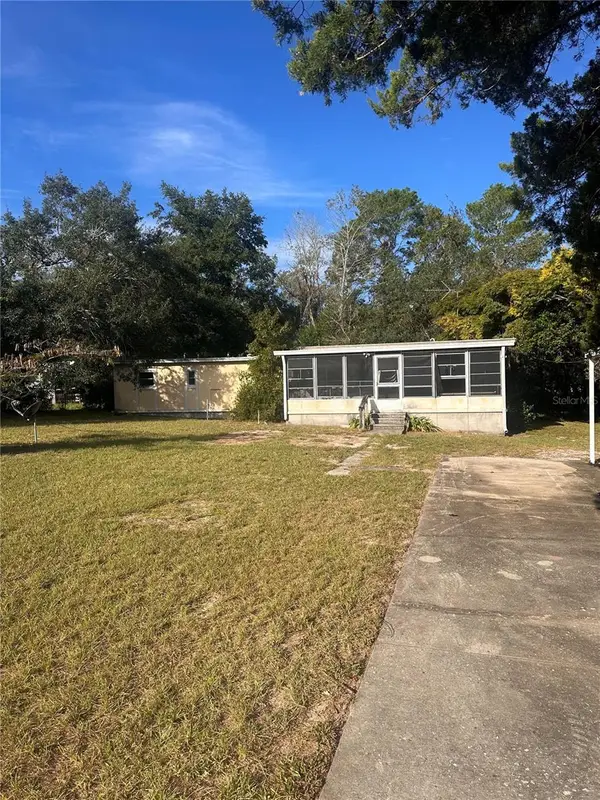 $64,000Active3 beds 1 baths997 sq. ft.
8323 Evergreen, BROOKSVILLE, FL 34613
MLS# W7889946Listed by: KW REALTY ELITE PARTNERS - New
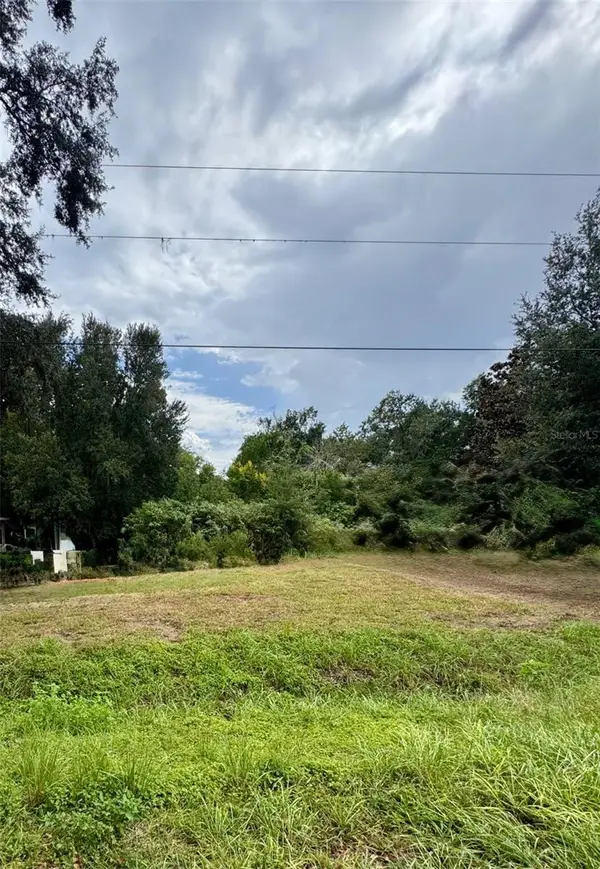
 $22,000Active0.22 Acres
23154 Foreside Avenue, BROOKSVILLE, FL 34601
MLS# W7889972Listed by: CENTURY 21 ALLIANCE REALTY - New
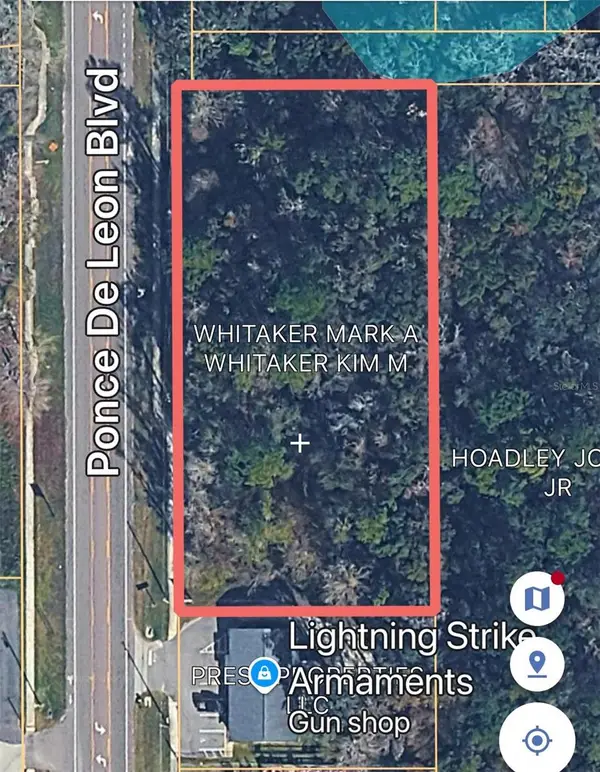 $70,000Active1.26 Acres
Ponce De Leon Boulevard, BROOKSVILLE, FL 34601
MLS# W7889750Listed by: HOME LAND REAL ESTATE INC - New
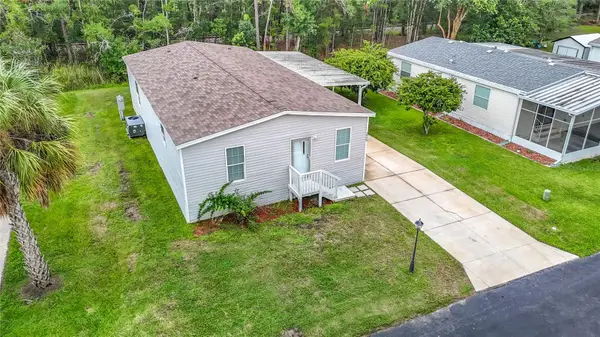 $169,000Active3 beds 2 baths1,404 sq. ft.
2908 Kingswood Circle, BROOKSVILLE, FL 34604
MLS# TB8553484Listed by: ARC REALTY GROUP - New
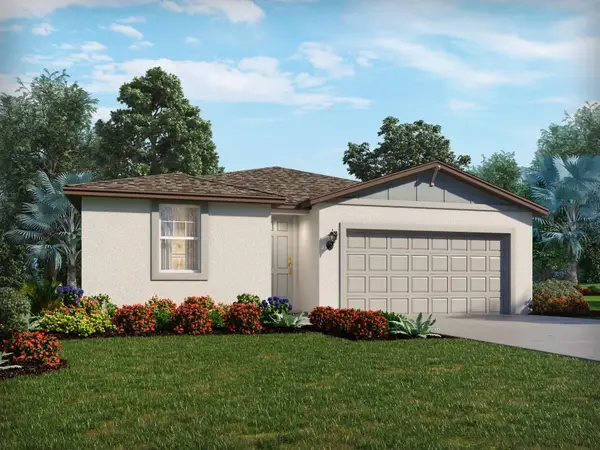 $311,880Active3 beds 2 baths1,491 sq. ft.
31386 Malbec Drive, BROOKSVILLE, FL 34602
MLS# TB8548743Listed by: MERITAGE HOMES OF FL REALTY - New
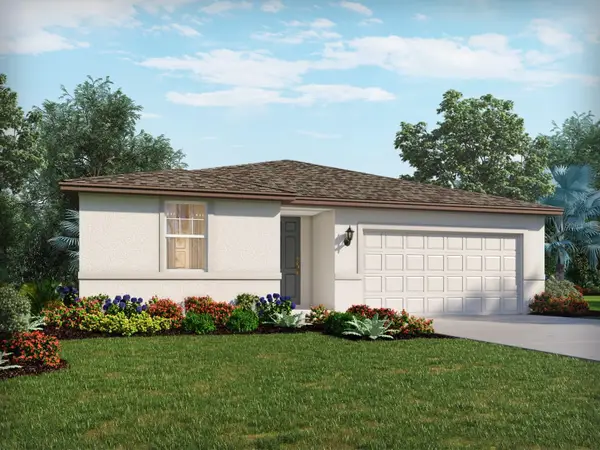 $338,050Active4 beds 3 baths1,988 sq. ft.
31374 Malbec Drive, BROOKSVILLE, FL 34602
MLS# TB8548745Listed by: MERITAGE HOMES OF FL REALTY


Protect your home and budget from life's surprises with an Assurant Home Warranty, backed by a partner that supports you through every step of homeownership. Explore Plans.
©2026 Century 21 Real Estate LLC. All rights reserved. CENTURY 21®, the CENTURY 21 Logo and C21® are service marks owned by Century 21 Real Estate LLC. Century 21 Real Estate LLC fully supports the principles of the Fair Housing Act and the Equal Opportunity Act. Each office is independently owned and operated. Listing information is deemed reliable but not guaranteed accurate.