
8512 Silverbell Loop, Brooksville, FL 34613
Local realty services provided by:CENTURY 21 AllPoints Realty
8512 Silverbell Loop,Brooksville, FL 34613
$262,500
- 3 Beds
- 2 Baths
- - sq. ft.
- Single family
- Sold
Listed by: eric dixon
Office: 54 realty llc.
MLS#:TB8512206
Source:MFRMLS
Sorry, we are unable to map this address
Price summary
- Price:$262,500
- Monthly HOA dues:$11.25
About this home
Welcome to this beautifully maintained 3 bedroom, 2 bathroom home offering 1,676 square feet of thoughtfully designed living space in Brooksville. Built with an open concept layout and modern finishes throughout, this property combines comfortable everyday living with functional entertaining space inside and out. Step inside to a spacious living and dining area filled with natural light and neutral finishes that create a bright, airy feel throughout the home. The open floor plan seamlessly connects the main living spaces, making it ideal for gatherings or relaxing evenings at home. The kitchen features granite countertops, dark wood cabinetry, stainless steel appliances, recessed lighting, a large breakfast bar, and abundant cabinet and counter space. Positioned at the center of the home, the kitchen overlooks the living and dining areas for easy entertaining and everyday convenience. The private primary suite offers a spacious bedroom, large walk-in closet, and ensuite bathroom with dual vanities and a walk-in shower. The split bedroom floor plan provides privacy from the two secondary bedrooms, which are generously sized and share a full guest bathroom. Sliding glass doors lead to a covered rear patio overlooking the oversized backyard with no immediate rear neighbors, creating the perfect setting for outdoor dining, entertaining, or simply enjoying the peaceful surroundings. Additional features include a 2-car garage, indoor laundry room, modern fixtures, energy-efficient construction, and ample storage throughout. Conveniently located near shopping, dining, schools, parks, and major roadways, this move-in ready Brooksville home offers the perfect blend of space, comfort, and functionality....
Contact an agent
Home facts
- Year built:2019
- Subdivision & Development:SPRING RIDGE
- Listing ID #:TB8512206
- Added:106 day(s) ago
- Updated:September 12, 2026 at 07:00 AM
Rooms and interior
- Bedrooms:3
- Total bathrooms:2
- Full bathrooms:2
- Flooring:Carpet, Tile
- Dining Description:Eat In Kitchen, Living Room/Dining Room Combo
- Kitchen Description:Dishwasher, Eat-in Kitchen, Kitchen/Family Room Combo, Microwave, Range, Refrigerator, Solid Surface Counters, Stone Counters
- Bedroom Description:Primary Bedroom Main Floor, Walk-In Closet(s)
Heating and cooling
- Cooling:Central Air
- Heating:Central
- Central air:Yes
Structure and exterior
- Roof:Shingle
- Year built:2019
- Lot Features:Paved, Sidewalk
- Construction Materials:Block, Concrete, Stucco
- Exterior Features:Covered Porch/Patio, Lighting, Patio, Rear Porch, Sidewalk
- Foundation Description:Slab
- Levels:1 Story
Schools
- High school:Central High School
- Middle school:West Hernando Middle School
- Elementary school:Pine Grove Elementary School
Utilities
- Water:Public, Water Available, Water Connected
- Sewer:Public Sewer, Sewer Available, Sewer Connected
Finances and disclosures
- Price:$262,500
- Tax amount:$4,927 (2025)
Features and amenities
- Appliances:Dishwasher, Microwave, Range, Refrigerator
- Laundry features:Inside, Laundry Room
- Amenities:Built-In Features, Cable Available, Cable Connected, Ceiling Fans(s), Eat-in Kitchen, Electricity Available, Kitchen/Family Room Combo, Living Room/Dining Room Combo, Open Floorplan, Primary Bedroom Main Floor, Solid Surface Counters, Stone Counters, Thermostat, Walk-In Closet(s)
- Pool features:Public Pool
Parking
- Parking description:Attached Garage, Driveway
- Garage:Yes
- Garage spaces:2
 The information being provided by Stellar Mls is for the consumer's personal, non-commercial use and may not be used for any purpose other than to identify prospective properties consumer may be interested in purchasing. Any information relating to real estate for sale referenced on this web site comes from the Internet Data Exchange (IDX) program of the Stellar Mls. CENTURY 21 AllPoints Realty is not a Multiple Listing Service (MLS), nor does it offer MLS access. This website is a service of CENTURY 21 AllPoints Realty, a broker participant of Stellar Mls. This web site may reference real estate listing(s) held by a brokerage firm other than the broker and/or agent who owns this web site.
The accuracy of all information, regardless of source, including but not limited to open house information, square footages and lot sizes, is deemed reliable but not guaranteed and should be personally verified through personal inspection by and/or with the appropriate professionals. The data contained herein is copyrighted by Stellar Mls and is protected by all applicable copyright laws. Any unauthorized dissemination of this information is in violation of copyright laws and is strictly prohibited.
Properties in listings may have been sold or may no longer be available.
Copyright 2026 Stellar Mls. All rights reserved. MFRMLS Member Broker: Ryan Peterson
The information being provided by Stellar Mls is for the consumer's personal, non-commercial use and may not be used for any purpose other than to identify prospective properties consumer may be interested in purchasing. Any information relating to real estate for sale referenced on this web site comes from the Internet Data Exchange (IDX) program of the Stellar Mls. CENTURY 21 AllPoints Realty is not a Multiple Listing Service (MLS), nor does it offer MLS access. This website is a service of CENTURY 21 AllPoints Realty, a broker participant of Stellar Mls. This web site may reference real estate listing(s) held by a brokerage firm other than the broker and/or agent who owns this web site.
The accuracy of all information, regardless of source, including but not limited to open house information, square footages and lot sizes, is deemed reliable but not guaranteed and should be personally verified through personal inspection by and/or with the appropriate professionals. The data contained herein is copyrighted by Stellar Mls and is protected by all applicable copyright laws. Any unauthorized dissemination of this information is in violation of copyright laws and is strictly prohibited.
Properties in listings may have been sold or may no longer be available.
Copyright 2026 Stellar Mls. All rights reserved. MFRMLS Member Broker: Ryan PetersonNew listings near 8512 Silverbell Loop
- Coming Soon
 $199,999Coming Soon2 beds 1 baths720 sq. ft.
21397 Canal Drive, BROOKSVILLE, FL 34601
MLS# TB8546889Listed by: AGILE GROUP REALTY - Coming Soon
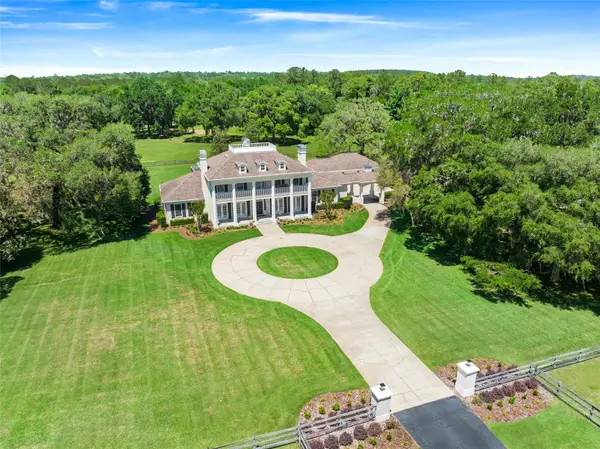 $3,100,000Coming Soon5 beds 7 baths5,654 sq. ft.
21411 Brookes Run Road, BROOKSVILLE, FL 34604
MLS# W7888649Listed by: FLORIDA CRACKER PROPERTIES - New
 $600,000Active16 Acres
27083 Osage Street, BROOKSVILLE, FL 34601
MLS# O6440414Listed by: ATRIUM REALTY, LLC - New
 $74,999Active0.48 Acres
5070 Elm Leaf Drive, BROOKSVILLE, FL 34601
MLS# A4705859Listed by: NEW ALLIANCE GROUP REALTY - New
 $338,900Active3 beds 2 baths1,498 sq. ft.
15257 Glossy Ibis Road, BROOKSVILLE, FL 34614
MLS# TB8547712Listed by: LGI REALTY- FLORIDA, LLC - New
 $382,900Active4 beds 3 baths1,981 sq. ft.
15247 Glossy Ibis Road, BROOKSVILLE, FL 34614
MLS# TB8547723Listed by: LGI REALTY- FLORIDA, LLC - New
 $785,000Active4 beds 3 baths2,327 sq. ft.
95 Rabbit Hollow, BROOKSVILLE, FL 34604
MLS# W7889150Listed by: FLORIDA CRACKER PROPERTIES - New
 $775,000Active3 beds 3 baths2,091 sq. ft.
7041 Quarterhorse Lane, BROOKSVILLE, FL 34604
MLS# W7889321Listed by: FIND YOUR PARADISE - Open Sat, 10:30am to 12:30pmNew
 $359,000Active2 beds 2 baths1,388 sq. ft.
15125 Willowood Lane, BROOKSVILLE, FL 34604
MLS# W7889084Listed by: MERIDIAN REAL ESTATE - New
 $156,600Active2 beds 2 baths1,104 sq. ft.
7466 Western Circle Drive, BROOKSVILLE, FL 34613
MLS# W7889435Listed by: EXP REALTY LLC


Protect your home and budget from life's surprises with an Assurant Home Warranty, backed by a partner that supports you through every step of homeownership. Explore Plans.
©2026 Century 21 Real Estate LLC. All rights reserved. CENTURY 21®, the CENTURY 21 Logo and C21® are service marks owned by Century 21 Real Estate LLC. Century 21 Real Estate LLC fully supports the principles of the Fair Housing Act and the Equal Opportunity Act. Each office is independently owned and operated. Listing information is deemed reliable but not guaranteed accurate.