
9135 Weeping Willow Street, Brooksville, FL 34613
Local realty services provided by:CENTURY 21 Link Realty, Inc.
Listed by: kristy fennell
Office: people's trust realty
MLS#:W7890953
Source:MFRMLS
Price summary
- Price:$520,000
- Price per sq. ft.:$152
About this home
SPACIOUS 3-BEDROOM, 2-BATH POOL HOME WITH 2-CAR GARAGE, FULLY FENCED PROPERTY & NO FLOOD ZONE! Situated on HIGH & DRY PROPERTY, this home offers privacy, plenty of space, and wonderful indoor and outdoor living! A CIRCULAR DRIVEWAY AND GATED ENTRANCE welcome you to the property, which is fully fenced with additional cross-fencing and a 12' x 23' STORAGE SHED WITH ELECTRICITY. Step through the BRAND-NEW DOUBLE FRONT DOORS into a light and bright living room with an adjoining formal dining area featuring a built-in DRY BAR WITH UPPER AND LOWER CABINETRY. Sliding glass doors provide beautiful views of the screened pool area, where the POOL AND SURROUNDING PAVERS HAVE BEEN RECENTLY UPDATED. The spacious primary suite is privately located on the right side of the home and features FRENCH DOORS LEADING DIRECTLY TO THE POOL DECK, two walk-in closets, and an UPDATED EN SUITE BATHROOM with dual vanities, a walk-in shower, and a relaxing garden tub. On the opposite side of the home, the GENEROUSLY SIZED KITCHEN offers breakfast bar seating, a separate dinette area, and sliding glass doors to the pool deck. The adjoining family room provides additional living and entertaining space while remaining open to the kitchen. Two guest bedrooms are located toward the rear of the home, including one with DIRECT SLIDING DOOR ACCESS TO THE POOL DECK. The hallway bathroom features dual sinks and a walk-in shower. An INSIDE LAUNDRY ROOM WITH WASHER, DRYER, AND UTILITY SINK adds everyday convenience. Additional updates include a 2023 BARREL TILE ROOF, 2023 WATER HEATER, BRAND-NEW GARAGE DOOR, AND 220V GENERATOR PLUG. A/C installed in 2007. Enjoy the privacy of your fenced property, the convenience of multiple access points to the pool, and plenty of room for outdoor activities and storage. ADDITIONAL OPPORTUNITY! The neighboring manufactured home is also available for sale, with both properties currently sharing the gated entrance and driveway. An excellent opportunity for MULTIGENERATIONAL LIVING, EXTENDED FAMILY, OR INVESTMENT POTENTIAL!...
Contact an agent
Home facts
- Year built:1990
- Subdivision & Development:POTTERSFIELD GDN
- Listing ID #:W7890953
- Added:1 day(s) ago
- Updated:November 06, 2026 at 01:53 PM
Rooms and interior
- Bedrooms:3
- Total bathrooms:2
- Full bathrooms:2
- Flooring:Ceramic Tile, Laminate
- Dining Description:Eat In Kitchen, Living Room/Dining Room Combo
- Kitchen Description:Dishwasher, Dry Bar, Eat-in Kitchen, Kitchen/Family Room Combo, Microwave, Range, Refrigerator, Solid Surface Counters
- Bedroom Description:High Ceilings, Split Bedroom, Walk-In Closet(s)
- Living area:2,199 sq. ft.
Heating and cooling
- Cooling:Central Air
- Heating:Central
- Central air:Yes
Structure and exterior
- Roof:Tile
- Year built:1990
- Building area:2,199 sq. ft.
- Lot area:2.8 Acres
- Lot Features:Pasture
- Construction Materials:Block, Stucco
- Exterior Features:Covered Porch/Patio, Front Porch, Rear Porch, Screened
- Foundation Description:Slab
- Levels:1 Story
Schools
- High school:Central High School
- Middle school:West Hernando Middle School
- Elementary school:Pine Grove Elementary School
Utilities
- Water:Water Connected, Well
- Sewer:Septic Tank, Sewer Connected
Finances and disclosures
- Price:$520,000
- Price per sq. ft.:$152
- Tax amount:$6,743 (2025)
Features and amenities
- Appliances:Dishwasher, Microwave, Range, Refrigerator, Washer
- Laundry features:Laundry Room, Washer
- Amenities:BB/HS Internet Available, Built-In Features, Cable Available, Ceiling Fans(s), Dry Bar, Eat-in Kitchen, High Ceilings, Kitchen/Family Room Combo, Living Room/Dining Room Combo, Solid Surface Counters, Split Bedroom, Walk-In Closet(s)
- Pool features:Gunite, In Ground, Private Pool, Screen Enclosure
Parking
- Parking description:Attached Garage, Circular Driveway, Garage Faces Side
- Garage:Yes
- Garage spaces:2
 The information being provided by Stellar Mls is for the consumer's personal, non-commercial use and may not be used for any purpose other than to identify prospective properties consumer may be interested in purchasing. Any information relating to real estate for sale referenced on this web site comes from the Internet Data Exchange (IDX) program of the Stellar Mls. CENTURY 21 Link Realty, Inc. is not a Multiple Listing Service (MLS), nor does it offer MLS access. This website is a service of CENTURY 21 Link Realty, Inc., a broker participant of Stellar Mls. This web site may reference real estate listing(s) held by a brokerage firm other than the broker and/or agent who owns this web site.
The accuracy of all information, regardless of source, including but not limited to open house information, square footages and lot sizes, is deemed reliable but not guaranteed and should be personally verified through personal inspection by and/or with the appropriate professionals. The data contained herein is copyrighted by Stellar Mls and is protected by all applicable copyright laws. Any unauthorized dissemination of this information is in violation of copyright laws and is strictly prohibited.
Properties in listings may have been sold or may no longer be available.
Copyright 2026 Stellar Mls. All rights reserved. MFRMLS Member Broker: Danielle DeCarbo
New listings near 9135 Weeping Willow Street
- Coming Soon
 $225,000Coming Soon2 beds 1 baths1,072 sq. ft.
Address Withheld By Seller, BROOKSVILLE, FL 34601
MLS# TB8563353Listed by: EPIQUE REALTY INC. - Coming Soon
 $1,350,000Coming Soon5 beds 5 baths4,266 sq. ft.
21033 Violet Road, BROOKSVILLE, FL 34601
MLS# TB8563807Listed by: REAL BROKER, LLC - Coming Soon
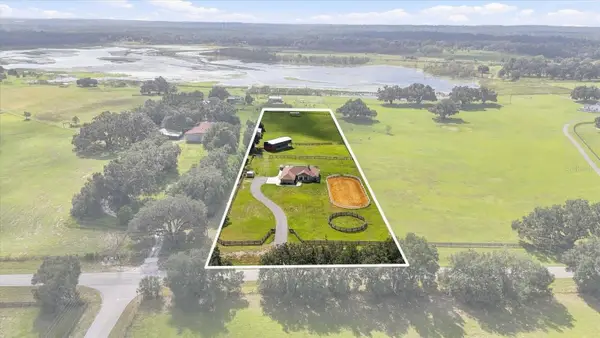 $899,990Coming Soon3 beds 2 baths2,068 sq. ft.
24390 Mondon Hill Road, BROOKSVILLE, FL 34601
MLS# W7890759Listed by: SOUTHLAND PROPERTIES GROUP II - New
 $230,000Active3 beds 2 baths960 sq. ft.
21379 Canal Drive, BROOKSVILLE, FL 34601
MLS# TB8564742Listed by: DALTON WADE INC - New
 $346,900Active4 beds 3 baths1,981 sq. ft.
5268 Cap Road, BROOKSVILLE, FL 34602
MLS# TB8565289Listed by: LGI REALTY- FLORIDA, LLC - New
 $210,000Active2 beds 2 baths1,088 sq. ft.
9137 Weeping Willow Street, BROOKSVILLE, FL 34613
MLS# W7890961Listed by: PEOPLE'S TRUST REALTY - New
 $145,000Active2 beds 2 baths1,152 sq. ft.
7305 Score Street, BROOKSVILLE, FL 34613
MLS# TB8564786Listed by: TROPIC SHORES REALTY - New
 $215,999Active3 beds 2 baths1,161 sq. ft.
16161 Pensacola Street, BROOKSVILLE, FL 34604
MLS# P4940046Listed by: J&T PROPERTY SOLUTIONS GROUP LLC - New
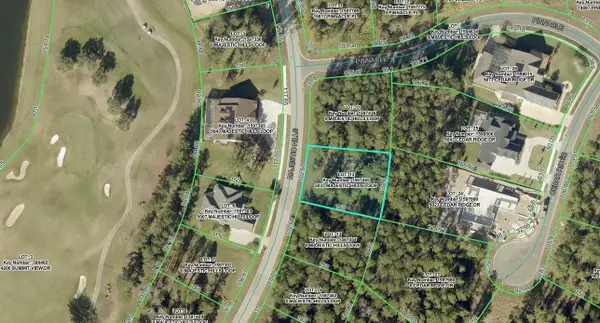 $199,000Active0.39 Acres
5032 Majestic Hills Loop, BROOKSVILLE, FL 34601
MLS# TB8561734Listed by: ALTURA REALTY LLC


Protect your home and budget from life's surprises with an Assurant Home Warranty, backed by a partner that supports you through every step of homeownership. Explore Plans.
©2026 Century 21 Real Estate LLC. All rights reserved. CENTURY 21®, the CENTURY 21 Logo and C21® are service marks owned by Century 21 Real Estate LLC. Century 21 Real Estate LLC fully supports the principles of the Fair Housing Act and the Equal Opportunity Act. Each office is independently owned and operated. Listing information is deemed reliable but not guaranteed accurate.