9212 Denmarsh Drive, Brooksville, FL 34613
Local realty services provided by:CENTURY 21 Nature Coast
9212 Denmarsh Drive,Brooksville, FL 34613
$149,000
- 2 Beds
- 2 Baths
- - sq. ft.
- Mobile / Manufactured
- Sold
Listed by: kerin ivory
Office: re/max realty one
MLS#:856517
Source:FL_CMLS
Sorry, we are unable to map this address
Price summary
- Price:$149,000
- Monthly HOA dues:$55
About this home
Welcome to this charming 2-bedroom, 2-bath home in the appealing Brookridge Golf Community, ready for its next owner to enjoy! This well-maintained property features two spacious living areas, a separate dining room, a bright Florida room, a screened porch, a large storage room, and a one-car carport. Recent updates include a new A/C system, new carpet, fresh interior paint, and a new water heater, offering peace of mind and move-in-ready convenience. Residents of Brookridge enjoy an active, resort-style lifestyle with outstanding amenities including a golf course, fitness center, tennis courts, community pool, and a vibrant social atmosphere. With an affordable HOA fee of just $55 per month, this is an exceptional opportunity to enjoy Florida living at its best. Conveniently located near the Gulf Coast, shopping, dining, and everyday essentials, this home combines comfort, value, and lifestyle in one inviting package. This is a great opportunity to own a home.
Contact an agent
Home facts
- Year built:1983
- Subdivision & Development:Brookridge
- Listing ID #:856517
- Added:48 day(s) ago
- Updated:September 11, 2026 at 06:25 AM
Rooms and interior
- Bedrooms:2
- Total bathrooms:2
- Full bathrooms:2
- Flooring:Carpet, Tile
- Dining Description:Cathedral Ceilings
- Bathrooms Description:Seperate Shower
- Kitchen Description:Dishwasher, Laminate Counters, Oven, Range, Range Hood
Heating and cooling
- Cooling:Central Air
- Heating:Central, Electric
- Central air:Yes
Structure and exterior
- Roof:Metal
- Year built:1983
- Lot Features:Flat, Rectangular
- Architectural Style:Mobile Home
- Exterior Features:Landscaping
Utilities
- Water:Public
- Sewer:Public Sewer
Finances and disclosures
- Price:$149,000
- Tax amount:$1,698 (2025)
Features and amenities
- Amenities:Blinds
- Pool features:Community
Parking
- Total parking spaces:1
- Parking description:Attached Carport, Concrete, Concrete Driveway, Driveway
New listings near 9212 Denmarsh Drive
- Coming Soon
 $199,999Coming Soon2 beds 1 baths720 sq. ft.
21397 Canal Drive, BROOKSVILLE, FL 34601
MLS# TB8546889Listed by: AGILE GROUP REALTY - Coming Soon
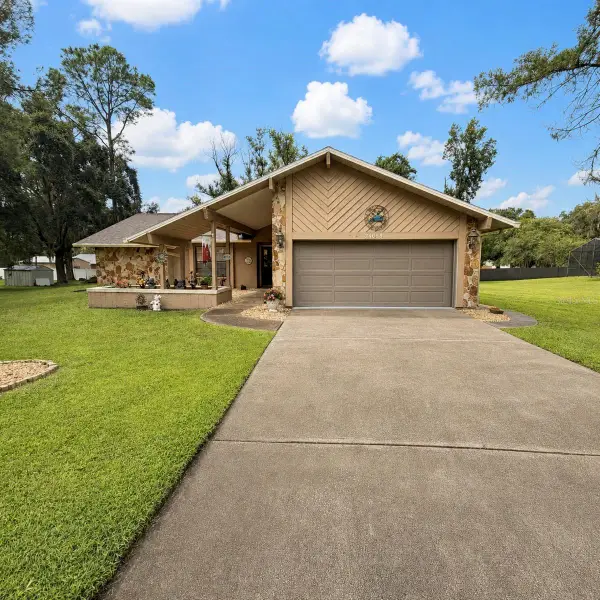 $355,000Coming Soon3 beds 2 baths1,738 sq. ft.
24088 Eppley Drive, BROOKSVILLE, FL 34601
MLS# W7889193Listed by: HORIZON PALM REALTY GROUP - Coming Soon
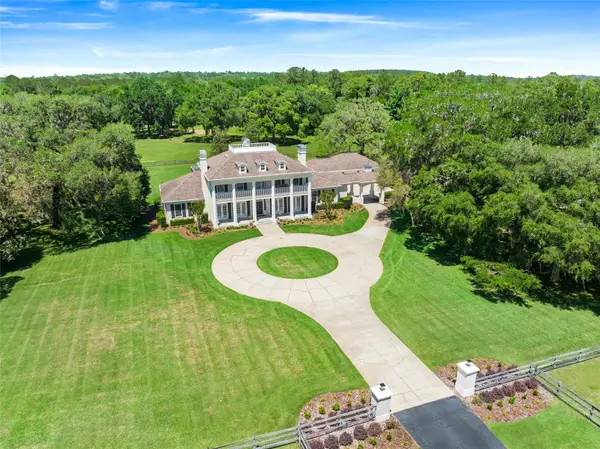 $3,100,000Coming Soon5 beds 7 baths5,654 sq. ft.
21411 Brookes Run Road, BROOKSVILLE, FL 34604
MLS# W7888649Listed by: FLORIDA CRACKER PROPERTIES - New

 $399,999Active3 beds 2 baths1,248 sq. ft.
7395 Robb Road, BROOKSVILLE, FL 34602
MLS# W7889429Listed by: CENTURY 21 ALLIANCE REALTY - New
 $259,900Active3 beds 2 baths1,742 sq. ft.
6179 Faber Drive, BROOKSVILLE, FL 34602
MLS# TB8546519Listed by: DENNIS REALTY & INV. CORP. - New
 $42,900Active0.45 Acres
15540 Cliff Swallow Rd, BROOKSVILLE, FL 34614
MLS# TB8547432Listed by: FIELDS OF PROSPER LLC - New
 $199,000Active5 Acres
Whipperwill Street, BROOKSVILLE, FL 34601
MLS# W7889385Listed by: FLORIDAS BEST CHOICE REALTY - New
 $225,000Active4.8 Acres
0 Taft Street, BROOKSVILLE, FL 34613
MLS# W7889414Listed by: KW REALTY ELITE PARTNERS - New
 $625,000Active2 beds 2 baths1,248 sq. ft.
13255 Jacqueline Road, BROOKSVILLE, FL 34613
MLS# W7889405Listed by: KW REALTY ELITE PARTNERS - New
 $120,000Active2.5 Acres
0 Virts Avenue, BROOKSVILLE, FL 34604
MLS# TB8547245Listed by: PINEYWOODS REALTY LLC


Protect your home and budget from life's surprises with an Assurant Home Warranty, backed by a partner that supports you through every step of homeownership. Explore Plans.
©2026 Century 21 Real Estate LLC. All rights reserved. CENTURY 21®, the CENTURY 21 Logo and C21® are service marks owned by Century 21 Real Estate LLC. Century 21 Real Estate LLC fully supports the principles of the Fair Housing Act and the Equal Opportunity Act. Each office is independently owned and operated. Listing information is deemed reliable but not guaranteed accurate.