
Address Withheld By Seller, Brooksville, FL 34602
Local realty services provided by:CENTURY 21 Affiliates
Address Withheld By Seller,Brooksville, FL 34602
$1,395,000
- 4 Beds
- 5 Baths
- 2,700 sq. ft.
- Mobile / Manufactured
- Active
Listed by: elsie kempsey, julie ann ludovico
Office: tropic shores realty llc.
MLS#:856362
Source:FL_CMLS
Sorry, we are unable to map this address
Price summary
- Price:$1,395,000
- Price per sq. ft.:$322.92
About this home
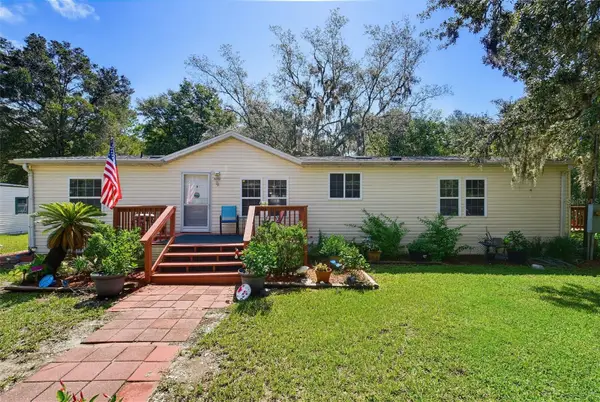
Location is the key to this property If you are an equestrian. Ride out of the driveway LESS THAN 1,000 feet to direct access via the Croom Tract of the Withlacocchee State Forest, which are some of the best in Florida! Besides the 16 stall barn, seven paddocks, and 3 pastures, there is an established riding arena perfect for training, schooling, giving lessons, or holding clinics. The ranch offers picturesque views of open pastures and horses, making it an exceptional destination for nature enthusiasts and those with an appreciation for equestrian living. This distinctive property spans 10 ACRES. Perimeter fencing is no-climb wire with top wood board, 3 sides with electric, all in good shape and maintained. . Cross fencing on the pastures and paddocks of various sizes is ,either no-climb wire with top board or 3 rail wood, some with electric, all in good shape and some recently replaced, The pole barn has two large stalls, storage for plenty of equipment, and has covered storage for your horse trailer, all your needs to keep this property as awesome as it is. The Camping area, whether it be for income, to host events, or to have your friends and family stay, includes 7 full hookups. All have 30-amp electric, with 3 having 50 amp electric, water, and sewer. Campers can use the bathhouse/laundry room in the back of the cottage. The modular block home is approximately 2700 sq feet of living. The upstairs has 2 bedrooms /2 bathrooms. The guest bathroom has a Safe Step bathtub.; the downstairs could be an in-law suite with 1 bedroom 1 bath and kitchen . Also a two car 900 square foot garage. The lower level is a block/modular home. The charming cottage accommodates up to four guests. One bedroom/1bath plus attached to the outside of the cottage is another full bath and laundry room facility. It has 400 amp underground electric service. The camping area next to the guest cottage also is equipped with full hookups for your RV or horse trailer. Residents and visitors can enjoy direct access to the renowned Croom Trail system (less than 1,000 feet from the driveway), offering the convenience of saddling up and riding straight from the property. Conveniently located between Tampa and Ocala; the World Equestrian Center is approximately an hour away; the Florida Horse Park is 45 minutes and located minutes from I-75. There is also the Weeki Wachee Water Park and Pine Island Beach approximately 40 minutes away. For FULL DETAILS, ask agent to see attachment....
Contact an agent
Home facts
- Year built:2017
- Listing ID #:856362
- Added:1 day(s) ago
- Updated:July 22, 2026 at 02:33 PM
Rooms and interior
- Bedrooms:4
- Total bathrooms:5
- Full bathrooms:5
- Flooring:Laminate
- Dining Description:High Ceilings, Open Floorplan, Vaulted Ceilings
- Bathrooms Description:High Ceilings
- Kitchen Description:Dishwasher, Disposal, Electric Cooktop, Electric Oven, Electric Range, High Ceilings, Microwave, Pantry, Refrigerator
- Bedroom Description:High Ceilings, Open Floorplan, Split Bedrooms, Vaulted Ceilings, Walk In Closets
- Living area:2,700 sq. ft.
Heating and cooling
- Cooling:Central Air, Electric
- Heating:Central, Electric
- Central air:Yes
Structure and exterior
- Roof:Metal
- Year built:2017
- Building area:2,700 sq. ft.
- Lot area:10 Acres
- Lot Features:Acreage, Pasture, Rolling Slope
- Architectural Style:Multi Level
- Construction Materials:Block, Concrete, Modular Prefab
- Foundation Description:Block
Schools
- Elementary school:Eastside Primary
Utilities
- Water:Well
- Sewer:Septic Tank
Finances and disclosures
- Price:$1,395,000
- Price per sq. ft.:$322.92
- Tax amount:$7,534 (2025)
Features and amenities
- Amenities:Fireplace, Room For Pool, Walk In Closets
Parking
- Total parking spaces:2
- Parking description:Attached, Blacktop Driveway, Driveway, Garage, Parking Spaces, Private
- Garage:Yes
- Garage spaces:2
New listings near 34602
- New
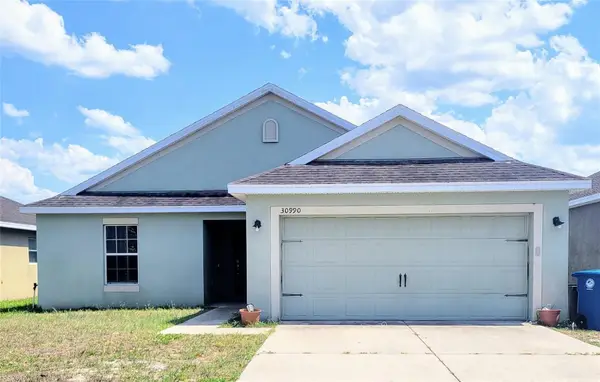 $240,000Active3 beds 2 baths1,546 sq. ft.
30990 Satinleaf Run, BROOKSVILLE, FL 34602
MLS# TB8528563Listed by: FATHOM REALTY FL LLC - New
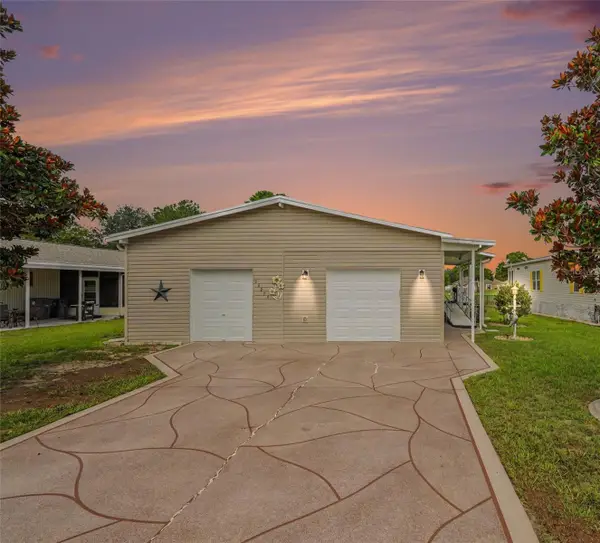 $264,900Active3 beds 2 baths1,800 sq. ft.
14269 Rialto Avenue, BROOKSVILLE, FL 34613
MLS# TB8530829Listed by: LPT REALTY, LLC - New
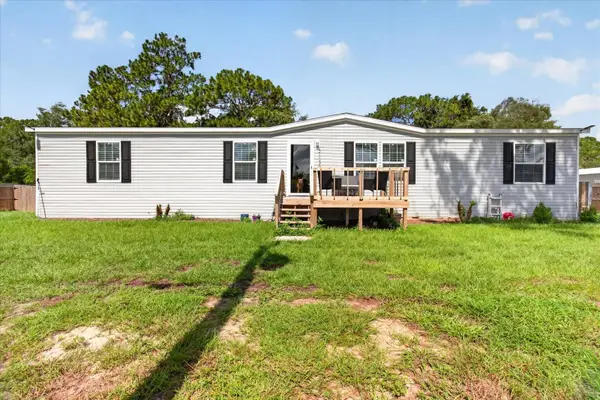 $269,000Active4 beds 2 baths1,832 sq. ft.
5139 Orlando Avenue, BROOKSVILLE, FL 34604
MLS# TB8531675Listed by: DALTON WADE INC - New
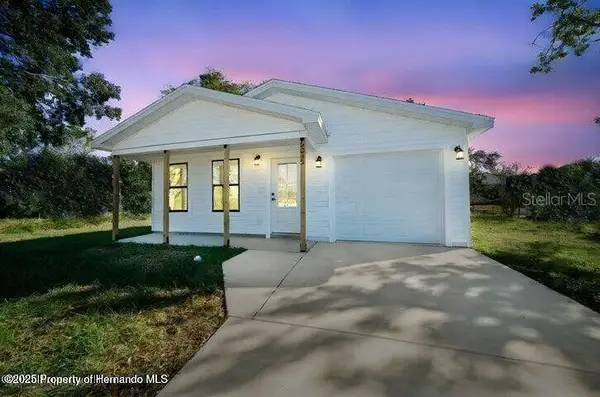 $265,000Active3 beds 2 baths1,008 sq. ft.
15176 Gonzo Road, BROOKSVILLE, FL 34614
MLS# W7887820Listed by: MERIDIAN REAL ESTATE - New
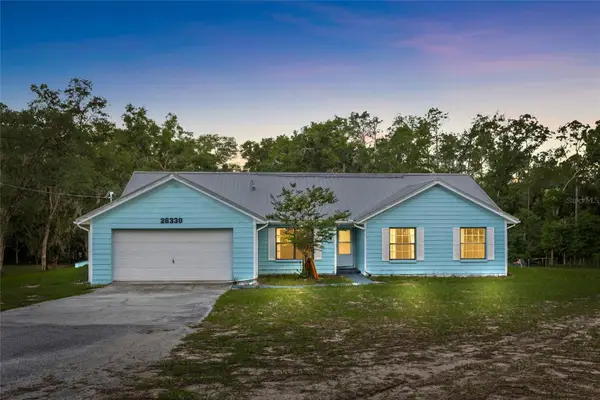 $350,000Active3 beds 2 baths1,901 sq. ft.
26330 Blackjack Street, BROOKSVILLE, FL 34601
MLS# TB8531446Listed by: SPIEGEL LUXURY GROUP - New
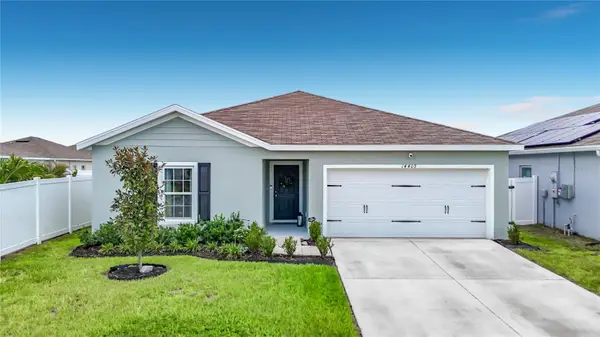 $325,000Active3 beds 2 baths1,440 sq. ft.
14409 Whitewater Way, BROOKSVILLE, FL 34604
MLS# W7887827Listed by: RE/MAX MARKETING SPECIALISTS - New
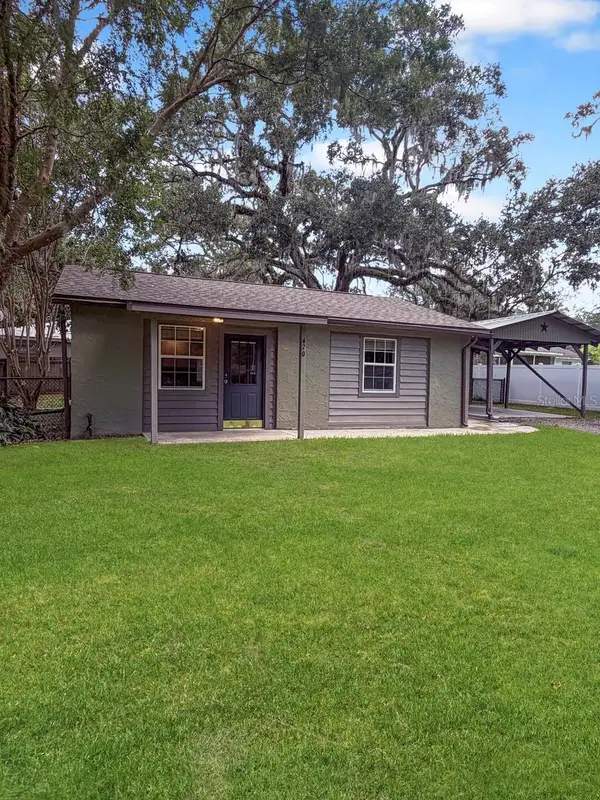 $125,000Active2 beds 1 baths750 sq. ft.
470 Forest Avenue, BROOKSVILLE, FL 34601
MLS# W7887831Listed by: SANDPEAK REALTY - New
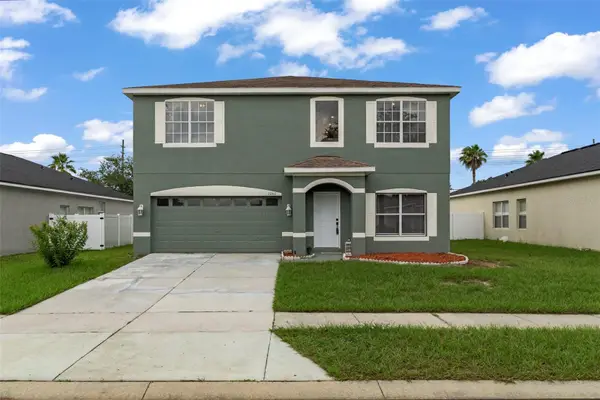 $318,900Active4 beds 4 baths2,309 sq. ft.
15160 Durango Circle, BROOKSVILLE, FL 34604
MLS# W7887590Listed by: KW REALTY ELITE PARTNERS - New
 $389,900Active3 beds 2 baths1,800 sq. ft.
6270 Desales Street, BROOKSVILLE, FL 34604
MLS# W7887836Listed by: RE/MAX SUNSET REALTY


Protect your home and budget from life's surprises with an Assurant Home Warranty, backed by a partner that supports you through every step of homeownership. Explore Plans.
©2026 Century 21 Real Estate LLC. All rights reserved. CENTURY 21®, the CENTURY 21 Logo and C21® are service marks owned by Century 21 Real Estate LLC. Century 21 Real Estate LLC fully supports the principles of the Fair Housing Act and the Equal Opportunity Act. Each office is independently owned and operated. Listing information is deemed reliable but not guaranteed accurate.