
222 County Road 15, Bunnell, FL 32110
Local realty services provided by:CENTURY 21 Circle
222 County Road 15,Bunnell, FL 32110
$695,000
- 3 Beds
- 2 Baths
- 2,560 sq. ft.
- Single family
- Coming Soon
Listed by: david petkovsek
Office: realty exchange, llc.
MLS#:FC322341
Source:MFRMLS
Price summary
- Price:$695,000
- Price per sq. ft.:$186.78
About this home
Room to breathe, 15 minutes from Palm Coast. This 2023 barndominium sits on 5 cleared, level acres zoned AC (agricultural), so horses and farm animals are welcome. It is built tough: metal frame, siding and roof, impact windows throughout, and closed-cell foam on every exterior wall and the roof for low electric bills. Inside are 2,560 sq ft with 10-ft ceilings, a vaulted great room, 8-ft interior doors and luxury vinyl plank floors with no thresholds. The kitchen is made for gatherings, with a 9x4 quartz island, under-cabinet lighting, an induction range and a pantry. The primary suite has a tray ceiling, a walk-in shower, double vanity and a large walk-in closet. Two more bedrooms, a second full bath and an inside laundry room complete the home. Relax on the covered front porch or the screened rear eating area and watch the deer and turkey stroll by. The detached 27x30 metal garage/workshop has a 16x8 door and a side door, both with openers, and there is a storage shed out back. Spectrum fiber internet, underground electric, a well with a new pump (2/2026) and water softener, and a septic system serviced 5/2026. All appliances and a commercial 61-inch SCAG zero-turn mower convey. Flood zone X. No HOA and no CDD. County Road 15 is an unpaved county road, graded weekly. About 30 minutes to Flagler Beach....
Contact an agent
Home facts
- Year built:2023
- Subdivision & Development:NOT IN SUBDIVISION
- Listing ID #:FC322341
- Updated:October 25, 2026 at 01:19 PM
Rooms and interior
- Bedrooms:3
- Total bathrooms:2
- Full bathrooms:2
- Flooring:Luxury Vinyl
- Dining Description:Eat In Kitchen
- Kitchen Description:Dishwasher, Eat-in Kitchen, Microwave, Range, Refrigerator, Stone Counters, Water Softener
- Bedroom Description:High Ceilings, Primary Bedroom Main Floor, Walk-In Closet(s)
- Living area:2,560 sq. ft.
Heating and cooling
- Cooling:Central Air
- Heating:Central, Electric, Heat Pump
- Central air:Yes
Structure and exterior
- Roof:Metal
- Year built:2023
- Building area:2,560 sq. ft.
- Lot area:5 Acres
- Lot Features:Cleared, Level, Oversized, Pasture, Unincorporated, Unpaved, Zoned for Horses
- Construction Materials:Metal Frame, Metal Siding
- Exterior Features:Covered Porch/Patio, Front Porch, Rear Porch, Screened
- Foundation Description:Slab
- Levels:1 Story
Schools
- High school:Flagler-Palm Coast High
- Middle school:Buddy Taylor Middle
- Elementary school:Bunnell Elementary
Utilities
- Water:Well
- Sewer:Septic Tank
Finances and disclosures
- Price:$695,000
- Price per sq. ft.:$186.78
- Tax amount:$5,652 (2025)
Features and amenities
- Appliances:Dishwasher, Dryer, Electric Water Heater, Microwave, Range, Refrigerator, Washer, Water Softener
- Laundry features:Dryer, Inside, Laundry Room, Washer
- Amenities:Ceiling Fans(s), Eat-in Kitchen, Fiber Optics, High Ceilings, Open Floorplan, Primary Bedroom Main Floor, Stone Counters, Tray Ceiling(s), Underground Utilities, Vaulted Ceiling(s), Walk-In Closet(s), Window Treatments
- Pool features:Public Pool
Parking
- Parking description:Driveway, Garage Door Opener, Oversized, Workshop in Garage
- Garage:Yes
- Garage spaces:1
 The information being provided by Stellar Mls is for the consumer's personal, non-commercial use and may not be used for any purpose other than to identify prospective properties consumer may be interested in purchasing. Any information relating to real estate for sale referenced on this web site comes from the Internet Data Exchange (IDX) program of the Stellar Mls. CENTURY 21 Circle is not a Multiple Listing Service (MLS), nor does it offer MLS access. This website is a service of CENTURY 21 Circle, a broker participant of Stellar Mls. This web site may reference real estate listing(s) held by a brokerage firm other than the broker and/or agent who owns this web site.
The accuracy of all information, regardless of source, including but not limited to open house information, square footages and lot sizes, is deemed reliable but not guaranteed and should be personally verified through personal inspection by and/or with the appropriate professionals. The data contained herein is copyrighted by Stellar Mls and is protected by all applicable copyright laws. Any unauthorized dissemination of this information is in violation of copyright laws and is strictly prohibited.
Properties in listings may have been sold or may no longer be available.
Copyright 2026 Stellar Mls. All rights reserved.
New listings near 222 County Road 15
- New
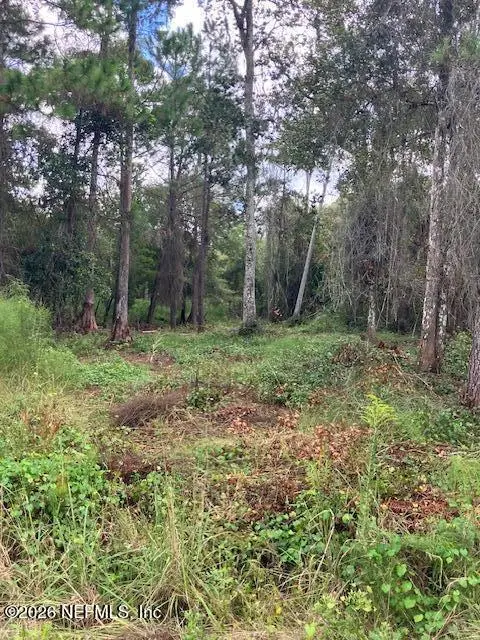 $59,999Active1.14 Acres
1881 Hazelnut Street, Bunnell, FL 32110
MLS# 2170795Listed by: ENDLESS SUMMER REALTY - New
 $150,000Active3 beds 2 baths1,344 sq. ft.
1696 Rosewood Street, BUNNELL, FL 32110
MLS# FC322340Listed by: REALTY EXCHANGE, LLC - New
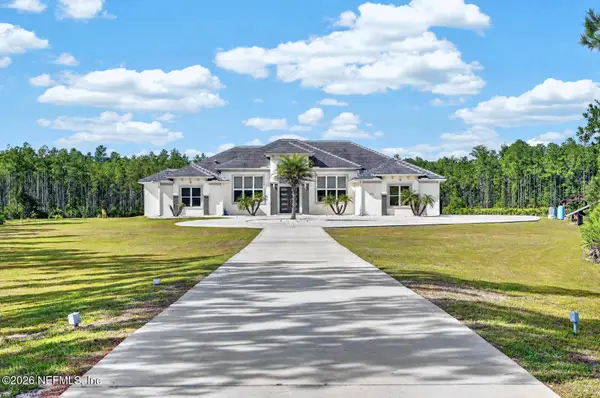 $1,599,000Active4 beds 4 baths3,004 sq. ft.
113 Spring Rise Circle, Bunnell, FL 32110
MLS# 2170728Listed by: REMAX SELECT PROFESSIONALS - Open Sun, 10am to 12pmNew
 $1,995,000Active5 beds 6 baths12,084 sq. ft.
6869 W Highway 100, BUNNELL, FL 32110
MLS# FC322218Listed by: REAL BROKER, LLC - New
 $280,000Active4 beds 2 baths1,792 sq. ft.
6255 Cherry Lane, Bunnell, FL 32110
MLS# 2170445Listed by: MODERN REALTY OF FLORIDA - New
 $44,900Active1.14 Acres
2075 Bayberry Street, BUNNELL, FL 32110
MLS# FC322253Listed by: HAMMOCK REAL ESTATE GROUP - New
 $44,900Active1.14 Acres
2107 Bayberry Street, BUNNELL, FL 32110
MLS# FC322258Listed by: HAMMOCK REAL ESTATE GROUP - New
 $299,000Active3 beds 2 baths1,655 sq. ft.
856 Grand Reserve Drive, BUNNELL, FL 32110
MLS# FC322147Listed by: BERKSHIRE HATHAWAY HOMESERVICE (OCEANSHORE) - New
 $680,000Active2.56 Acres
00 Sr 100, BUNNELL, FL 32110
MLS# FC322279Listed by: ONE SOTHEBYS INTERNATIONAL


Protect your home and budget from life's surprises with an Assurant Home Warranty, backed by a partner that supports you through every step of homeownership. Explore Plans.
©2026 Century 21 Real Estate LLC. All rights reserved. CENTURY 21®, the CENTURY 21 Logo and C21® are service marks owned by Century 21 Real Estate LLC. Century 21 Real Estate LLC fully supports the principles of the Fair Housing Act and the Equal Opportunity Act. Each office is independently owned and operated. Listing information is deemed reliable but not guaranteed accurate.