
94 Smith Lane, Bunnell, FL 32110
Local realty services provided by:CENTURY 21 Alliance Realty Group
Listed by: joyce cunningham
Office: real broker, llc.
MLS#:FC318113
Source:MFRMLS
Price summary
- Price:$995,000
- Price per sq. ft.:$211.25
About this home
Escape the ordinary and discover true Florida country living on this stunning 5-acre estate in the heart of Flagler County. This spacious custom home offers the perfect blend of comfort and privacy with no HOA or CDD fees. It’s perfect for setting up your personal homestead with a garden enclosure and pole barn already in place. You have plenty of room for chickens and to park your RV or boat. The sweeping circular driveway welcomes you to the private yard where you'll feel the sense of space and serenity that defines this one-of-a-kind property. The new carport with Shark Coating parking pad and sidewalks invite you to the huge, wrap-around porch; the perfect spot to enjoy your morning coffee while listening to the birds. The large, open-concept living room features high ceilings, a cozy fireplace, flanked by built-in shelving and storage. It is connected to the beautiful kitchen featuring a large island, solid wood cabinets, stainless steel appliances including a built-in refrigerator, propane cooktop, built-in oven and microwave. The walk-in pantry gives you the space you need to stay organized. The generous primary suite offers a true retreat, complete with a spacious walk-in closet and a well-appointed ensuite bath with split, dual vanities, a soaking tub, separate shower, and a water closet for privacy. On the other side of the house, bedroom 2 has a walk-in closet and an adjoining Jack-and-Jill style bathroom, that opens to the bedroom and the hallway, for easy access. Bedroom 3 has an ensuite bathroom, that doubles as a pool bath, with a door to the lanai. Upstairs you will find a large bonus room perfect for a home office, gym, movie theater, crafts or extra bedroom. It has a storage area and a half bath. The large, covered lanai can be easily accessed from the living room, kitchen, primary bedroom and pool bath. It is anchored with beautiful brick pavers surrounding the inground saltwater pool and spa. The screen enclosure keeps the bugs at bay but still allows a sweeping view of the large back yard. The pool has a solar heating system, with backup electric, or propane options. The property has two wells, one for water for the house and one for the irrigation system with components located in the charming pump house. The home boasts a metal roof, gutters, a rain barrel, and a storage room on the front porch. Tucked away on a quiet lane yet conveniently accessible via SR-100 and County Roads 302 and 305, this property offers the seclusion you crave with easy access to shopping, dining, and the beautiful beaches of Flagler County....
Contact an agent
Home facts
- Year built:2008
- Listing ID #:FC318113
- Added:48 day(s) ago
- Updated:June 19, 2026 at 11:46 AM
Rooms and interior
- Bedrooms:3
- Total bathrooms:4
- Full bathrooms:3
- Half bathrooms:1
- Flooring:Carpet, Ceramic Tile, Laminate
- Dining Description:Eat In Kitchen, Formal Dining Room
- Kitchen Description:Built-In Oven, Convection Oven, Cooktop, Dishwasher, Disposal, Eat-in Kitchen, Exhaust Fan, Ice Maker, Microwave, Range, Refrigerator, Stone Counters, Water Filtration System, Water Softener
- Bedroom Description:High Ceilings, Primary Bedroom Main Floor, Split Bedroom, Walk-In Closet(s)
- Living area:3,653 sq. ft.
Heating and cooling
- Cooling:Central Air
- Heating:Electric, Heat Pump
- Central air:Yes
Structure and exterior
- Roof:Metal
- Year built:2008
- Building area:3,653 sq. ft.
- Lot area:5 Acres
- Lot Features:Landscaped, Level, Private, Unpaved
- Architectural Style:Traditional
- Construction Materials:Frame, Hardi Plank Type
- Exterior Features:Covered Porch/Patio, Garden, Lighting, Outdoor Shower, Rain Barrel/Cistern(s), Rain Gutters, Rear Porch, Screened, Sidewalk, Wrap Around
- Foundation Description:Slab
- Levels:2 Story
Schools
- High school:Flagler-Palm Coast High
- Middle school:Buddy Taylor Middle
- Elementary school:Bunnell Elementary
Utilities
- Water:Well
- Sewer:Septic Tank
Finances and disclosures
- Price:$995,000
- Price per sq. ft.:$211.25
- Tax amount:$9,270 (2025)
Features and amenities
- Appliances:Built-in Oven, Convection Oven, Cooktop, Dishwasher, Disposal, Dryer, Electric Water Heater, Exhaust Fan, Ice Maker, Irrigation Equipment, Microwave, Range, Refrigerator, Washer, Water Filtration System, Water Softener
- Laundry features:Dryer, Electric Dryer Hookup, Inside, Laundry Room, Washer
- Amenities:BB/HS Internet Available, Cable Connected, Ceiling Fans(s), Central Vaccum, Crown Molding, Eat-in Kitchen, High Ceilings, Irrigation Equipment, Primary Bedroom Main Floor, Split Bedroom, Sprinkler Well, Stone Counters, Thermostat, Tray Ceiling(s), Walk-In Closet(s), Window Treatments
- Pool features:Heated, In Ground, Outside Bath Access, Private Pool, Salt Water, Screen Enclosure, Solar Heat
Parking
- Parking description:2 Car Carport, Circular Driveway, Covered, Parking Pad
- Carport spaces:2
 The information being provided by Stellar Mls is for the consumer's personal, non-commercial use and may not be used for any purpose other than to identify prospective properties consumer may be interested in purchasing. Any information relating to real estate for sale referenced on this web site comes from the Internet Data Exchange (IDX) program of the Stellar Mls. CENTURY 21 Alliance Realty Group is not a Multiple Listing Service (MLS), nor does it offer MLS access. This website is a service of CENTURY 21 Alliance Realty Group, a broker participant of Stellar Mls. This web site may reference real estate listing(s) held by a brokerage firm other than the broker and/or agent who owns this web site.
The accuracy of all information, regardless of source, including but not limited to open house information, square footages and lot sizes, is deemed reliable but not guaranteed and should be personally verified through personal inspection by and/or with the appropriate professionals. The data contained herein is copyrighted by Stellar Mls and is protected by all applicable copyright laws. Any unauthorized dissemination of this information is in violation of copyright laws and is strictly prohibited.
Properties in listings may have been sold or may no longer be available.
Copyright 2026 Stellar Mls. All rights reserved. MFRMLS Member Broker: Joseph Pettinella
The information being provided by Stellar Mls is for the consumer's personal, non-commercial use and may not be used for any purpose other than to identify prospective properties consumer may be interested in purchasing. Any information relating to real estate for sale referenced on this web site comes from the Internet Data Exchange (IDX) program of the Stellar Mls. CENTURY 21 Alliance Realty Group is not a Multiple Listing Service (MLS), nor does it offer MLS access. This website is a service of CENTURY 21 Alliance Realty Group, a broker participant of Stellar Mls. This web site may reference real estate listing(s) held by a brokerage firm other than the broker and/or agent who owns this web site.
The accuracy of all information, regardless of source, including but not limited to open house information, square footages and lot sizes, is deemed reliable but not guaranteed and should be personally verified through personal inspection by and/or with the appropriate professionals. The data contained herein is copyrighted by Stellar Mls and is protected by all applicable copyright laws. Any unauthorized dissemination of this information is in violation of copyright laws and is strictly prohibited.
Properties in listings may have been sold or may no longer be available.
Copyright 2026 Stellar Mls. All rights reserved. MFRMLS Member Broker: Joseph PettinellaNew listings near 94 Smith Lane
- New
 $294,900Active3 beds 2 baths1,714 sq. ft.
619 Grand Reserve Drive, BUNNELL, FL 32110
MLS# FC319268Listed by: PALM COAST REAL ESTATE COMPANY - New
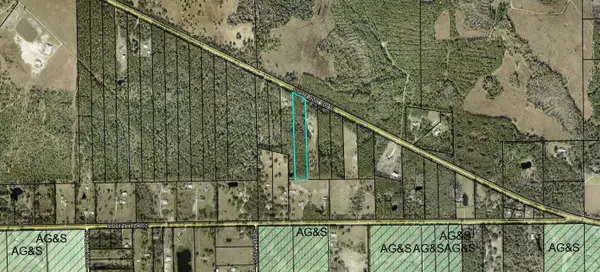 $149,900Active6.3 Acres
4297 W Highway 100, BUNNELL, FL 32110
MLS# FC319305Listed by: FLORIDA HOMES REALTY & MORTGAGE - New
 $299,900Active4 beds 2 baths1,778 sq. ft.
5 Caddy Court, BUNNELL, FL 32110
MLS# FC319216Listed by: RE/MAX SIGNATURE - New
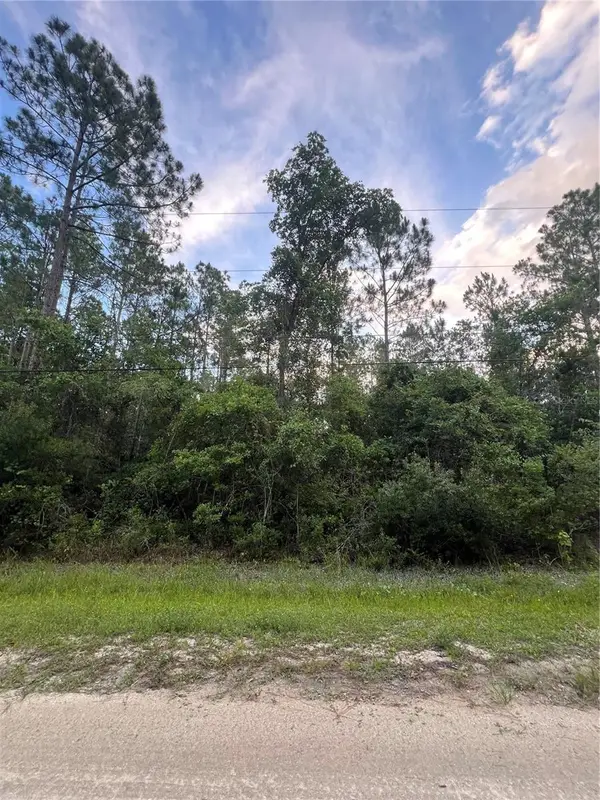 $40,000Active1.14 Acres
1411 Elder Street, BUNNELL, FL 32110
MLS# FC319254Listed by: REALTY EXCHANGE, LLC - New
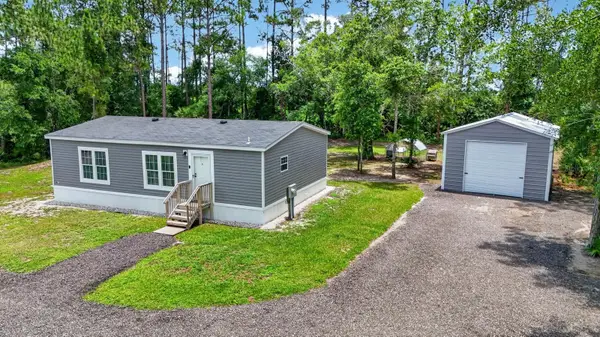 $300,000Active2 beds 2 baths1,040 sq. ft.
Address Withheld By Seller, BUNNELL, FL 32110
MLS# FC319157Listed by: KOKOMO REALTY LLC - New
 $235,000Active3 beds 2 baths1,216 sq. ft.
109 Bimini Lane, BUNNELL, FL 32110
MLS# FC319234Listed by: REALTY EXCHANGE, LLC - New
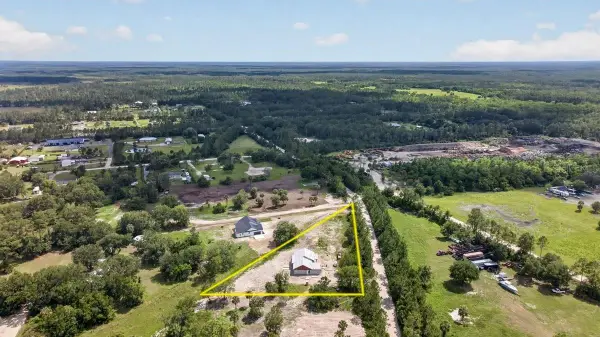 $525,000Active3 beds 2 baths1,802 sq. ft.
31 Favoretta Road, BUNNELL, FL 32110
MLS# V4949615Listed by: REALTY PROS ASSURED 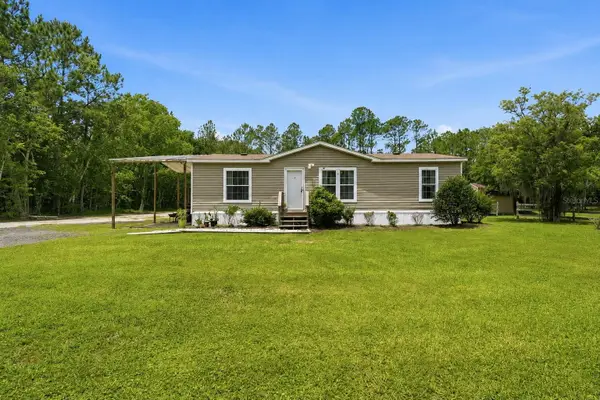 $255,000Pending3 beds 2 baths1,144 sq. ft.
Address Withheld By Seller, BUNNELL, FL 32110
MLS# V4949616Listed by: RE/MAX SIGNATURE $255,000Pending3 beds 2 baths1,144 sq. ft.
1226 Hazelnut Street, Bunnell, FL 32110
MLS# 1227479Listed by: RE/MAX SIGNATURE- New
 $1,700,000Active3 beds 3 baths2,333 sq. ft.
103 Sweetwater Trail, BUNNELL, FL 32110
MLS# FC319217Listed by: REAL BROKER, LLC


Protect your home and budget from life's surprises with an Assurant Home Warranty, backed by a partner that supports you through every step of homeownership. Explore Plans.
©2026 Century 21 Real Estate LLC. All rights reserved. CENTURY 21®, the CENTURY 21 Logo and C21® are service marks owned by Century 21 Real Estate LLC. Century 21 Real Estate LLC fully supports the principles of the Fair Housing Act and the Equal Opportunity Act. Each office is independently owned and operated. Listing information is deemed reliable but not guaranteed accurate.