
4300 Cr 673, Bushnell, FL 33513
Local realty services provided by:CENTURY 21 North East
Listed by: christie reed
Office: smith & associates real estate
MLS#:TB8491648
Source:MFRMLS
Price summary
- Price:$1,550,000
- Price per sq. ft.:$420.51
About this home
Experience a rare blend of strength, sophistication, and thoughtful design in this custom-built, turnkey “forever home” crafted for both luxury living and lasting durability. Constructed with full poured concrete block, reinforced with rebar, enhanced by spray foam insulation, and topped with a hole-free metal roof, this residence delivers exceptional energy efficiency and long-term peace of mind.
Inside, soaring 10-foot ceilings and 8-foot doors create a bright, open feel, while luxury vinyl plank flooring and seven 65-inch Minka fans add both style and comfort throughout. The gourmet kitchen is truly the heart of the home, featuring an impressive 10x6 seamless center island, Saddleback leathered granite countertops, and a farmhouse Kohler sink paired with Brizo fixtures. Custom cabinetry includes 42” upper cabinets and a full wall of 48” lower cabinets, all with soft-close features for a refined finish. High-end, professional-grade appliances include a 48-inch Capital gas range with dual ovens and griddle, a Frigidaire Professional stainless steel louvered double trim kit refrigerator (33” wide refrigerator 33” freezer, 18.6 cubic feet deep), and a Café double-drawer dishwasher—perfect for both everyday living and entertaining.
Designed with privacy in mind, the split-bedroom layout showcases an expansive primary suite complete with a custom quartz walk-in shower, dual sinks, and a spacious walk-in closet equipped with a ventless Miele washer and dryer. A hidden 11x10 safe room adds an exceptional level of security and versatility.
Car enthusiasts and travelers alike will appreciate the truly one-of-a-kind oversized garage measuring 2500 sf, engineered to accommodate a Prevost motorhome, complete with 50-amp service and a 220V hookup for an air compressor. The garage also houses the swamp system well, water softener along with a half bath already plumbed for a future shower. The septic has a brand-new 1 horse macerator pump. A whole-house generator, conveniently located in the garage, is ready to be installed and adds an extra layer of reliability and preparedness.
Adding even more value and flexibility, a massive 46x11 bonus room sits above the breezeway, already fully air-conditioned and featuring approximately 10.5-foot ceilings—ready to be finished to suit your needs.
The fully fenced and gated property features a solar-powered entry and 4K wireless solar security cameras, offering both privacy and modern security. A storage shed provides additional functionality for tools or equipment. This exceptional home is a rare opportunity to own a residence that seamlessly combines specialized functionality with elevated, high-end living....
Contact an agent
Home facts
- Year built:2023
- Subdivision & Development:N/A
- Listing ID #:TB8491648
- Added:210 day(s) ago
- Updated:October 28, 2026 at 04:55 PM
Rooms and interior
- Bedrooms:2
- Total bathrooms:3
- Full bathrooms:2
- Half bathrooms:1
- Flooring:Luxury Vinyl
- Dining Description:Living Room/Dining Room Combo
- Kitchen Description:Dishwasher, Kitchen/Family Room Combo, Microwave, Range, Range Hood, Refrigerator, Solid Wood Cabinets, Stone Counters, Water Softener
- Bedroom Description:High Ceilings, Primary Bedroom Main Floor, Split Bedroom, Walk-In Closet(s)
- Living area:2,428 sq. ft.
Heating and cooling
- Cooling:Central Air
- Heating:Central, Gas, Propane
- Central air:Yes
Structure and exterior
- Roof:Metal
- Year built:2023
- Building area:2,428 sq. ft.
- Lot area:2.03 Acres
- Lot Features:Greenbelt, Pasture, Paved
- Architectural Style:Custom
- Construction Materials:Block, Concrete, Stucco
- Exterior Features:Covered Porch/Patio, Front Porch, Porch, Rear Porch
- Foundation Description:Slab
- Levels:1 Story
Utilities
- Water:Water Connected, Well
- Sewer:Septic Tank
Finances and disclosures
- Price:$1,550,000
- Price per sq. ft.:$420.51
- Tax amount:$1,589 (2025)
Features and amenities
- Appliances:Dishwasher, Dryer, Gas Water Heater, Microwave, Range, Range Hood, Refrigerator, Washer, Water Softener
- Laundry features:Dryer, Inside, Washer
- Amenities:Cable Available, Ceiling Fans(s), High Ceilings, Kitchen/Family Room Combo, Living Room/Dining Room Combo, Primary Bedroom Main Floor, Solid Wood Cabinets, Split Bedroom, Stone Counters, Underground Utilities, Walk-In Closet(s)
- Pool features:Public Pool
Parking
- Parking description:Attached Garage, Driveway, Oversized, Rv Garage
- Garage:Yes
- Garage spaces:12
 The information being provided by Stellar Mls is for the consumer's personal, non-commercial use and may not be used for any purpose other than to identify prospective properties consumer may be interested in purchasing. Any information relating to real estate for sale referenced on this web site comes from the Internet Data Exchange (IDX) program of the Stellar Mls. CENTURY 21 North East is not a Multiple Listing Service (MLS), nor does it offer MLS access. This website is a service of CENTURY 21 North East, a broker participant of Stellar Mls. This web site may reference real estate listing(s) held by a brokerage firm other than the broker and/or agent who owns this web site.
The accuracy of all information, regardless of source, including but not limited to open house information, square footages and lot sizes, is deemed reliable but not guaranteed and should be personally verified through personal inspection by and/or with the appropriate professionals. The data contained herein is copyrighted by Stellar Mls and is protected by all applicable copyright laws. Any unauthorized dissemination of this information is in violation of copyright laws and is strictly prohibited.
Properties in listings may have been sold or may no longer be available.
Copyright 2026 Stellar Mls. All rights reserved. MFRMLS Member Broker: Jim D’Amico
New listings near 4300 Cr 673
- New
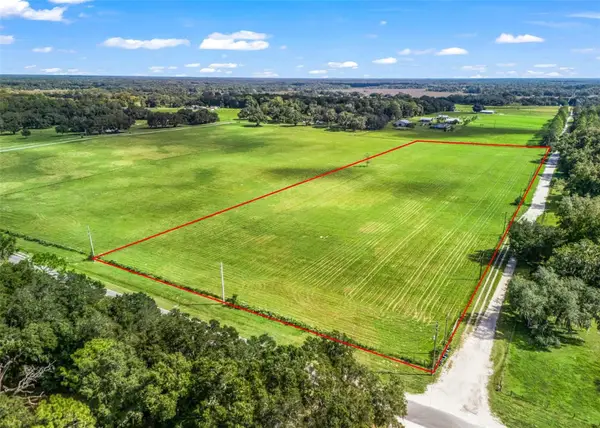 $349,000Active11.71 Acres
Cr 575, BUSHNELL, FL 33513
MLS# TB8560754Listed by: BHHS FLORIDA PROPERTIES GROUP - New
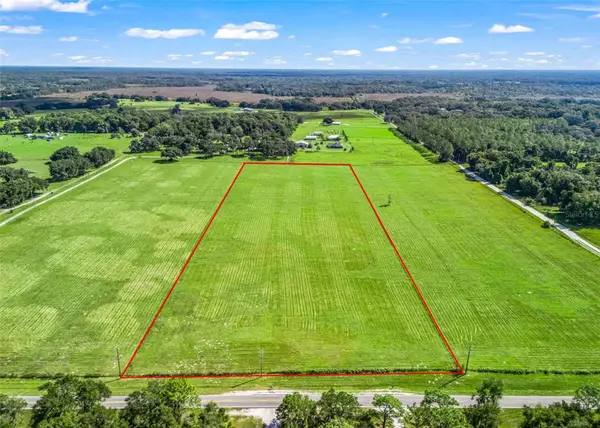 $359,000Active12.34 Acres
Cr 575, BUSHNELL, FL 33513
MLS# TB8560739Listed by: BHHS FLORIDA PROPERTIES GROUP - New
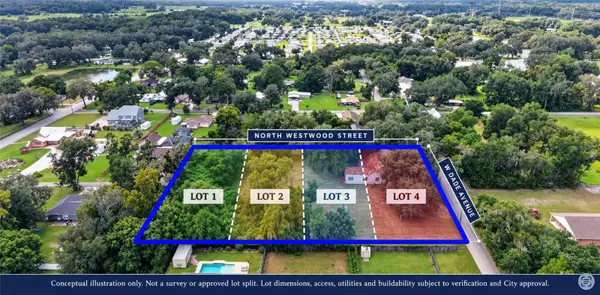 $200,000Active1.18 Acres
311 W Dade Avenue, BUSHNELL, FL 33513
MLS# G5119248Listed by: CONNIE MAHAN REAL ESTATE GROUP 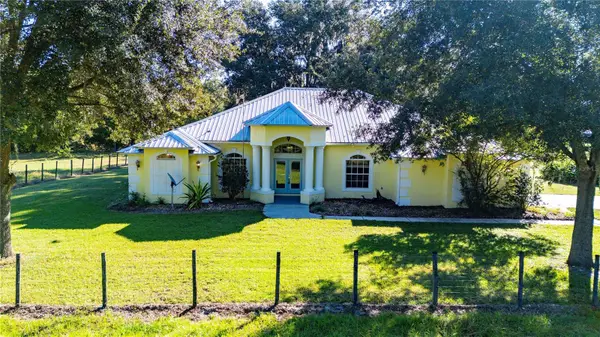 $540,000Active3 beds 2 baths1,824 sq. ft.
4389 Cr 317b, BUSHNELL, FL 33513
MLS# G5119184Listed by: DUTEAU REALTY INC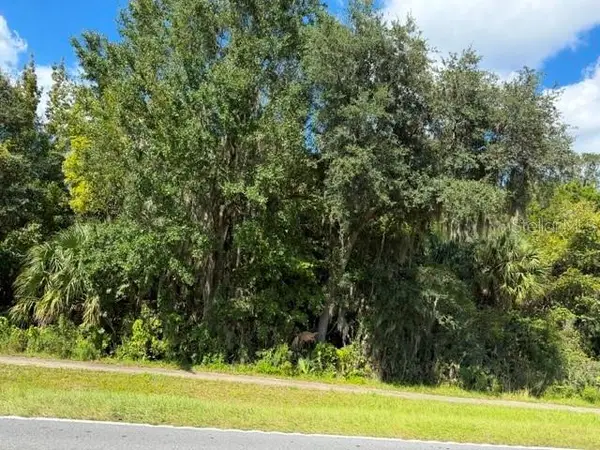 $13,000Active0.14 Acres
0000 0000 Unassigned, BUSHNELL, FL 33513
MLS# G5119093Listed by: SMITH & SMITH REALTY, INC.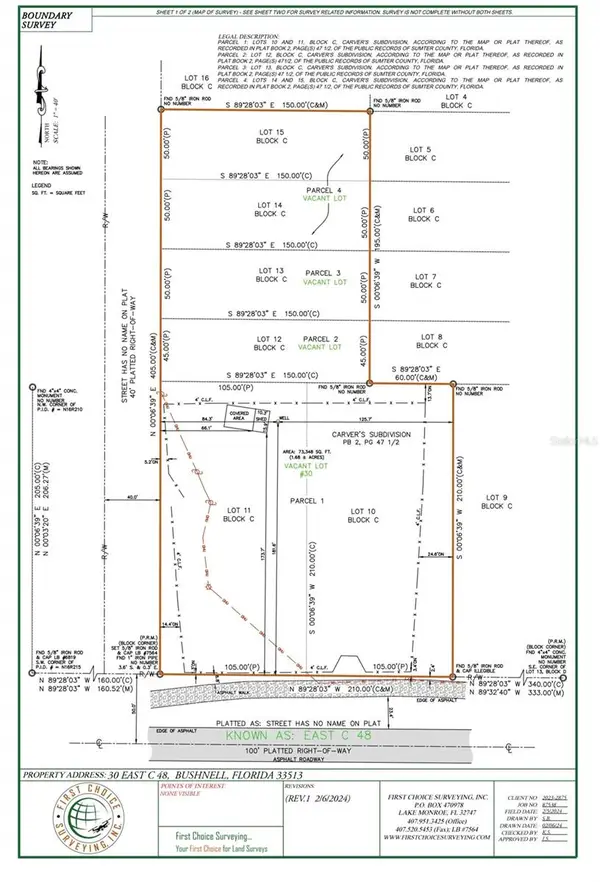 $910,000Active1.68 Acres
30 C Cr-48, BUSHNELL, FL 33513
MLS# G5119000Listed by: CONNIE MAHAN REAL ESTATE GROUP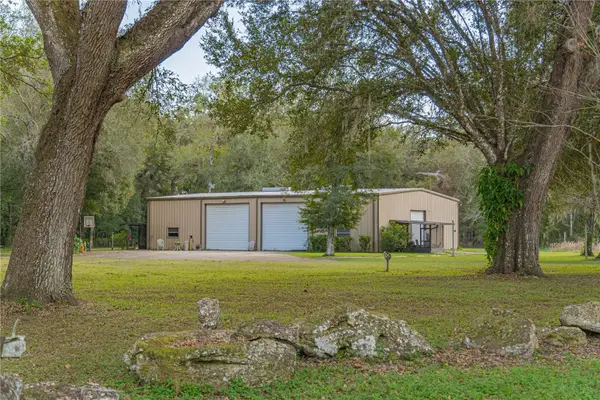 $534,900Pending1 beds 2 baths840 sq. ft.
2557 Cr 674a, BUSHNELL, FL 33513
MLS# G5119007Listed by: FLORIDA REALTY INVESTMENTS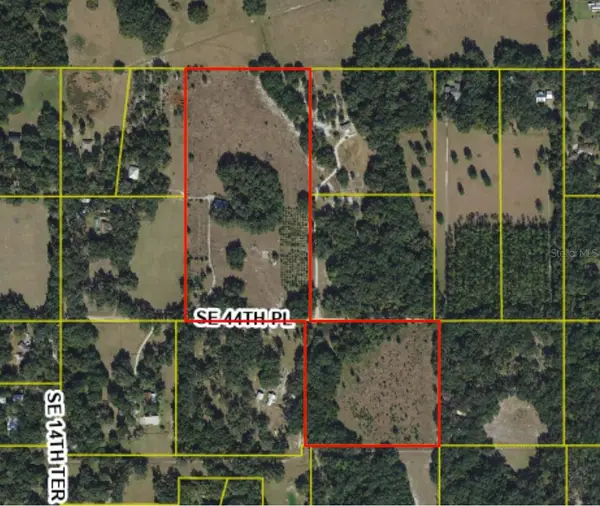 $750,000Active4 beds 3 baths2,778 sq. ft.
1684 SE 44th Place, BUSHNELL, FL 33513
MLS# TB8557557Listed by: EQUITY REALTY SUNCOAST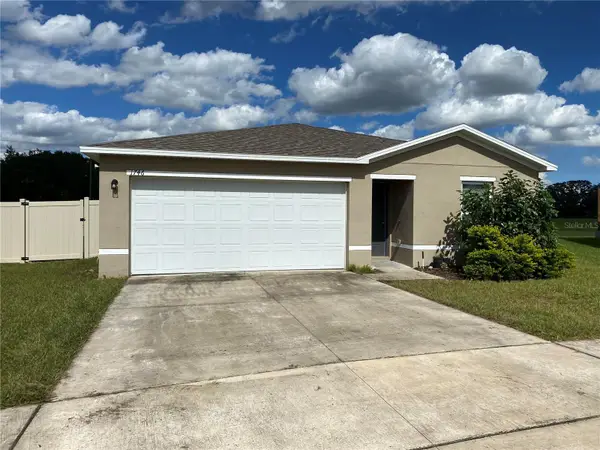 $270,000Active3 beds 2 baths1,263 sq. ft.
1746 Nebraska Loop, SUMTERVILLE, FL 33585
MLS# G5118762Listed by: FLORIDA REALTY INVESTMENTS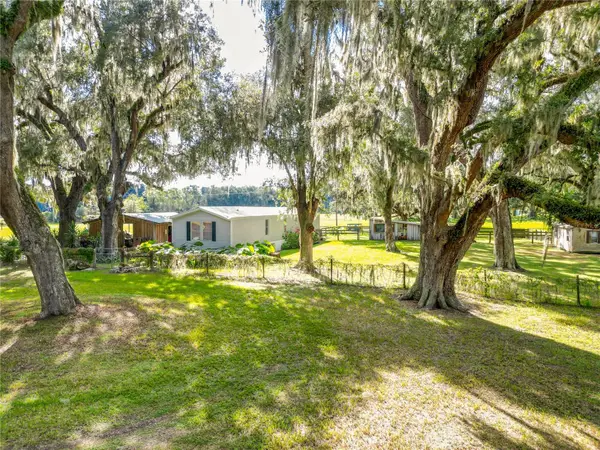 $359,000Active3 beds 2 baths980 sq. ft.
2531 Cr 546a, BUSHNELL, FL 33513
MLS# G5118860Listed by: CONNIE MAHAN REAL ESTATE GROUP


Protect your home and budget from life's surprises with an Assurant Home Warranty, backed by a partner that supports you through every step of homeownership. Explore Plans.
©2026 Century 21 Real Estate LLC. All rights reserved. CENTURY 21®, the CENTURY 21 Logo and C21® are service marks owned by Century 21 Real Estate LLC. Century 21 Real Estate LLC fully supports the principles of the Fair Housing Act and the Equal Opportunity Act. Each office is independently owned and operated. Listing information is deemed reliable but not guaranteed accurate.