
515 E Anderson Avenue, Bushnell, FL 33513
Local realty services provided by:CENTURY 21 Circle
515 E Anderson Avenue,Bushnell, FL 33513
$268,000
- 3 Beds
- 2 Baths
- - sq. ft.
- Single family
- Sold
Listed by: mark doggett, ii
Office: flamingo real estate & mngmt
MLS#:G5115363
Source:MFRMLS
Sorry, we are unable to map this address
Price summary
- Price:$268,000
About this home
Move right into this fully furnished, brand-new home in Bushnell and enjoy an added bonus with the seller offering $5,000 toward your closing costs. Conveniently located just a short drive from The Villages’ Middleton community and the new Eastport area, this home offers the perfect combination of comfort, convenience, and value. With 1,452 square feet of well-planned living space, this home features a bright, open layout designed for both everyday living and entertaining. The split-bedroom design provides privacy between the owner’s suite and guest bedrooms, while every square foot has been thoughtfully utilized to eliminate wasted space. The kitchen is sure to impress with its oversized island, stunning granite countertops, and quality cabinetry that offers plenty of storage and workspace. The seamless flow into the dining and living areas creates a welcoming atmosphere for family gatherings or hosting friends. Step outside to the covered back porch, the perfect place to enjoy your morning coffee or unwind at the end of the day. Best of all, you’ll enjoy the freedom of no HOA and no deed restrictions, giving you flexibility without added fees or limitations. Whether you’re searching for a full-time residence, a seasonal getaway, or an investment opportunity, this move-in-ready, fully furnished new construction home is a must-see. Schedule your private showing today and take advantage of the seller’s $5,000 toward closing costs while it’s still available!...
Contact an agent
Home facts
- Year built:2026
- Subdivision & Development:N/A
- Listing ID #:G5115363
- Added:94 day(s) ago
- Updated:October 24, 2026 at 08:34 AM
Rooms and interior
- Bedrooms:3
- Total bathrooms:2
- Full bathrooms:2
- Flooring:Luxury Vinyl
- Kitchen Description:Dishwasher, Kitchen/Family Room Combo, Microwave, Range, Refrigerator
- Bedroom Description:Primary Bedroom Main Floor, Split Bedroom, Walk-In Closet(s)
Heating and cooling
- Cooling:Central Air
- Heating:Electric, Heat Pump
- Central air:Yes
Structure and exterior
- Roof:Shingle
- Year built:2026
- Lot Features:Cleared, Landscaped
- Construction Materials:Vinyl Siding
- Exterior Features:Lighting
- Foundation Description:Slab
- Levels:1 Story
Utilities
- Water:Public, Water Connected
- Sewer:Septic Tank
Finances and disclosures
- Price:$268,000
- Tax amount:$53 (2025)
Features and amenities
- Appliances:Dishwasher, Microwave, Range, Refrigerator
- Laundry features:Inside
- Amenities:BB/HS Internet Available, Cable Available, Ceiling Fans(s), Kitchen/Family Room Combo, Open Floorplan, Primary Bedroom Main Floor, Split Bedroom, Thermostat, Walk-In Closet(s)
- Pool features:Public Pool
Parking
- Parking description:Driveway
 The information being provided by Stellar Mls is for the consumer's personal, non-commercial use and may not be used for any purpose other than to identify prospective properties consumer may be interested in purchasing. Any information relating to real estate for sale referenced on this web site comes from the Internet Data Exchange (IDX) program of the Stellar Mls. CENTURY 21 Circle is not a Multiple Listing Service (MLS), nor does it offer MLS access. This website is a service of CENTURY 21 Circle, a broker participant of Stellar Mls. This web site may reference real estate listing(s) held by a brokerage firm other than the broker and/or agent who owns this web site.
The accuracy of all information, regardless of source, including but not limited to open house information, square footages and lot sizes, is deemed reliable but not guaranteed and should be personally verified through personal inspection by and/or with the appropriate professionals. The data contained herein is copyrighted by Stellar Mls and is protected by all applicable copyright laws. Any unauthorized dissemination of this information is in violation of copyright laws and is strictly prohibited.
Properties in listings may have been sold or may no longer be available.
Copyright 2026 Stellar Mls. All rights reserved.
The information being provided by Stellar Mls is for the consumer's personal, non-commercial use and may not be used for any purpose other than to identify prospective properties consumer may be interested in purchasing. Any information relating to real estate for sale referenced on this web site comes from the Internet Data Exchange (IDX) program of the Stellar Mls. CENTURY 21 Circle is not a Multiple Listing Service (MLS), nor does it offer MLS access. This website is a service of CENTURY 21 Circle, a broker participant of Stellar Mls. This web site may reference real estate listing(s) held by a brokerage firm other than the broker and/or agent who owns this web site.
The accuracy of all information, regardless of source, including but not limited to open house information, square footages and lot sizes, is deemed reliable but not guaranteed and should be personally verified through personal inspection by and/or with the appropriate professionals. The data contained herein is copyrighted by Stellar Mls and is protected by all applicable copyright laws. Any unauthorized dissemination of this information is in violation of copyright laws and is strictly prohibited.
Properties in listings may have been sold or may no longer be available.
Copyright 2026 Stellar Mls. All rights reserved.New listings near 515 E Anderson Avenue
- New
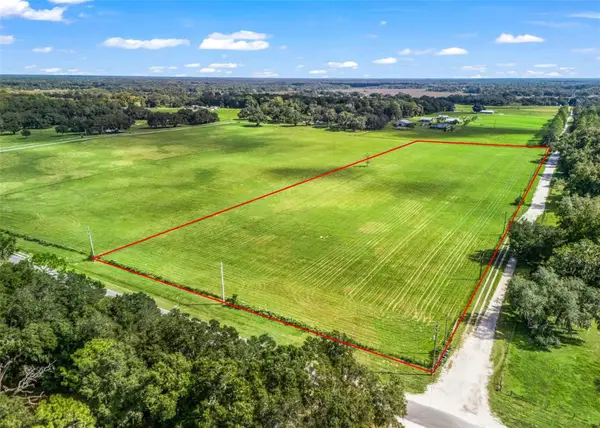 $349,000Active11.71 Acres
Cr 575, BUSHNELL, FL 33513
MLS# TB8560754Listed by: BHHS FLORIDA PROPERTIES GROUP - New
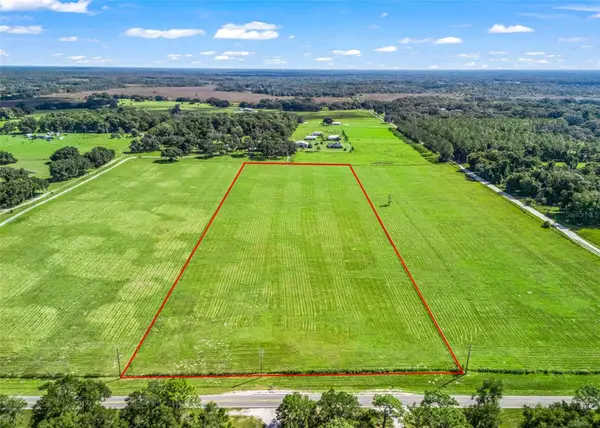 $359,000Active12.34 Acres
Cr 575, BUSHNELL, FL 33513
MLS# TB8560739Listed by: BHHS FLORIDA PROPERTIES GROUP - New
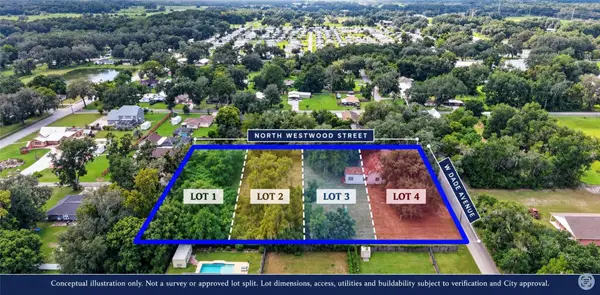 $200,000Active1.18 Acres
311 W Dade Avenue, BUSHNELL, FL 33513
MLS# G5119248Listed by: CONNIE MAHAN REAL ESTATE GROUP - New
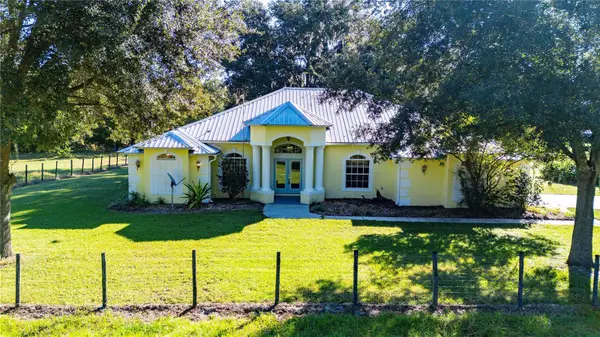 $540,000Active3 beds 2 baths1,824 sq. ft.
4389 Cr 317b, BUSHNELL, FL 33513
MLS# G5119184Listed by: DUTEAU REALTY INC - New
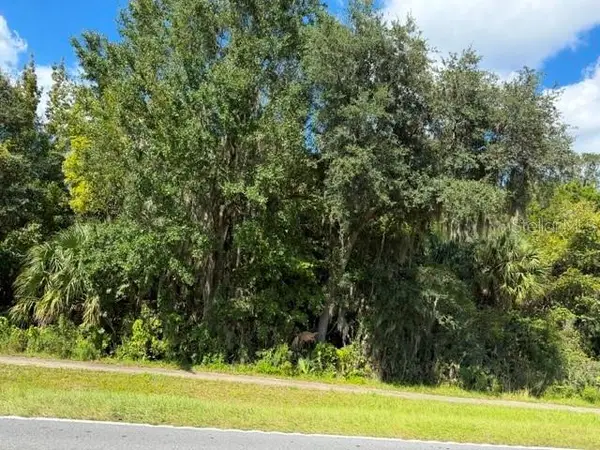 $13,000Active0.14 Acres
0000 0000 Unassigned, BUSHNELL, FL 33513
MLS# G5119093Listed by: SMITH & SMITH REALTY, INC. - New
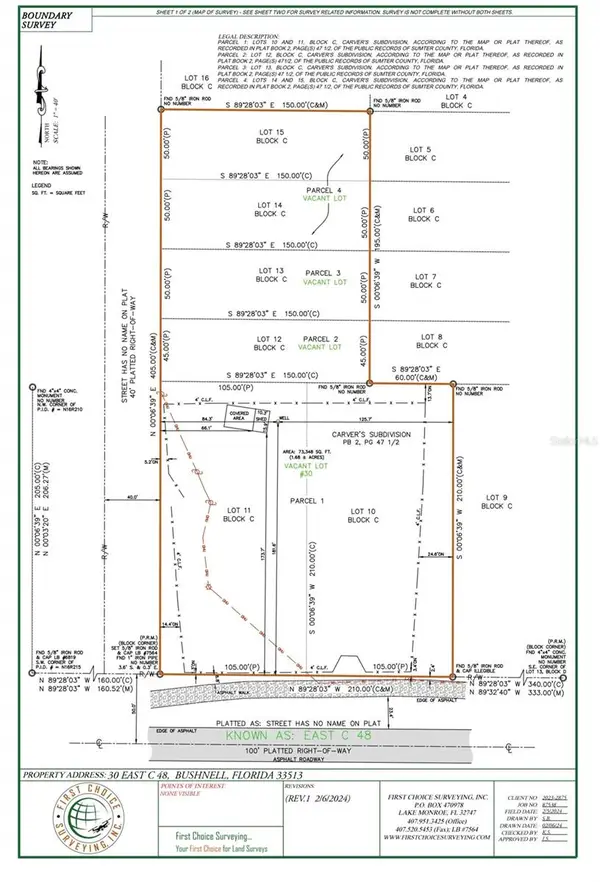 $910,000Active1.68 Acres
30 C Cr-48, BUSHNELL, FL 33513
MLS# G5119000Listed by: CONNIE MAHAN REAL ESTATE GROUP 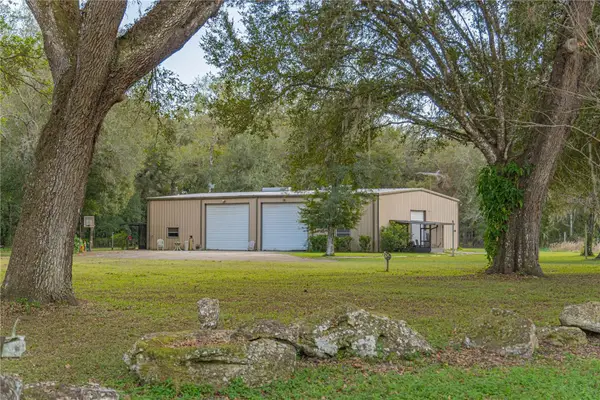 $534,900Pending1 beds 2 baths840 sq. ft.
2557 Cr 674a, BUSHNELL, FL 33513
MLS# G5119007Listed by: FLORIDA REALTY INVESTMENTS- New
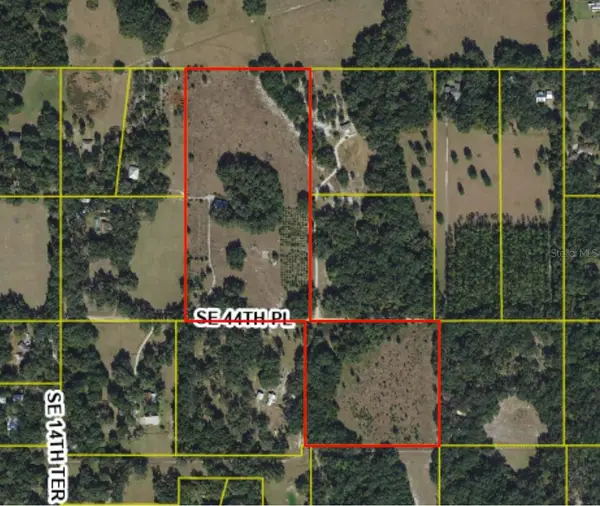 $750,000Active4 beds 3 baths2,778 sq. ft.
1684 SE 44th Place, BUSHNELL, FL 33513
MLS# TB8557557Listed by: EQUITY REALTY SUNCOAST 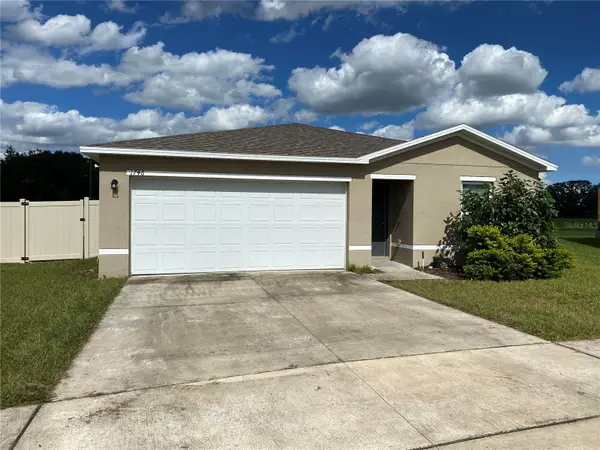 $270,000Active3 beds 2 baths1,263 sq. ft.
1746 Nebraska Loop, SUMTERVILLE, FL 33585
MLS# G5118762Listed by: FLORIDA REALTY INVESTMENTS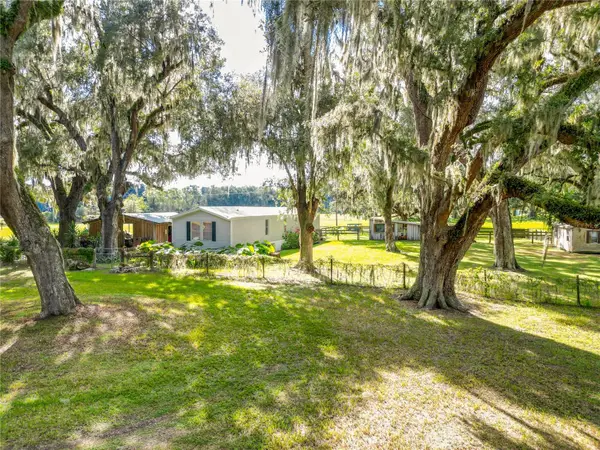 $359,000Active3 beds 2 baths980 sq. ft.
2531 Cr 546a, BUSHNELL, FL 33513
MLS# G5118860Listed by: CONNIE MAHAN REAL ESTATE GROUP


Protect your home and budget from life's surprises with an Assurant Home Warranty, backed by a partner that supports you through every step of homeownership. Explore Plans.
©2026 Century 21 Real Estate LLC. All rights reserved. CENTURY 21®, the CENTURY 21 Logo and C21® are service marks owned by Century 21 Real Estate LLC. Century 21 Real Estate LLC fully supports the principles of the Fair Housing Act and the Equal Opportunity Act. Each office is independently owned and operated. Listing information is deemed reliable but not guaranteed accurate.