7266 Cr 663, Bushnell, FL 33513
Local realty services provided by:CENTURY 21 Circle
Listed by: patrick defeo, ii
Office: exp realty llc.
MLS#:TB8564018
Source:MFRMLS
Price summary
- Price:$650,000
- Price per sq. ft.:$279.09
About this home
**HIGH AND DRY – NO FLOOD ZONE! COUNTRY LIVING AT ITS FINEST!**
Welcome to 7266 County Road 663, a beautifully improved country retreat offering privacy, open pastures, exceptional equestrian facilities, and the freedom to enjoy rural living without HOA fees, CDD fees, or deed restrictions!
This unique property offers a charming residence surrounded by peaceful countryside, complete with a custom-built equestrian barn, an impressive NEW 40' x 60' outbuilding, and numerous recent upgrades that make this property truly special.
Step inside the inviting home featuring distinctive blue pine walls, an open floor plan, two bedrooms with potential for a third, a spacious loft, and two full bathrooms. The kitchen and bathrooms have been beautifully updated with NEW CABINETS AND COUNTERTOPS, providing modern functionality while preserving the home's warm country character. Additional improvements include a NEW METAL ROOF, freshly painted exterior, and a finished porch ceiling.
The former carport has been enclosed and converted into a MOTHER-IN-LAW SUITE, offering additional flexible living space ideal for extended family, guests, or multigenerational living.
Equestrian enthusiasts will appreciate the impressive OASIS STABLE, featuring a custom-built 48' x 37' cypress barn with a center aisle, four stalls, three stall ceiling fans, electricity, water, and a secured 10' x 24' climate-controlled tack/feed room. A workshop area and attached lean-to provide convenient storage for livestock equipment, trailers, boats, and recreational vehicles.
A standout addition is the massive NEW 40' x 60' OUTBUILDING, offering approximately 2,400 square feet of versatile space with electricity, water, plumbing provisions for a future bathroom, and RV electrical service with provisions for future RV plumbing. Perfect for equipment storage, hobbies, recreational vehicles, or workshop use!
Outside, enjoy expansive open pasture, fenced paddocks, additional fencing improvements, and a NEW ENTRY GATE. Bring your horses, livestock, recreational toys, and country-living dreams!
With extensive improvements already completed, exceptional outbuildings, flexible living accommodations, and room to enjoy the outdoors, this remarkable property offers a rare opportunity to experience the Florida country lifestyle.
**NO HOA! NO CDD! NO FLOOD ZONE! NEW METAL ROOF! NEW 40' x 60' BUILDING! EQUESTRIAN FACILITIES!**
Schedule your private showing today and discover everything this extraordinary country property has to offer!...
Contact an agent
Home facts
- Year built:2018
- Subdivision & Development:N/A
- Listing ID #:TB8564018
- Added:2 day(s) ago
- Updated:November 05, 2026 at 09:36 PM
Rooms and interior
- Bedrooms:2
- Total bathrooms:2
- Full bathrooms:2
- Flooring:Tile, Wood
- Dining Description:Eat In Kitchen, Living Room/Dining Room Combo
- Kitchen Description:Dishwasher, Eat-in Kitchen, Exhaust Fan, Ice Maker, Kitchen/Family Room Combo, Microwave, Range, Range Hood, Refrigerator, Water Filtration System, Water Purifier, Water Softener
- Bedroom Description:High Ceilings, Primary Bedroom Upstairs, Split Bedroom, Walk-In Closet(s)
- Basement Description:Concrete Perimeter
- Living area:1,472 sq. ft.
Heating and cooling
- Cooling:Mini-Split Unit(s)
- Heating:Electric, Exhaust Fan
Structure and exterior
- Roof:Shingle
- Year built:2018
- Building area:1,472 sq. ft.
- Lot area:5 Acres
- Lot Features:Cleared, Farm, Gentle Sloping, Landscaped, Level, Oversized, Pasture, Zoned for Horses
- Architectural Style:Custom, Patio Home
- Construction Materials:Cement Siding, Hardi Plank Type
- Exterior Features:Covered Porch/Patio, Dog Run, Enclosed, Front Porch, Outdoor Shower, Porch, Private Mailbox, Rear Porch, Side Porch
- Foundation Description:Concrete Perimeter, Slab
- Levels:2 Story
Utilities
- Water:Well
- Sewer:Septic Tank
Finances and disclosures
- Price:$650,000
- Price per sq. ft.:$279.09
- Tax amount:$1,800 (2025)
Features and amenities
- Appliances:Dehumidifier, Dishwasher, Dryer, Electric Water Heater, Exhaust Fan, Ice Maker, Microwave, Range, Range Hood, Refrigerator, Tankless Water Heater, Washer, Water Filtration System, Water Purifier, Water Softener
- Laundry features:Dryer, Inside, Washer
- Amenities:BB/HS Internet Available, Cable Available, Cathedral Ceiling(s), Ceiling Fans(s), Dehumidifier, Eat-in Kitchen, Feeding Station(s), High Ceilings, Kitchen/Family Room Combo, Living Room/Dining Room Combo, Open Floorplan, Phone Available, Primary Bedroom Upstairs, Split Bedroom, Sprinkler Well, Vaulted Ceiling(s), Walk-In Closet(s), Window Treatments
- Pool features:Public Pool
Parking
- Parking description:Attached Garage, Covered, Deeded, Driveway
 The information being provided by Stellar Mls is for the consumer's personal, non-commercial use and may not be used for any purpose other than to identify prospective properties consumer may be interested in purchasing. Any information relating to real estate for sale referenced on this web site comes from the Internet Data Exchange (IDX) program of the Stellar Mls. CENTURY 21 Circle is not a Multiple Listing Service (MLS), nor does it offer MLS access. This website is a service of CENTURY 21 Circle, a broker participant of Stellar Mls. This web site may reference real estate listing(s) held by a brokerage firm other than the broker and/or agent who owns this web site.
The accuracy of all information, regardless of source, including but not limited to open house information, square footages and lot sizes, is deemed reliable but not guaranteed and should be personally verified through personal inspection by and/or with the appropriate professionals. The data contained herein is copyrighted by Stellar Mls and is protected by all applicable copyright laws. Any unauthorized dissemination of this information is in violation of copyright laws and is strictly prohibited.
Properties in listings may have been sold or may no longer be available.
Copyright 2026 Stellar Mls. All rights reserved.
New listings near 7266 Cr 663
- New
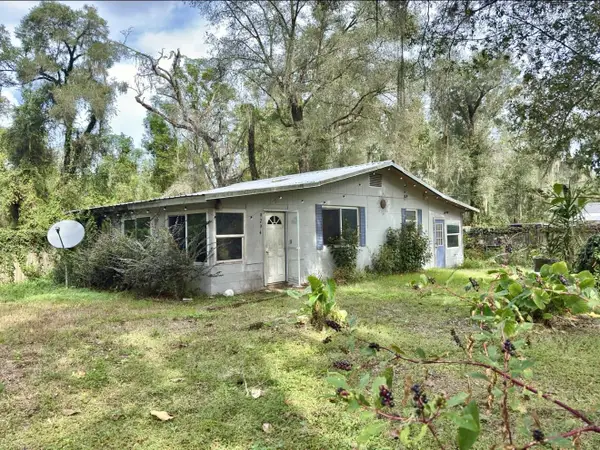 $119,900Active2 beds 1 baths1,016 sq. ft.
9294 Cr 641, BUSHNELL, FL 33513
MLS# TB8564611Listed by: WEICHERT REALTORS EXCLUSIVE PROPERTIES - New
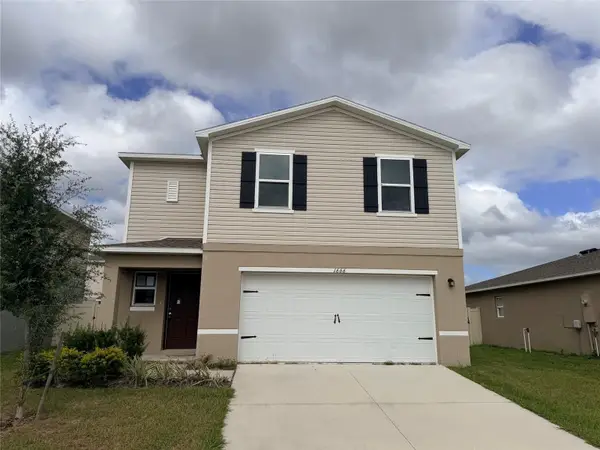
 $279,800Active4 beds 4 baths1,966 sq. ft.
1666 Indiana Loop, SUMTERVILLE, FL 33585
MLS# O6455075Listed by: CENTURY 21 CARIOTI 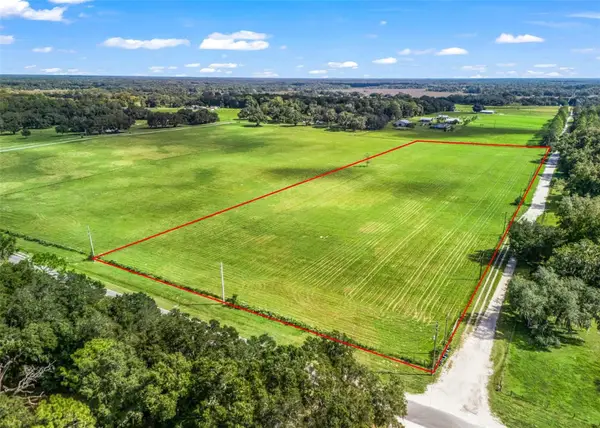 $349,000Active11.71 Acres
Cr 575, BUSHNELL, FL 33513
MLS# TB8560754Listed by: BHHS FLORIDA PROPERTIES GROUP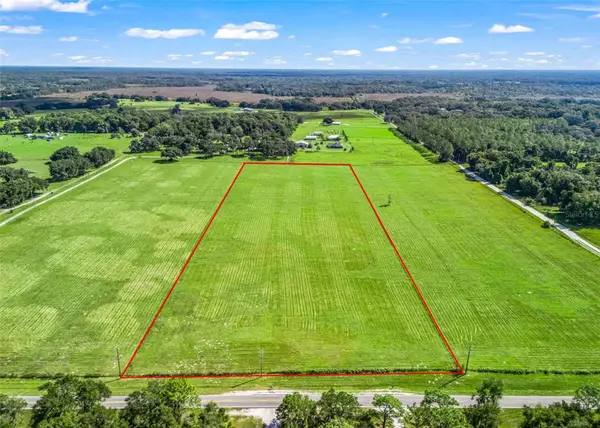 $359,000Active12.34 Acres
Cr 575, BUSHNELL, FL 33513
MLS# TB8560739Listed by: BHHS FLORIDA PROPERTIES GROUP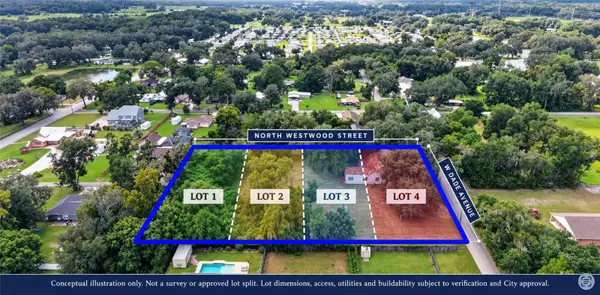 $200,000Active1.18 Acres
311 W Dade Avenue, BUSHNELL, FL 33513
MLS# G5119248Listed by: CONNIE MAHAN REAL ESTATE GROUP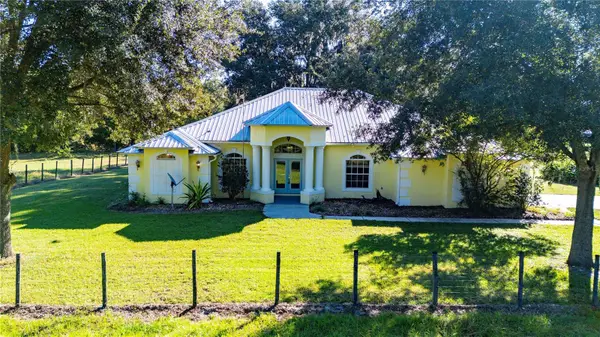 $540,000Pending3 beds 2 baths1,824 sq. ft.
4389 Cr 317b, BUSHNELL, FL 33513
MLS# G5119184Listed by: DUTEAU REALTY INC $13,000Active0.14 Acres
0000 0000 Unassigned, BUSHNELL, FL 33513
MLS# G5119093Listed by: SMITH & SMITH REALTY, INC.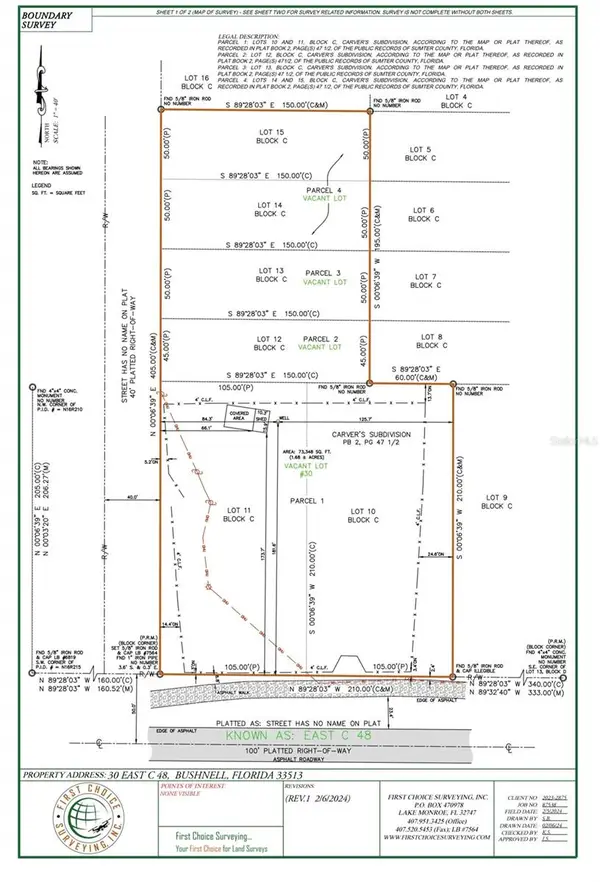 $910,000Active1.68 Acres
30 C Cr-48, BUSHNELL, FL 33513
MLS# G5119000Listed by: CONNIE MAHAN REAL ESTATE GROUP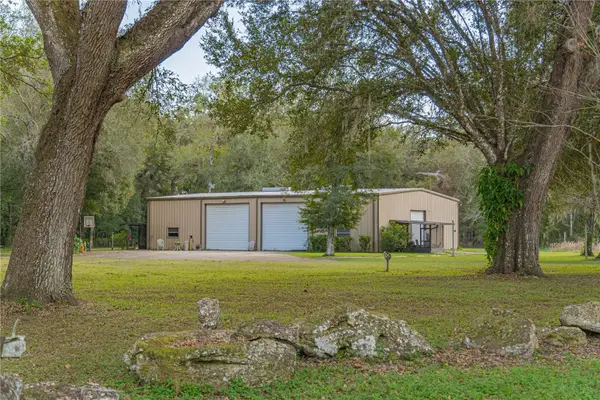 $534,900Pending1 beds 2 baths840 sq. ft.
2557 Cr 674a, BUSHNELL, FL 33513
MLS# G5119007Listed by: FLORIDA REALTY INVESTMENTS


Protect your home and budget from life's surprises with an Assurant Home Warranty, backed by a partner that supports you through every step of homeownership. Explore Plans.
©2026 Century 21 Real Estate LLC. All rights reserved. CENTURY 21®, the CENTURY 21 Logo and C21® are service marks owned by Century 21 Real Estate LLC. Century 21 Real Estate LLC fully supports the principles of the Fair Housing Act and the Equal Opportunity Act. Each office is independently owned and operated. Listing information is deemed reliable but not guaranteed accurate.