
8818 SW 73rd Path, Bushnell, FL 33513
Local realty services provided by:CENTURY 21 Affiliates
8818 SW 73rd Path,Bushnell, FL 33513
$1,290,000
- 4 Beds
- 4 Baths
- 3,031 sq. ft.
- Single family
- Active
Listed by: robert shoemaker
Office: flamingo real estate & mngmt
MLS#:856672
Source:FL_CMLS
Price summary
- Price:$1,290,000
- Price per sq. ft.:$271.98
- Monthly HOA dues:$16.67
About this home
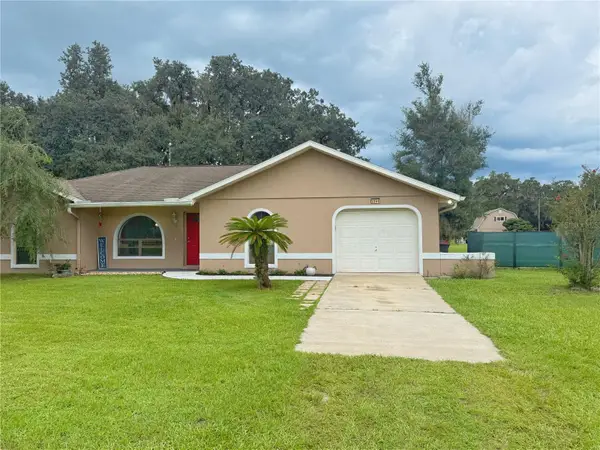
Discover the perfect blend of luxury, privacy, and modern farmhouse charm in this exceptional custom-built estate nestled on 10 picturesque acres in Bushnell. Thoughtfully designed for both everyday living and unforgettable entertaining, this one-of-a-kind property offers 4 bedrooms, 3.5 bathrooms, a dedicated office, and beautifully appointed living spaces that seamlessly connect the indoors with resort-style outdoor living.From the moment you arrive, you’ll appreciate the impressive curb appeal, expansive front lawn, and welcoming front porch that set the tone for the craftsmanship found throughout the home. Inside, soaring ceilings with decorative wood beams, abundant natural light, and timeless finishes create a warm yet sophisticated atmosphere. The spacious great room is anchored by a beautiful gas fireplace, making it the perfect place to gather with family and friends.At the heart of the home, the gourmet kitchen was designed with both beauty and function in mind. It features premium cabinetry, a spacious island, a premium ZLINE appliance package, and a generous walk-in pantry. A standout feature is the hydraulic pass-through kitchen window above the sink, allowing food and drinks to flow effortlessly to the outdoor living area—creating a truly seamless indoor-outdoor entertaining experience that is rarely found.The private owner’s suite provides a peaceful retreat with a spa-inspired bathroom, while three additional bedrooms and a dedicated office offer flexibility for family, guests, or working from home. Every detail was carefully considered, with abundant storage throughout the home, custom closet systems, a dedicated cleaning closet, and a spacious laundry room featuring a built-in pet crate and storage area that keeps everyday living beautifully organized.Step outside and experience your own private resort. The sparkling pool is surrounded by an expansive paver sun deck, decorative stone accents, and beautifully landscaped outdoor living spaces. Relax beneath the covered lanai, gather around the outdoor gas fireplace on cool Florida evenings, or host unforgettable poolside celebrations. Whether you’re enjoying a quiet morning coffee or entertaining a crowd, this outdoor oasis was designed to be enjoyed in every season.Beyond the home, the sprawling 10-acre property offers endless possibilities with room for horses, a barn, workshop, gardens, recreational vehicles, and ample RV and boat parking. Surrounded by mature trees and open green space, you’ll enjoy breathtaking sunsets, incredible privacy, and the serenity of country living while still benefiting from high-speed internet and convenient access to I-75, The Villages, shopping, dining, and medical facilities.Offering the rare combination of luxury finishes, thoughtful functionality, exceptional entertaining spaces, and the freedom of 10 private acres, this remarkable custom estate is more than just a home—it’s a lifestyle where memories are made, traditions are celebrated, and every day feels like a private retreat....
Contact an agent
Home facts
- Year built:2023
- Subdivision & Development:Not on List
- Listing ID #:856672
- Added:28 day(s) ago
- Updated:August 27, 2026 at 02:38 PM
Rooms and interior
- Bedrooms:4
- Total bathrooms:4
- Full bathrooms:3
- Half bathrooms:1
- Rooms Total:9
- Dining Description:High Ceilings, Open Floorplan
- Bathrooms Description:High Ceilings, Seperate Shower, Tub Shower
- Kitchen Description:Dishwasher, Gas Cooktop, High Ceilings, Microwave, Pantry, Refrigerator
- Bedroom Description:High Ceilings, Open Floorplan, Walk In Closets
- Living area:3,031 sq. ft.
Heating and cooling
- Cooling:Central Air
- Heating:Central, Electric
- Central air:Yes
Structure and exterior
- Roof:Asphalt, Shingle
- Year built:2023
- Building area:3,031 sq. ft.
- Lot area:10 Acres
- Lot Features:Acreage
- Architectural Style:One Story
- Construction Materials:Stucco
- Foundation Description:Block
- Levels:1 Story
Utilities
- Water:Well
- Sewer:Septic Tank
Finances and disclosures
- Price:$1,290,000
- Price per sq. ft.:$271.98
- Tax amount:$4,043 (2025)
Features and amenities
- Laundry features:Dryer, Washer
- Amenities:Walk In Closets
- Pool features:In Ground, Pool
Parking
- Total parking spaces:2
- Parking description:Attached, Driveway, Garage, Paved, Paved Driveway
- Garage:Yes
- Garage spaces:2
New listings near 8818 SW 73rd Path
- Coming Soon
 $749,900Coming Soon5 beds 3 baths2,740 sq. ft.
2291 SE 37th Road, BUSHNELL, FL 33513
MLS# G5115740Listed by: RE/MAX TITANIUM GROUP - New
 $311,990Active4 beds 3 baths1,941 sq. ft.
2360 Oklahoma Drive, SUMTERVILLE, FL 33585
MLS# C7530392Listed by: WJH BROKERAGE FL LLC - New
 $299,990Active4 beds 2 baths1,666 sq. ft.
2517 Oklahoma Circle, SUMTERVILLE, FL 33585
MLS# C7530388Listed by: WJH BROKERAGE FL LLC - New
 $299,990Active4 beds 2 baths1,666 sq. ft.
1638 Texas Avenue, SUMTERVILLE, FL 33585
MLS# C7530390Listed by: WJH BROKERAGE FL LLC - New
 $190,000Active1 beds 1 baths1,140 sq. ft.
10388 SW 64th Avenue, BUSHNELL, FL 33513
MLS# TB8544390Listed by: NXTDEAL REALTY LLC - New
 $3,000,000Active3 beds 3 baths2,673 sq. ft.
6622 Sr 471, BUSHNELL, FL 33513
MLS# G5116596Listed by: LOKATION - New
 $70,000Active2 beds 2 baths1,848 sq. ft.
9275 Cr 622, BUSHNELL, FL 33513
MLS# O6438427Listed by: REAL PROPERTY INTERNATIONAL - New
 $684,000Active18.56 Acres
TBD Wc 48, BUSHNELL, FL 33513
MLS# G5117222Listed by: CONNIE MAHAN REAL ESTATE GROUP - New
 $870,000Active3 beds 2 baths2,027 sq. ft.
4457 Cr 542h, BUSHNELL, FL 33513
MLS# G5117193Listed by: DUTEAU REALTY INC - New
 $245,000Active3 beds 2 baths1,118 sq. ft.
417 W Hunt Avenue, BUSHNELL, FL 33513
MLS# G5117198Listed by: CONNIE MAHAN REAL ESTATE GROUP


Protect your home and budget from life's surprises with an Assurant Home Warranty, backed by a partner that supports you through every step of homeownership. Explore Plans.
©2026 Century 21 Real Estate LLC. All rights reserved. CENTURY 21®, the CENTURY 21 Logo and C21® are service marks owned by Century 21 Real Estate LLC. Century 21 Real Estate LLC fully supports the principles of the Fair Housing Act and the Equal Opportunity Act. Each office is independently owned and operated. Listing information is deemed reliable but not guaranteed accurate.