TBD SE 14th Terrace, Bushnell, FL 33513
Local realty services provided by:CENTURY 21 Nature Coast
TBD SE 14th Terrace,Bushnell, FL 33513
$765,000
- 4 Beds
- 3 Baths
- 2,818 sq. ft.
- Single family
- Active
Listed by: melissa connell
Office: palm & pine realty group
MLS#:855069
Source:FL_CMLS
Price summary
- Price:$765,000
- Price per sq. ft.:$223.82
About this home
Pre-Construction. To be built. Set on 8 beautiful acres in Bushnell, this exceptional custom pre-construction opportunity pairs usable Floridaacreage with thoughtfully designed new construction, creating a rare chance to build a lifestyle property without the compromises ofcookie-cutter living. Introducing The Hawthorne, a striking custom farmhouse-inspired residence offering approximately 2,818 square feet underair and over 3,400 total under roof, designed with timeless architectural character, warm natural finishes, and the kind of functional luxury today’sbuyers crave. Inside, the plan delivers an intentional blend of openness and comfort, featuring 4 bedrooms, 3 full bathrooms, expansive vaultedliving spaces, formal dining, a spacious chef-inspired kitchen with oversized island, pantry, gas range, primary owner’s retreat, oversized 2-cargarage, and a finished upper-level flex suite for guests, media space, home office, or multi-generational living. A warm gas fireplace anchorsthe main living area, adding character, comfort, and timeless appeal. Large covered front and rear porches extend the living experience outdoors,creating the perfect setting for morning coffee, sunset gatherings, or simply taking in the quiet beauty of your land. The property itself offersexceptional infrastructure already in place, including full fencing, existing well, power availability, a pond, and two existing carport/storagestructures, adding real utility and long-term value from day one. With NO HOA, NO deed restrictions, Flood Zone X, homestead zoning, andanimal-friendly use allowances, this is the kind of freedom increasingly difficult to find in Central Florida. Whether your vision includes horses,hobby farming, equipment storage, gardens, workshops, recreational vehicles, multi-generational flexibility, or simply room to breathe, thisproperty offers the canvas to create it. Located with convenient access to I-75, Tampa, Ocala, and The Villages, you’ll enjoy the balance ofpeaceful country living with practical connectivity. Builder renderings, floor plans, dimensions, elevations, specifications, finishes, and photos arefor illustrative purposes only and may be modified, substituted, or customized by builder and/or buyer selections. Pricing includes land andproposed construction package. Optional features, upgrades, site work, engineering requirements, utility connection costs, permittingadjustments, and buyer-selected modifications may impact final pricing. Buyer to verify all intended uses, zoning allowances, homesteadeligibility, animal allowances, permitting requirements, and development feasibility with Sumter County....
Contact an agent
Home facts
- Year built:2027
- Listing ID #:855069
- Added:44 day(s) ago
- Updated:July 10, 2026 at 02:33 PM
Rooms and interior
- Bedrooms:4
- Total bathrooms:3
- Full bathrooms:3
- Rooms Total:11
- Flooring:Tile
- Dining Description:French Doors / Atrium Doors, High Ceilings, Open Floorplan, Vaulted Ceilings
- Bathrooms Description:High Ceilings, Seperate Shower, Tub Shower
- Kitchen Description:Dishwasher, Gas Cooktop, Gas Oven, Gas Range, High Ceilings, Microwave, Pantry, Refrigerator
- Bedroom Description:French Doors / Atrium Doors, High Ceilings, Open Floorplan, Split Bedrooms, Vaulted Ceilings, Walk In Closets
- Living area:2,818 sq. ft.
Heating and cooling
- Cooling:Central Air, Electric
- Heating:Central, Electric
- Central air:Yes
Structure and exterior
- Roof:Asphalt, Shingle
- Year built:2027
- Building area:2,818 sq. ft.
- Lot area:8 Acres
- Lot Features:Acreage, Cleared, Pasture, Wooded
- Architectural Style:Multi Level
- Construction Materials:Stucco
- Foundation Description:Block
Utilities
- Water:Well
Finances and disclosures
- Price:$765,000
- Price per sq. ft.:$223.82
- Tax amount:$1,523 (2025)
Features and amenities
- Amenities:Fireplace, Room For Pool, Smoke Detectors, Unpaved Driveway, Walk In Closets
Parking
- Total parking spaces:4
- Parking description:Attached, Carport, Detached Carport, Driveway, Garage, Parking Pad, Unpaved, Unpaved Driveway
- Garage:Yes
- Garage spaces:2
New listings near TBD SE 14th Terrace
- New
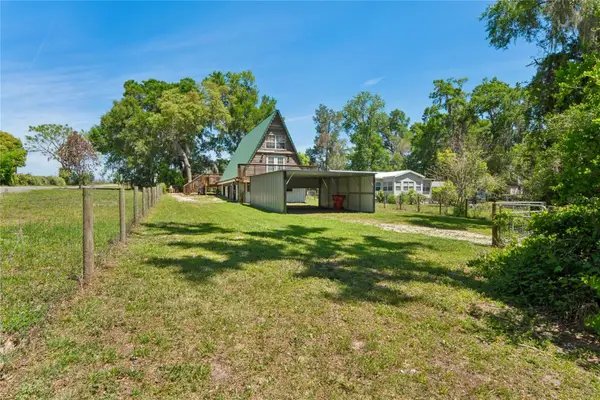 $195,000Active1 beds 1 baths861 sq. ft.
9366 Cr 649, BUSHNELL, FL 33513
MLS# TB8527975Listed by: DENNIS REALTY & INVESTMENT COR - New
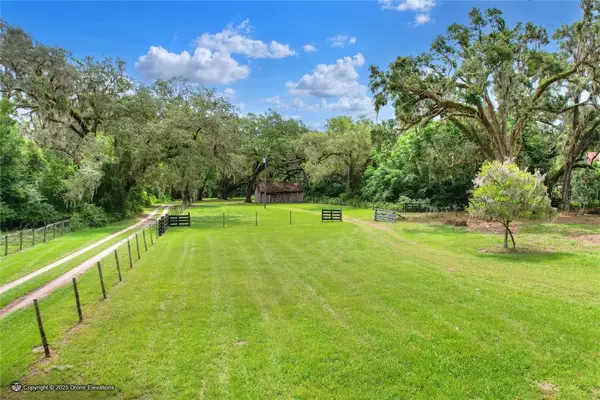 $260,000Active8.59 Acres
0 Se 14th Terrace, BUSHNELL, FL 33513
MLS# L4963389Listed by: PALM & PINE REALTY GROUP LLC - New
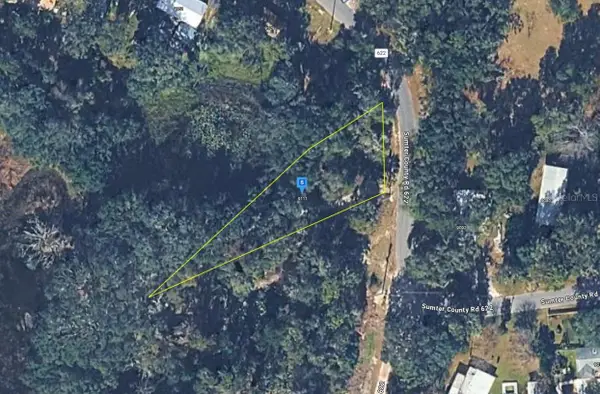 $14,999Active0.34 Acres
9111 Cr 622, BUSHNELL, FL 33513
MLS# A4698729Listed by: NEW ALLIANCE GROUP REALTY - New
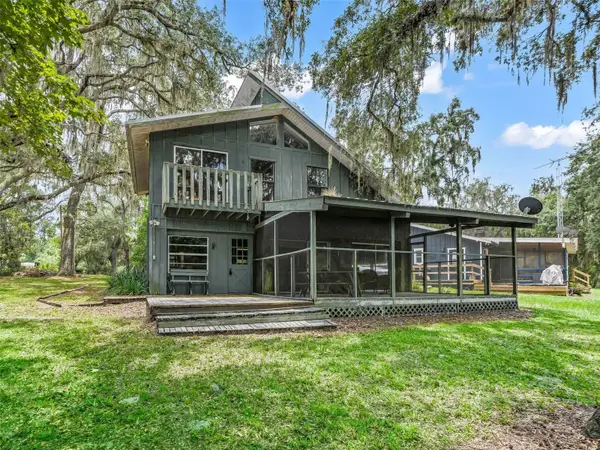
 $245,000Active2 beds 2 baths1,750 sq. ft.
10518 SW 64th Avenue, BUSHNELL, FL 33513
MLS# G5114486Listed by: CENTURY 21 PRIME PROPERTY RESOURCES INC 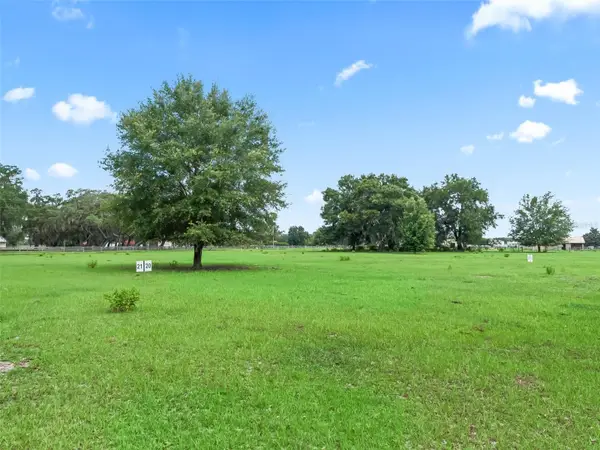 $82,474Active0.52 Acres
Lot 20 Cr 543, BUSHNELL, FL 33513
MLS# TB8523189Listed by: BHHS FLORIDA PROPERTIES GROUP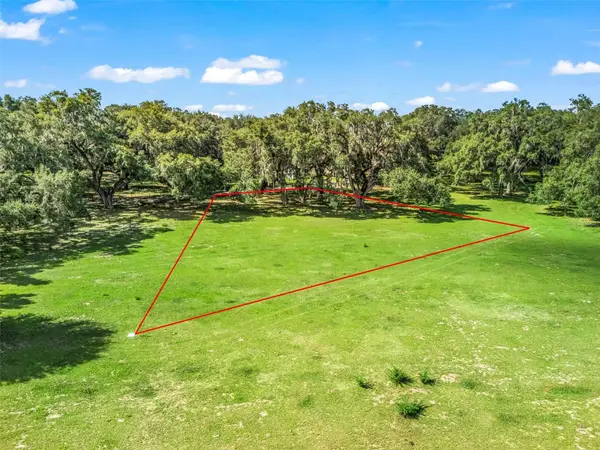 $114,519Active0.65 Acres
Lot 11 Cr 543, BUSHNELL, FL 33513
MLS# TB8523173Listed by: BHHS FLORIDA PROPERTIES GROUP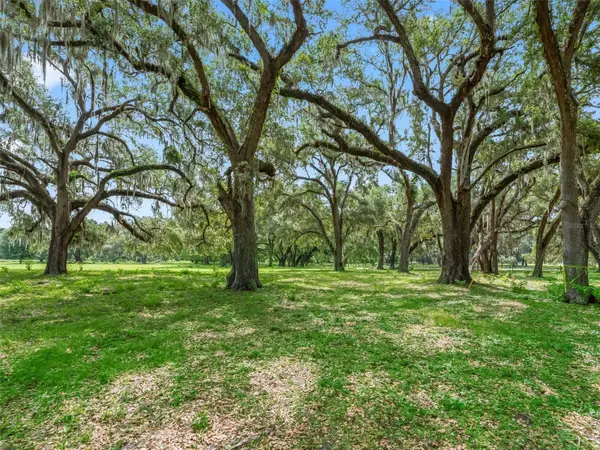 $116,377Active0.66 Acres
Lot 12 Cr 543, BUSHNELL, FL 33513
MLS# TB8523193Listed by: BHHS FLORIDA PROPERTIES GROUP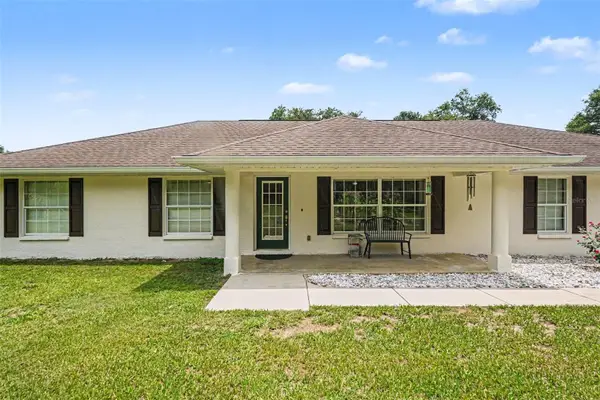 $450,000Active3 beds 2 baths1,320 sq. ft.
7697 W C 476, BUSHNELL, FL 33513
MLS# TB8522792Listed by: BHHS FLORIDA PROPERTIES GROUP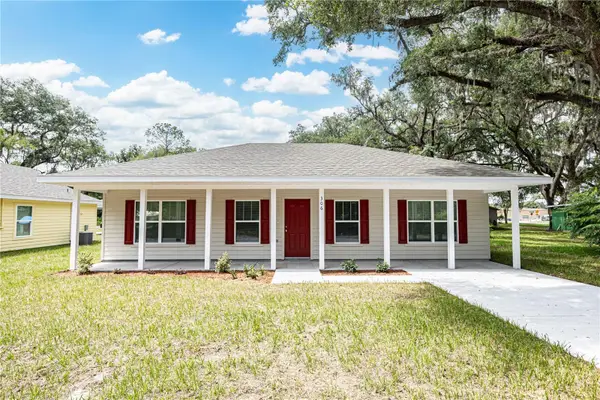 $244,900Active3 beds 2 baths1,171 sq. ft.
306 E Georgia Avenue, BUSHNELL, FL 33513
MLS# G5113514Listed by: FLAMINGO REAL ESTATE & MNGMT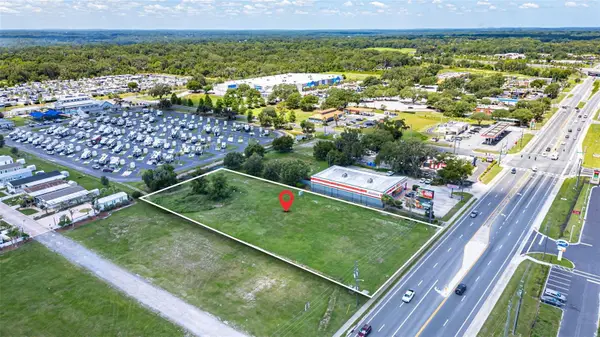 $1,150,000Active1.4 Acres
1919 W C 48, BUSHNELL, FL 33513
MLS# A4696078Listed by: RE/MAX TREND


Protect your home and budget from life's surprises with an Assurant Home Warranty, backed by a partner that supports you through every step of homeownership. Explore Plans.
©2026 Century 21 Real Estate LLC. All rights reserved. CENTURY 21®, the CENTURY 21 Logo and C21® are service marks owned by Century 21 Real Estate LLC. Century 21 Real Estate LLC fully supports the principles of the Fair Housing Act and the Equal Opportunity Act. Each office is independently owned and operated. Listing information is deemed reliable but not guaranteed accurate.