2447 Trailwood Drive Drive, Cantonment, FL 32533
Local realty services provided by:CENTURY 21 North East
2447 Trailwood Drive Drive,Cantonment, FL 32533
$181,300
- 2 Beds
- 2 Baths
- 984 sq. ft.
- Single family
- Active
Listed by: robert stewart
Office: sage one solutions llc.
MLS#:2164921
Source:JV
Price summary
- Price:$181,300
- Price per sq. ft.:$184.25
About this home
Living a life of relaxation at this Hampton Floor Plan 2/2, well-maintained flooring has been replaced in recent years. Never mow your own grass again, swim in a pool maintained by someone else. Open floor plan with cathedral ceilings, a large master bedroom, a LARGE walk-in closet, and a spacious living area. Association mows your lawn weekly, pressure washes your home twice a year, maintains pool, playground equipment, and the sidewalks around the entire neighborhood. Enjoy the location close to Restaurants, Publix, Wal-Mart, Navy Federal, and I-10. Unit has been a great investment, great to live in or rent out.
Contact an agent
Home facts
- Year built:2003
- Subdivision & Development:Not Applicable
- Listing ID #:2164921
- Added:1 day(s) ago
- Updated:September 16, 2026 at 12:55 PM
Rooms and interior
- Bedrooms:2
- Total bathrooms:2
- Full bathrooms:1
- Half bathrooms:1
- Kitchen Description:Electric Range
- Living area:984 sq. ft.
Heating and cooling
- Cooling:Central Air
- Heating:Central
- Central air:Yes
Structure and exterior
- Year built:2003
- Building area:984 sq. ft.
- Lot area:0.05 Acres
Schools
- High school:Other
- Middle school:Other
- Elementary school:Other
Utilities
- Water:Public, Water Available
Finances and disclosures
- Price:$181,300
- Price per sq. ft.:$184.25
New listings near 2447 Trailwood Drive Drive
- Coming Soon

 $244,700Coming Soon2 beds 2 baths1,058 sq. ft.
2332 Trailwood Dr, Cantonment, FL 32533
MLS# 688982Listed by: CENTURY 21 BE3 - Coming Soon
 $244,700Coming Soon3 beds 2 baths1,200 sq. ft.
2291 Trailwood Dr, Cantonment, FL 32533
MLS# 688980Listed by: CENTURY 21 BE3 - Coming Soon
 $349,900Coming Soon3 beds 2 baths2,016 sq. ft.
7109 Woodside Rd, Pensacola, FL 32526
MLS# 687880Listed by: KELLER WILLIAMS REALTY GULF COAST - New
 $395,000Active3 beds 3 baths2,655 sq. ft.
1429 Chippendale Rd, Cantonment, FL 32533
MLS# 689030Listed by: DALTON WADE, INC. - New
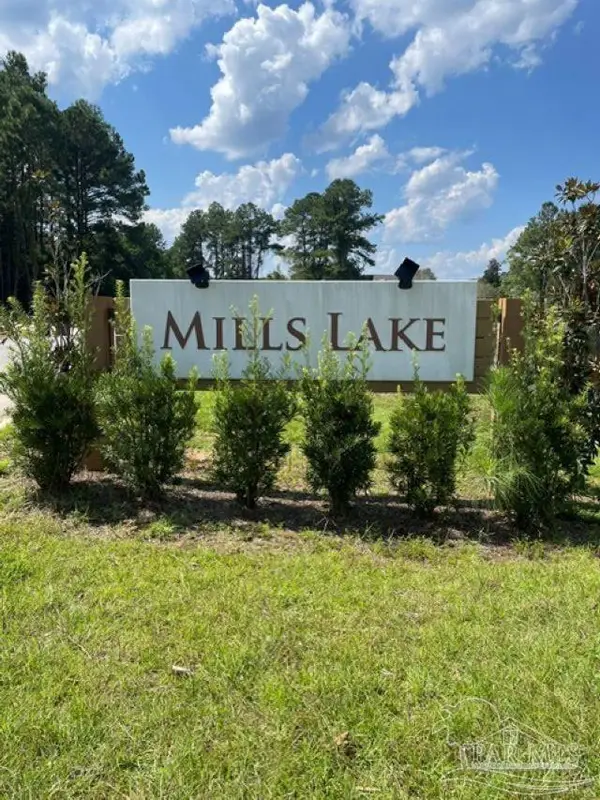 $349,900Active4 beds 2 baths1,768 sq. ft.
9736 Millee Loop, Pensacola, FL 32526
MLS# 689009Listed by: CONNELL & COMPANY REALTY INC. - New
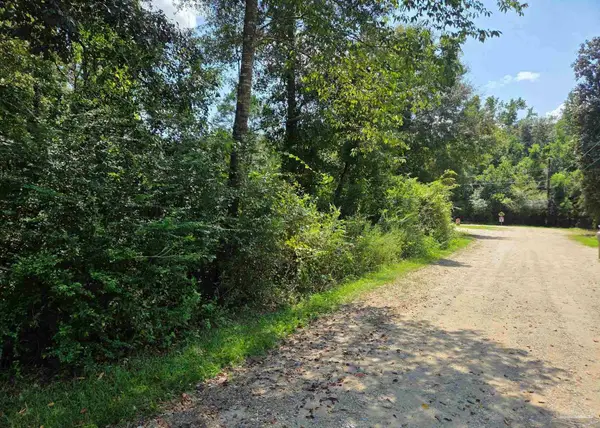 $22,500Active0 Acres
900 Forehand Ln, Cantonment, FL 32533
MLS# 688966Listed by: BETTER HOMES AND GARDENS REAL ESTATE MAIN STREET PROPERTIES - New
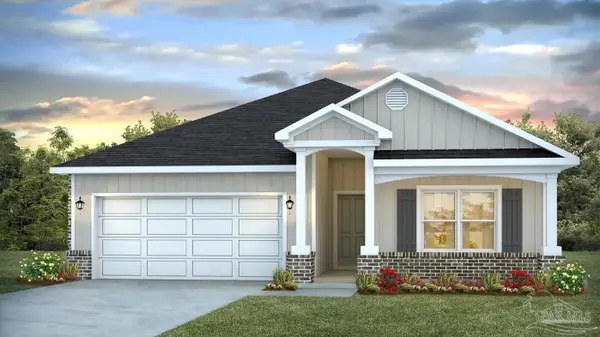 $362,900Active4 beds 2 baths1,774 sq. ft.
3313 Water Birch Rd, Cantonment, FL 32533
MLS# 688944Listed by: D R HORTON REALTY OF NW FLORIDA, LLC - New
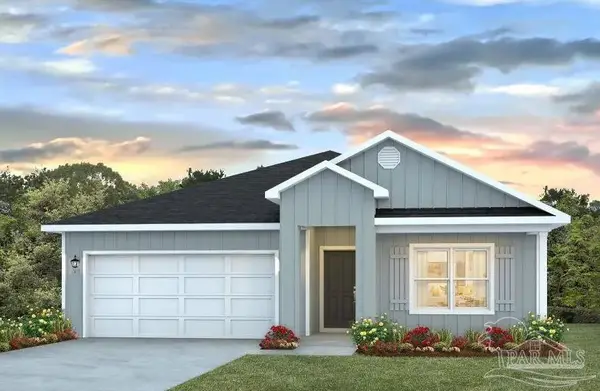 $313,900Active4 beds 2 baths1,791 sq. ft.
1957 Caracara St, Cantonment, FL 32533
MLS# 688948Listed by: D R HORTON REALTY OF NW FLORIDA, LLC - New
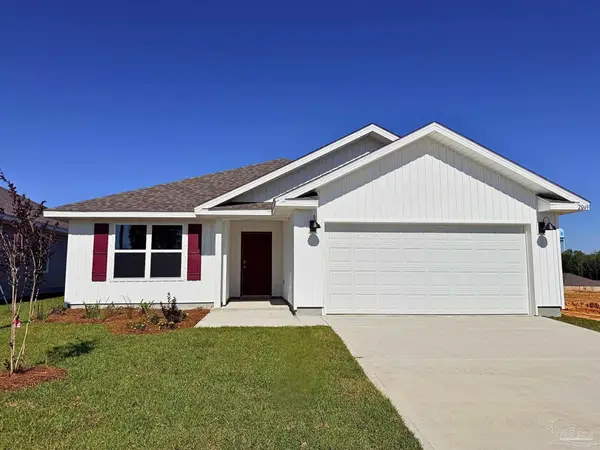 $295,900Active3 beds 2 baths1,568 sq. ft.
1961 Caracara St, Cantonment, FL 32533
MLS# 688949Listed by: D R HORTON REALTY OF NW FLORIDA, LLC


Protect your home and budget from life's surprises with an Assurant Home Warranty, backed by a partner that supports you through every step of homeownership. Explore Plans.
©2026 Century 21 Real Estate LLC. All rights reserved. CENTURY 21®, the CENTURY 21 Logo and C21® are service marks owned by Century 21 Real Estate LLC. Century 21 Real Estate LLC fully supports the principles of the Fair Housing Act and the Equal Opportunity Act. Each office is independently owned and operated. Listing information is deemed reliable but not guaranteed accurate.