
2480 Carthage Ct, Cantonment, FL 32533
Local realty services provided by:CENTURY 21 Beggins Enterprises
2480 Carthage Ct,Cantonment, FL 32533
$658,000
- 5 Beds
- 4 Baths
- 3,358 sq. ft.
- Single family
- Active
Listed by:
 Lavada Burroughs McIntyre(850) 554 - 2180CENTURY 21 BE3
Office: century 21 be3
MLS#:686557
Source:FL_PMLS
Price summary
- Price:$658,000
- Price per sq. ft.:$195.95
- Monthly HOA dues:$12.5
About this home
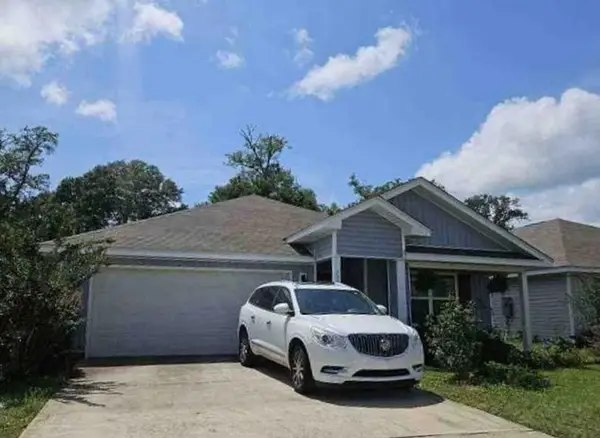
Welcome to this exceptional custom-built home, completed in 2021 and located in the desirable Dunleith Subdivision. Offering approximately 3,358 square feet of thoughtfully designed living space, this two-story residence features five bedrooms, three and one-half bathrooms, and is situated on a .37-acre irregular-shaped cul-de-sac lot adjacent to a green space, providing added privacy and a peaceful setting. An inviting covered front porch with decorative metal roofing leads to impressive 8-foot double mahogany entry doors, creating a grand first impression. Inside, luxury vinyl plank flooring extends throughout the home, complemented by tile in select areas, custom interior paint, new faux wood blinds, and abundant natural light. Every bathroom and the kitchen are finished with Level 3 quartz countertops, offering both style and durability. The open-concept design seamlessly connects the great room, dining area, and chef's kitchen, creating an ideal space for everyday living and entertaining. A fireplace anchors the living area, while the kitchen is appointed with Frigidaire Professional Series appliances, including a built-in refrigerator, Level 3 quartz countertops, an oversized center island with storage on both sides, soft-close cabinetry and drawers, pull-out trash storage, and a spacious walk-through pantry with convenient access from the garage entry. The first floor features a well-designed layout with a desirable split-bedroom floor plan, including three bedrooms. The private primary suite offers a spacious walk-in closet and a luxurious ensuite bathroom featuring dual quartz vanities, a deep soaking tub, a custom floor-to-ceiling tiled walk-in shower, and quality finishes throughout. A secondary bedroom is located near a beautifully appointed full bathroom, providing an ideal space for guests. A dedicated office offers flexibility for working from home, hobbies, or additional bedroom. Architectural details include stained wood stairs leading to a spacious second-floor landing accented by decorative double wall sconces. A charming custom-built doggy house is thoughtfully tucked under the stairs, giving even the family pup their very own private retreat. Upstairs, you'll find two generously sized bedrooms, a full bathroom with floor-to-ceiling tile surrounding the tub, and a spacious bonus living area that can serve as a media room, game room, playroom, fitness space, or additional family room. Designed with both comfort and efficiency in mind, the home includes spray foam insulation, termite bond, dual-zone HVAC with two air conditioning units, and a tankless gas water heater. Pocket doors provide convenient access between the mudroom, laundry room, and pantry, while matching wood French doors open to the screened-in porch and side-entry garage, adding character and functionality. Outdoor living is equally impressive with a spacious screened porch featuring a brick knee wall overlooking the privacy-fenced backyard. The yard includes a drive-through gate, two walk-through gates, a beautifully manicured lawn, and an automatic sprinkler system. Freshly painted shutters and exterior columns enhance the home's curb appeal. Additional exterior features include a brick exterior, an oversized side-entry two-car garage with an 18-foot garage door, an extended driveway offering ample guest parking and turnaround space, and sidewalks along the front and rear of the home. Conveniently located in Cantonment with easy access to shopping, dining, schools, parks, and the greater Pensacola area, this meticulously maintained home combines quality craftsmanship, energy-efficient construction, flexible living spaces, and timeless finishes in a desirable cul-de-sac location....
Contact an agent
Home facts
- Year built:2021
- Subdivision & Development:Dunleith
- Listing ID #:686557
- Added:98 day(s) ago
- Updated:November 03, 2026 at 06:46 PM
Rooms and interior
- Bedrooms:5
- Total bathrooms:4
- Full bathrooms:3
- Half bathrooms:1
- Flooring:Tile
- Dining Description:Breakfast Bar, Formal Dining Room
- Kitchen Description:Built In Microwave, Dishwasher, Disposal, Oven, Refrigerator, Self Cleaning Oven, Tankless Water Heater/Gas
- Living area:3,358 sq. ft.
Heating and cooling
- Cooling:Ceiling Fan(s), Central Air, Multi Units
- Heating:Central, Heat - Multi-Unit
- Central air:Yes
Structure and exterior
- Roof:Shingle
- Year built:2021
- Building area:3,358 sq. ft.
- Lot area:0.37 Acres
- Lot Features:Cul-De-Sac, Interior Lot
- Architectural Style:Craftsman, Single Family Residence
- Construction Materials:Frame
- Exterior Features:Back Yard Fence, Porch, Sprinkler
- Foundation Description:Slab
- Levels:2 Story
Schools
- High school:Tate
- Middle school:RANSOM
- Elementary school:Kingsfield Elementary
Utilities
- Water:Public Water
- Sewer:Public Sewer
Finances and disclosures
- Price:$658,000
- Price per sq. ft.:$195.95
Features and amenities
- Laundry features:Laundry Inside, Laundry Room, Washer/Dryer Hook Up
- Amenities:Baseboards, Blinds, Bonus Room, Cable Available, Ceiling Fan(s), Disposal, Double Pane Windows, High Ceilings, High Speed Internet, Recessed Lighting, Shutters, Smoke Detector(s), Sprinkler, Storage, Tankless Water Heater/Gas, Underground Utilities
Parking
- Total parking spaces:8
- Parking description:2 Car Garage, Guest, Side Entrance
- Garage:Yes
- Garage spaces:2
New listings near 2480 Carthage Ct
- Coming Soon
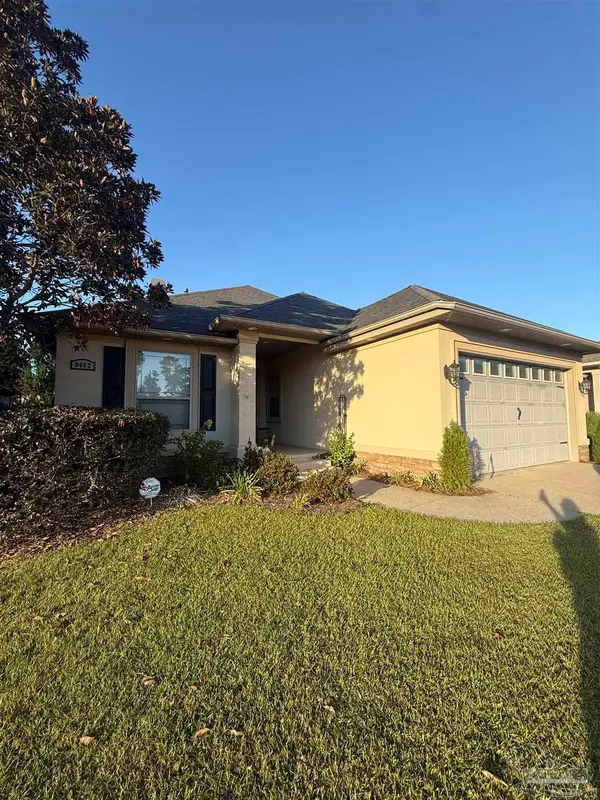 $435,000Coming Soon3 beds 2 baths1,808 sq. ft.
8462 Salt Grass Dr W, Pensacola, FL 32526
MLS# 690741Listed by: LEVIN RINKE REALTY - Coming Soon
 $679,000Coming Soon5 beds 3 baths2,610 sq. ft.
8371 Foxtail Loop, Pensacola, FL 32526
MLS# 690637Listed by: HOMESMART SUNSHINE REALTY - New
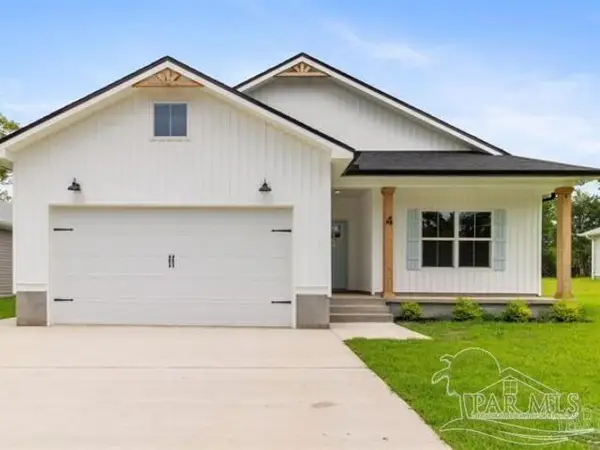 $359,900Active3 beds 2 baths1,607 sq. ft.
5538 Frank Reeder Rd, Pensacola, FL 32526
MLS# 690750Listed by: LEVIN RINKE REALTY - New
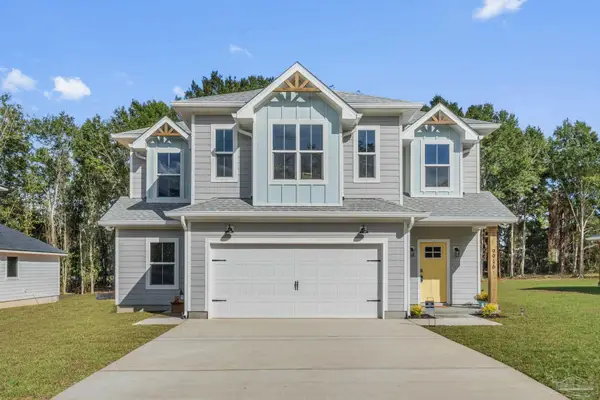 $479,900Active4 beds 4 baths2,473 sq. ft.
5514 Frank Reeder Rd, Pensacola, FL 32526
MLS# 690751Listed by: LEVIN RINKE REALTY - New
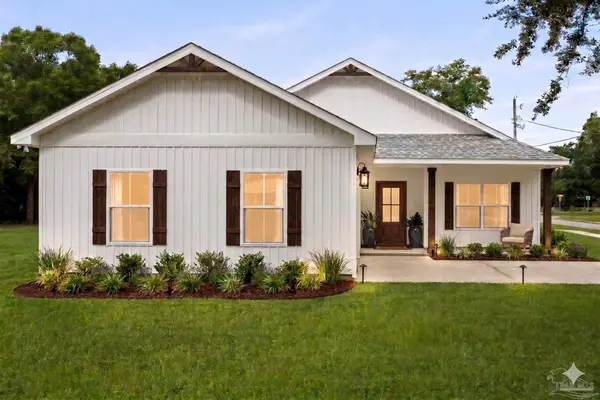 $439,900Active4 beds 3 baths1,965 sq. ft.
5520 Frank Reeder Rd, Pensacola, FL 32526
MLS# 690752Listed by: LEVIN RINKE REALTY - New
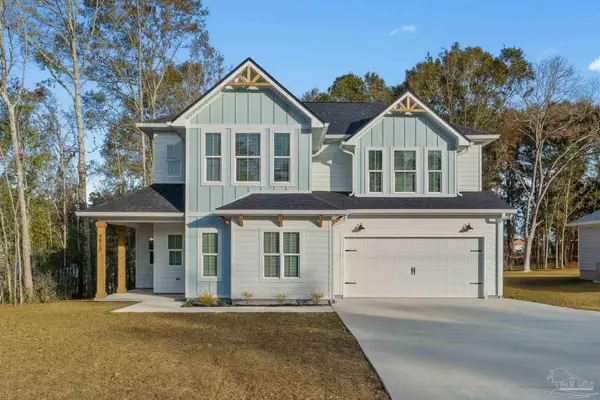 $579,900Active5 beds 5 baths2,868 sq. ft.
5526 Frank Reeder Rd, Pensacola, FL 32526
MLS# 690753Listed by: LEVIN RINKE REALTY - New
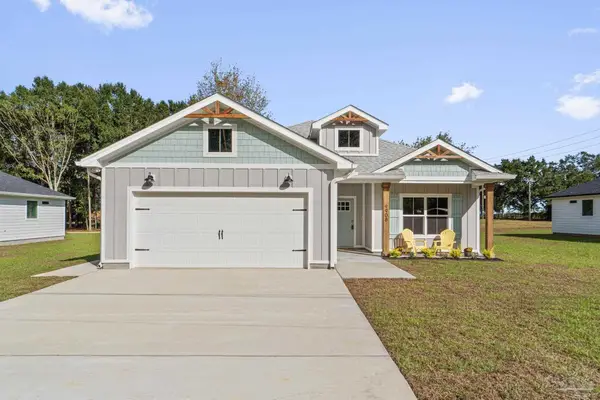 $419,900Active4 beds 2 baths1,810 sq. ft.
5532 Frank Reeder Rd, Pensacola, FL 32526
MLS# 690754Listed by: LEVIN RINKE REALTY - New
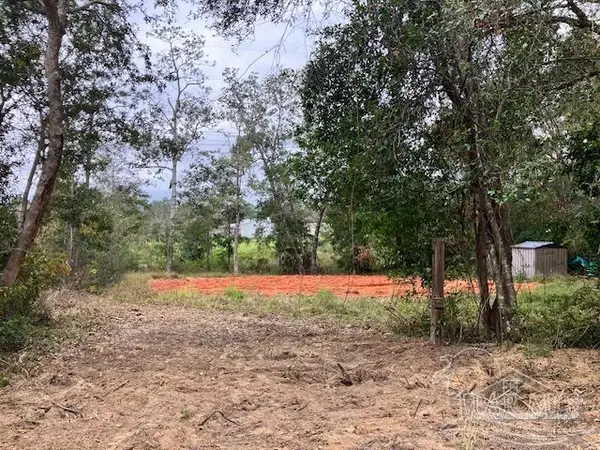 $43,000Active0 Acres
995 New Haven Dr, Cantonment, FL 32533
MLS# 690744Listed by: COTTON REAL ESTATE - New
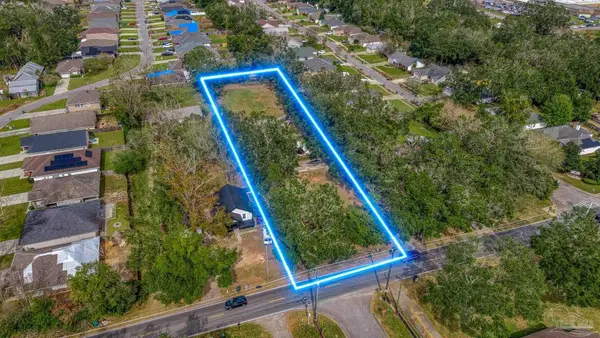 $145,000Active1 Acres
250 E Ten Mile Rd, Pensacola, FL 32534
MLS# 690734Listed by: RE/MAX HORIZONS REALTY - New
 $5,000Active4 beds 2 baths1,768 sq. ft.
7323 Single Terrace, Other Florida, FL 32526
MLS# 406636Listed by: JAMIE L BOONE LLC


Protect your home and budget from life's surprises with an Assurant Home Warranty, backed by a partner that supports you through every step of homeownership. Explore Plans.
©2026 Century 21 Real Estate LLC. All rights reserved. CENTURY 21®, the CENTURY 21 Logo and C21® are service marks owned by Century 21 Real Estate LLC. Century 21 Real Estate LLC fully supports the principles of the Fair Housing Act and the Equal Opportunity Act. Each office is independently owned and operated. Listing information is deemed reliable but not guaranteed accurate.