
3286 Water Birch Rd, Cantonment, FL 32533
Local realty services provided by:CENTURY 21 Beggins Enterprises
3286 Water Birch Rd,Cantonment, FL 32533
$399,900
- 4 Beds
- 3 Baths
- 2,212 sq. ft.
- Single family
- Active
Listed by: whitney johnston
Office: d r horton realty of nw florida, llc.
MLS#:683019
Source:FL_PMLS
Price summary
- Price:$399,900
- Price per sq. ft.:$180.79
- Monthly HOA dues:$46.67
About this home
Welcome to Reserve at Brookhaven! The Kennedy plan offers 2,212 square feet of thoughtfully designed living space featuring 4 bedrooms, 3 bathrooms, and a 2-car garage. The open-concept layout includes a spacious living area and a well-appointed kitchen with quartz countertops, a center island, and a walk-in pantry. Primary Bedroom 1 is privately located at the rear of the home and features an en-suite bath with convenient access to the laundry room. This home also includes a private second suite complete with its own bedroom, bathroom, living area, and kitchenette, ideal for guests, extended family, or multi-generational living. Bedrooms 3 and 4 are located at the front of the home and share a full bathroom. Conveniently situated off Devine Farms Road with easy access to Interstate 10, this desirable location offers smooth travel and close proximity to shopping, dining, and top local destinations. Schedule your private tour today!
Contact an agent
Home facts
- Year built:2026
- Listing ID #:683019
- Added:65 day(s) ago
- Updated:July 26, 2026 at 03:33 PM
Rooms and interior
- Bedrooms:4
- Total bathrooms:3
- Full bathrooms:3
- Flooring:Carpet
- Dining Description:Eat-in Kitchen, Kitchen/Dining Combo
- Kitchen Description:Built In Microwave, Dishwasher, Electric Water Heater
- Living area:2,212 sq. ft.
Heating and cooling
- Cooling:Central Air
- Heating:Central
- Central air:Yes
Structure and exterior
- Roof:Shingle
- Year built:2026
- Building area:2,212 sq. ft.
- Lot area:0.14 Acres
- Lot Features:Interior Lot
- Architectural Style:Craftsman, Single Family Residence
- Construction Materials:Frame
- Exterior Features:Covered, Porch
- Foundation Description:Slab
- Levels:1 Story
Schools
- High school:Tate
- Middle school:RANSOM
- Elementary school:Pine Meadow
Utilities
- Water:Public Water
- Sewer:Public Sewer
Finances and disclosures
- Price:$399,900
- Price per sq. ft.:$180.79
Features and amenities
- Laundry features:Laundry Inside, Washer/Dryer Hook Up
- Amenities:Baseboards, Double Pane Windows, Electric Water Heater, High Ceilings, Pool, Shutters, Smoke Detector(s), Storm Window(s)
- Pool features:Community Pool
Parking
- Total parking spaces:2
- Parking description:2 Car Garage, Front Entrance, Garage Door Opener
- Garage:Yes
- Garage spaces:2
New listings near 3286 Water Birch Rd
- New
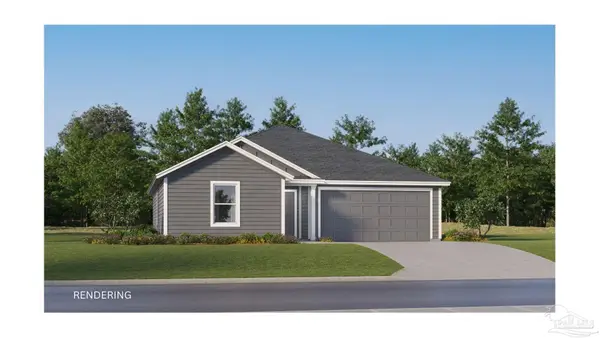 $255,990Active3 beds 2 baths1,290 sq. ft.
1512 Paisley Dr #4A, Cantonment, FL 32533
MLS# 686467Listed by: LENNAR REALTY, INC.  $294,990Active4 beds 2 baths1,810 sq. ft.
1525 Paisley Dr #LOT 7B, Cantonment, FL 32533
MLS# 679259Listed by: LENNAR REALTY, INC. $277,990Active3 beds 2 baths1,569 sq. ft.
831 Bella Terra Way #LOT 11E, Cantonment, FL 32533
MLS# 684513Listed by: LENNAR REALTY, INC.- Open Sun, 2 to 4pm
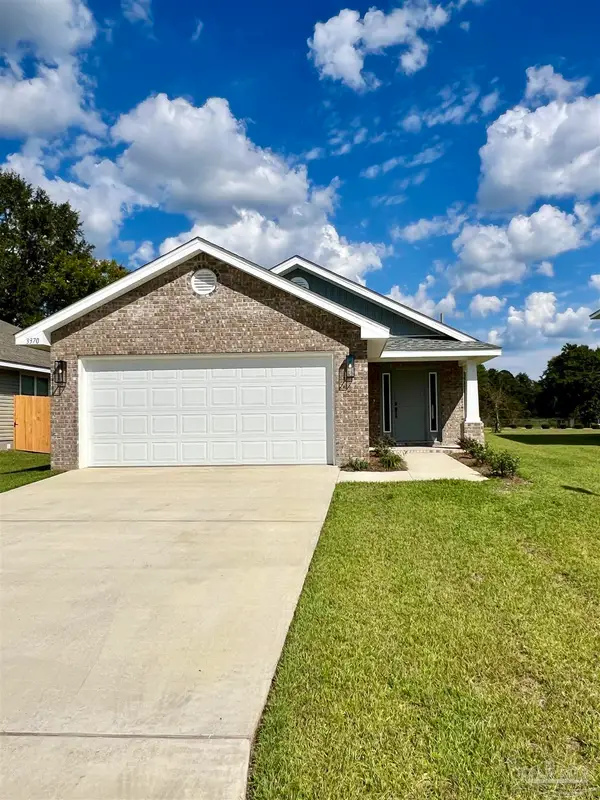 $301,225Active3 beds 2 baths1,317 sq. ft.
3347 Bliss Ln #7E, Cantonment, FL 32533
MLS# 675329Listed by: ADAMS HOMES REALTY, INC 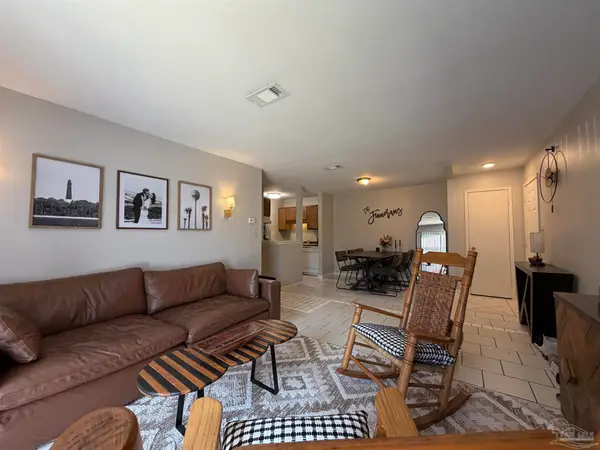 $567,000Pending-- beds -- baths3,700 sq. ft.
130 E 9 Mile Rd #7, Cantonment, FL 32534
MLS# 680831Listed by: LPT REALTY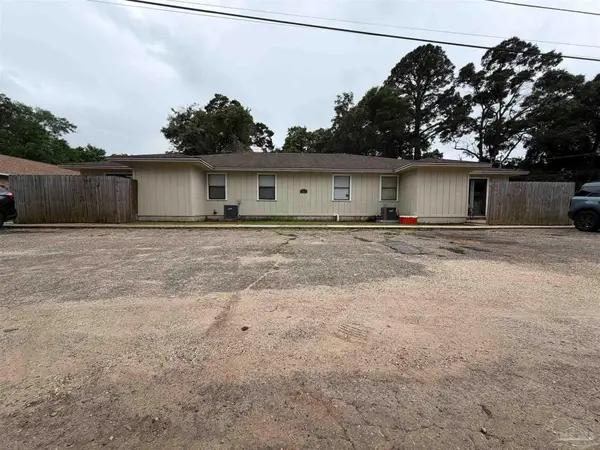 $529,000Active-- beds -- baths3,700 sq. ft.
130 E 9 Mile Rd #9, Pensacola, FL 32534
MLS# 682241Listed by: LPT REALTY- New
 $355,900Active3 beds 2 baths1,697 sq. ft.
3593 Crossvine Cir, Cantonment, FL 32533
MLS# 686434Listed by: D R HORTON REALTY OF NW FLORIDA, LLC - New
 $359,900Active4 beds 2 baths1,774 sq. ft.
3589 Crossvine Rd, Cantonment, FL 32533
MLS# 686436Listed by: D R HORTON REALTY OF NW FLORIDA, LLC - New
 $362,900Active4 beds 2 baths1,774 sq. ft.
3585 Crossvine Rd, Cantonment, FL 32533
MLS# 686438Listed by: D R HORTON REALTY OF NW FLORIDA, LLC - New
 $355,900Active3 beds 2 baths1,697 sq. ft.
3581 Crossvine Rd, Cantonment, FL 32533
MLS# 686439Listed by: D R HORTON REALTY OF NW FLORIDA, LLC


Protect your home and budget from life's surprises with an Assurant Home Warranty, backed by a partner that supports you through every step of homeownership. Explore Plans.
©2026 Century 21 Real Estate LLC. All rights reserved. CENTURY 21®, the CENTURY 21 Logo and C21® are service marks owned by Century 21 Real Estate LLC. Century 21 Real Estate LLC fully supports the principles of the Fair Housing Act and the Equal Opportunity Act. Each office is independently owned and operated. Listing information is deemed reliable but not guaranteed accurate.