1124 NE 35th Lane, Cape Coral, FL 33909
Local realty services provided by:CENTURY 21 AllPoints Realty
1124 NE 35th Lane,Cape Coral, FL 33909
$489,900
- 4 Beds
- 3 Baths
- 2,009 sq. ft.
- Single family
- Pending
Listed by: idis alvarez
Office: riverside realty of naples,llc
MLS#:226027525
Source:FL_GFMB
Price summary
- Price:$489,900
- Price per sq. ft.:$178.21
About this home
One or more photo(s) has been virtually staged, AI generated or rendered. Rare opportunity to own this beautifully built 2023 home situated on an oversized 0.545 acre double corner lot! This well maintained residence offers 4 bedrooms, 3 full bathrooms, and 2,009 square feet of thoughtfully designed living space. Features include an open- concept layout, split- bedroom floor plan, impact resistant windows and doors, quartz countertops, stainless steel appliances, a whole house reverse osmosis water treatment system, and a spacious 2-car garage.
The oversized double corner lot offers endless possibilities for a future pool, detached garage, workshop, RV parking, or additional outdoor living space while still providing exceptional privacy.
Conveniently located in one of Cape Coral's fastest growing areas with easy access to shopping, dining, schools, and major roadways.
Some photos have been virtually staged for illustrative purposes. Listing photos were taken prior to the property being tenant occupied....
Contact an agent
Home facts
- Year built:2023
- Subdivision & Development:CAPE CORAL
- Listing ID #:226027525
- Added:54 day(s) ago
- Updated:September 21, 2026 at 07:58 AM
Rooms and interior
- Bedrooms:4
- Total bathrooms:3
- Full bathrooms:3
- Flooring:Tile
- Kitchen Description:Dishwasher, Microwave, Pantry, Range, Refrigerator
- Living area:2,009 sq. ft.
Heating and cooling
- Cooling:Electric
- Heating:Central, Electric
- Central air:Yes
Structure and exterior
- Roof:Shingle
- Year built:2023
- Building area:2,009 sq. ft.
- Lot area:0.54 Acres
- Architectural Style:One Story, Ranch
- Construction Materials:Block, Concrete, Stucco
- Exterior Features:Fence, Patio, Security High Impact Doors, Sprinkler Irrigation
- Levels:1 Story
Schools
- High school:ISLAND COAST
- Middle school:NORTH FT MYERS ACADEMY FOR THE ARTS
- Elementary school:DR. CARRIE D. ROBINSON LITTLETON
Utilities
- Water:Well
- Sewer:Septic Tanks
Finances and disclosures
- Price:$489,900
- Price per sq. ft.:$178.21
- Tax amount:$6,340 (2025)
Features and amenities
- Laundry features:Dryer Hookup
- Amenities:Pantry
Parking
- Parking description:Attached, Driveway, Garage, Garage Door Opener, Paved
- Garage:Yes
- Garage spaces:2
New listings near 1124 NE 35th Lane
- New
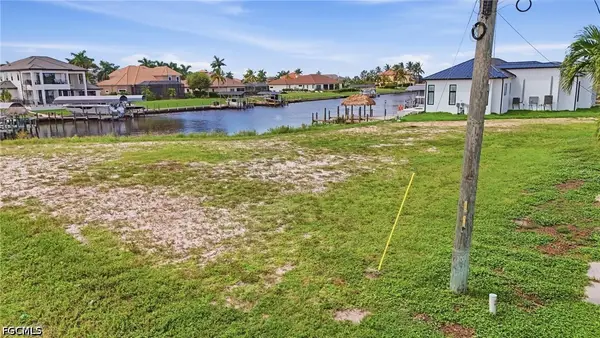 $425,000Active0.25 Acres
932 Old Burnt Store Road N, Cape Coral, FL 33993
MLS# 2026039595Listed by: EXP REALTY LLC - New
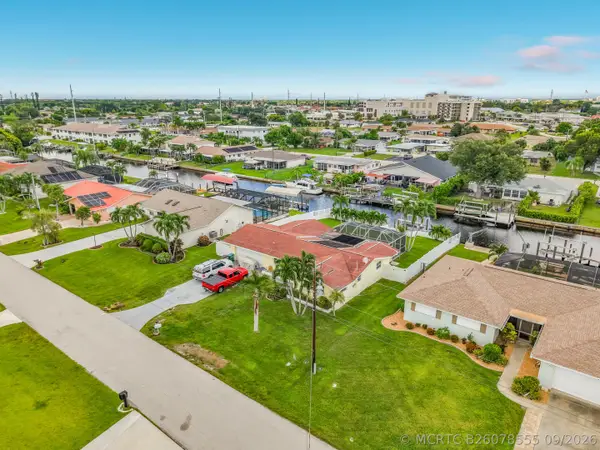 $525,000Active3 beds 2 baths1,488 sq. ft.
4835 Triton Court W, Cape Coral, FL 33904
MLS# B26078555Listed by: COLDWELL BANKER REALTY - New
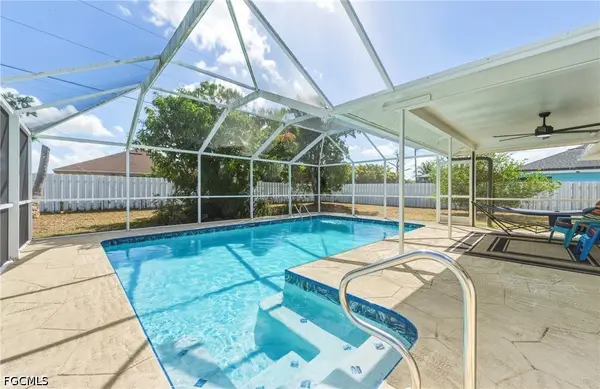 $359,000Active3 beds 2 baths1,148 sq. ft.
3019 SW 14th Court, Cape Coral, FL 33914
MLS# 2026039024Listed by: BAHLKE REALTY LLC - New
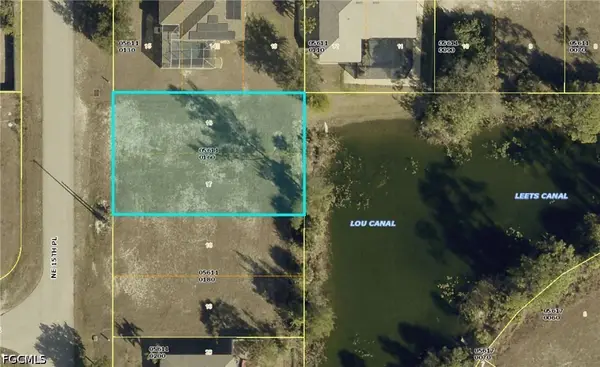 $229,000Active0.27 Acres
1606 NW 37th Place, Cape Coral, FL 33993
MLS# 2026039648Listed by: HUSTLE BEES REALTY LLC - New
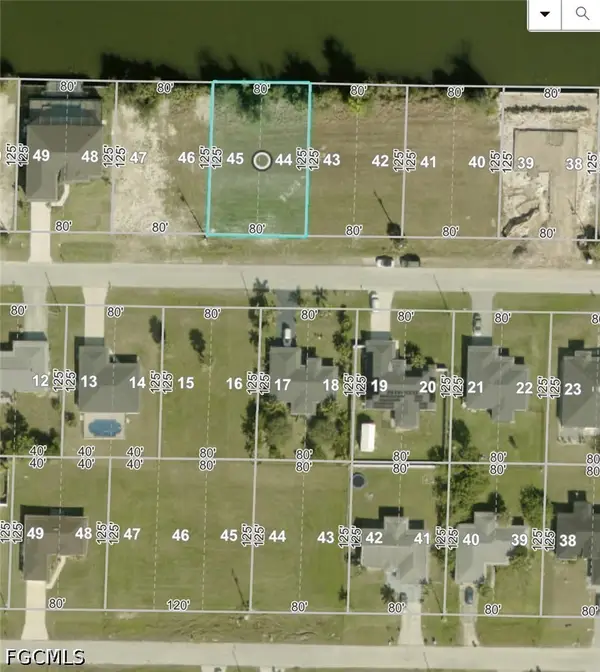 $91,000Active0.23 Acres
2229 NW 9th Terrace, Cape Coral, FL 33993
MLS# 2026039649Listed by: HUSTLE BEES REALTY LLC - New
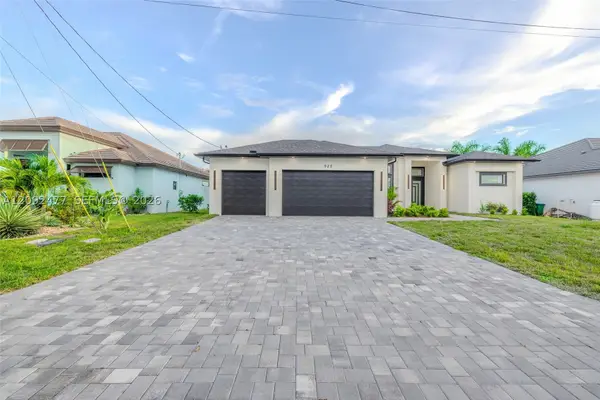 $599,000Active4 beds 3 baths
920 SE 5th, Cape Coral, FL 33990
MLS# A12092477Listed by: D'HAVANA ESTATES GROUP, LLC. - New
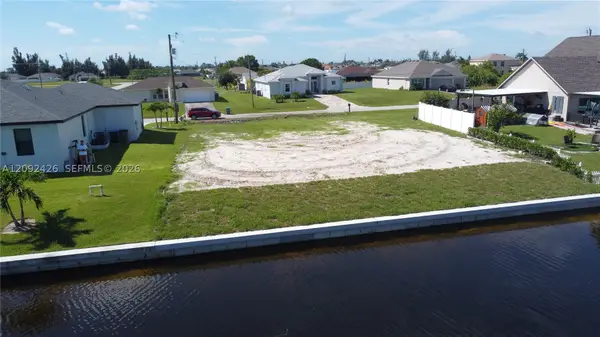 $71,500Active0.23 Acres
2907 NW 9, Cape Coral, FL 33993
MLS# A12092426Listed by: NB ELITE REALTY - New
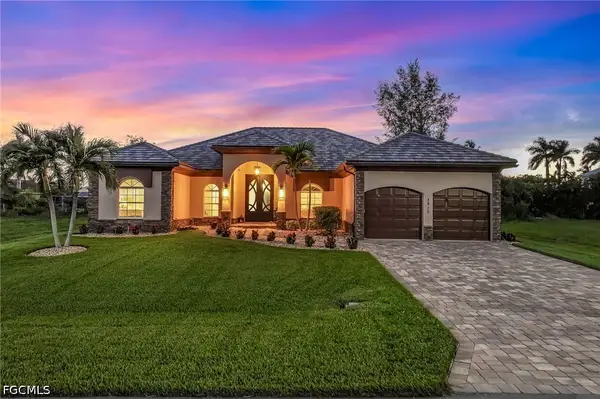 $1,099,950Active4 beds 3 baths3,123 sq. ft.
3810 SW 19th Place, Cape Coral, FL 33914
MLS# 2026039637Listed by: ROYAL SHELL REAL ESTATE, INC. - New
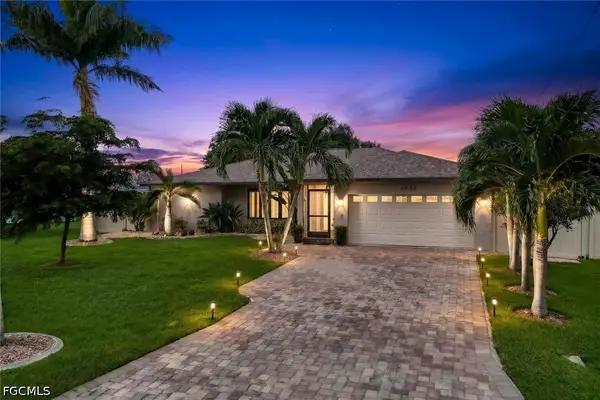 $437,000Active3 beds 2 baths2,049 sq. ft.
2133 SW 40th Terrace, Cape Coral, FL 33914
MLS# 2026038307Listed by: REALMARK REALTY GROUP II LLC - New
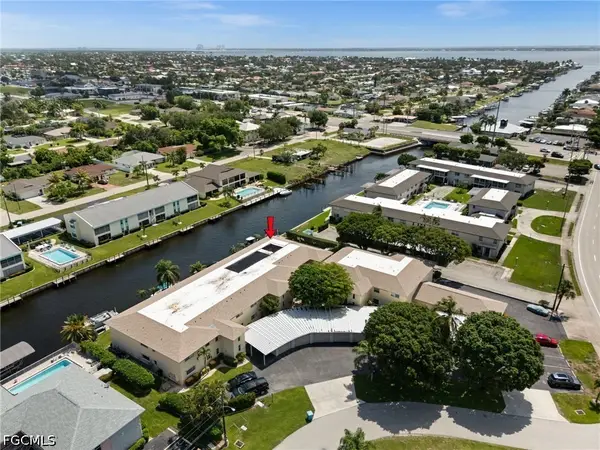
 $265,000Active3 beds 2 baths1,623 sq. ft.
1345 SE 40th Terrace #2E, Cape Coral, FL 33904
MLS# 2026039438Listed by: CENTURY 21 SELLING PARADISE


Protect your home and budget from life's surprises with an Assurant Home Warranty, backed by a partner that supports you through every step of homeownership. Explore Plans.
©2026 Century 21 Real Estate LLC. All rights reserved. CENTURY 21®, the CENTURY 21 Logo and C21® are service marks owned by Century 21 Real Estate LLC. Century 21 Real Estate LLC fully supports the principles of the Fair Housing Act and the Equal Opportunity Act. Each office is independently owned and operated. Listing information is deemed reliable but not guaranteed accurate.