
11959 Prince Charles Court, Cape Coral, FL 33991
Local realty services provided by:CENTURY 21 Beggins Enterprises
Listed by: ron kohl
Office: real broker, llc.
MLS#:2026042480
Source:FL_GFMB
Price summary
- Price:$779,700
- Price per sq. ft.:$263.23
About this home
PRISTINE LUXURY | LAKE & GOLF COURSE VIEWS | EXTENSIVE UPGRADES
A DISTINCTIVE CAPE ROYAL OPPORTUNITY! Offered at Exceptional Value $779,700, 11959 Prince Charles Court combines panoramic sunset views over the beautiful lake and golf course, a generous .285-acre homesite, a heated pool, and substantial recent improvements. This meticulously maintained 3-bedroom, 2-bath residence offers 2,251 square feet of living space, 3rd bedroom currently used as office/den easy to transfer for guests with Murphy bed included with access to pool. Standing-seam metal roof, impact-rated protection, and an oversized 3-car garage. With significant updates from 2023 through 2026, this home blends refined comfort, peace of mind, and exceptional Florida outdoor living.
Inside, 10-12-foot Tray ceilings, a dramatic 14-foot volume ceiling in the great room, and elegant 8-foot interior doors create an open, upscale atmosphere. Commercial-grade luxury vinyl plank flooring compliments the inviting living spaces.
The renovated kitchen features extended cabinetry and expansive granite countertops, including a generous center workspace ideal for cooking, baking, and entertaining.
The primary suite offers an OPULENCE spa-inspired retreat with oversized 24" x 48" porcelain tile, a 6-foot freestanding square soaking tub, and a separate freestanding tub filler. Impact-rated windows, additional PGT window replacements in 2023, and double-entry impact front doors provide added protection.
Major improvements include a standing-seam metal roof and new gutters installed in 2023, plus three solar attic ventilation fans. The HVAC system was updated in 2026 and features infrared technology.
Enjoy the newly refurbished heated pool with fountain, completed in 2026, and the impressive 60' x 40' screened pool enclosure with remote LED multi-color lighting installed in 2023. The scenic lake and golf course views provide an inviting backdrop for relaxing and entertaining.
The oversized 3-car garage offers more than 700 square feet, an epoxy-coated floor, insulated ceiling, and insulated garage doors. An irrigation well with automatic sprinklers and timer helps maintain the landscaping.
Discover the distinctive setting, extensive improvements, elegant interior features, and inviting outdoor living that make this Cape Royal residence stand out. View the property video and schedule your private showing today! Cape Royal Includes: Pro shop, Restaurant, 27-Holes of Golf, Bocce courts, Tennis and pickleball. Located in non-incorporated Lee County Means LOWER TAXES.
"Move-In Ready Option: majority of furnishings and select turnkey items available/negotiable separately."
Seller is Licensed Realtor....
Contact an agent
Home facts
- Year built:2005
- Subdivision & Development:ROYAL TEE COUNTRY CLUB ESTATES
- Listing ID #:2026042480
- Added:1 day(s) ago
- Updated:October 26, 2026 at 12:42 AM
Rooms and interior
- Bedrooms:3
- Total bathrooms:2
- Full bathrooms:2
- Flooring:Carpet, Vinyl
- Kitchen Description:Dishwasher, Disposal, Electric Cooktop, Ice Maker, Microwave, Pantry, Range, Refrigerator, Self Cleaning Oven
- Living area:2,251 sq. ft.
Heating and cooling
- Cooling:Ceiling Fans, Electric
- Heating:Central, Electric
- Central air:Yes
Structure and exterior
- Roof:Metal
- Year built:2005
- Building area:2,251 sq. ft.
- Lot area:0.28 Acres
- Architectural Style:One Story, Ranch
- Construction Materials:Block, Concrete, Stucco
- Exterior Features:Lanai, Open, Porch, Screened, Security High Impact Doors, Shutters Electric, Shutters Manual, Water Feature
- Levels:1 Story
Schools
- High school:SCHOOL OF CHOICE
- Middle school:SCHOOL OF CHOICE
- Elementary school:SCHOOL OF CHOICE
Utilities
- Water:Public
- Sewer:Septic Tanks
Finances and disclosures
- Price:$779,700
- Price per sq. ft.:$263.23
- Tax amount:$4,474 (2025)
Features and amenities
- Laundry features:Dryer, Laundry Tub, Washer
- Amenities:Pantry, Pickleball, Restaurant
- Pool features:Concrete, Electric Heat, Heated, In Ground, Screen Enclosure
Parking
- Parking description:Attached, Garage, Garage Door Opener, Two Spaces
- Garage:Yes
- Garage spaces:3
New listings near 11959 Prince Charles Court
- New
 $729,000Active3 beds 2 baths2,162 sq. ft.
3326 SW 26th Place, Cape Coral, FL 33914
MLS# 2026044838Listed by: SEA BREEZE INTERNATIONAL MGMT - New
 $85,000Active0.33 Acres
23 NW 33rd Terrace #40, CAPE CORAL, FL 33993
MLS# TB8561375Listed by: THE KEYES COMPANY - New
 $120,000Active0.44 Acres
29 NW 33rd Terrace #40, CAPE CORAL, FL 33993
MLS# TB8561384Listed by: THE KEYES COMPANY - New
 $100,000Active0 Acres
4307 NW 36 Avenue, Cape Coral, FL 33993
MLS# A12105560Listed by: LIFESTYLE INTERNATIONAL REALTY - New
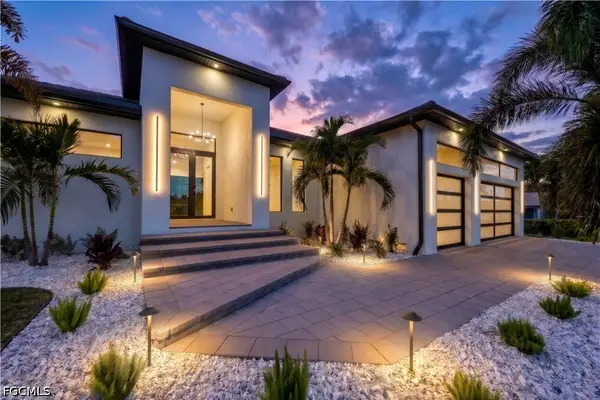 $2,157,000Active3 beds 3 baths2,800 sq. ft.
5230 Tamiami Court, Cape Coral, FL 33904
MLS# 2026044662Listed by: COMPASS FLORIDA, LLC - New
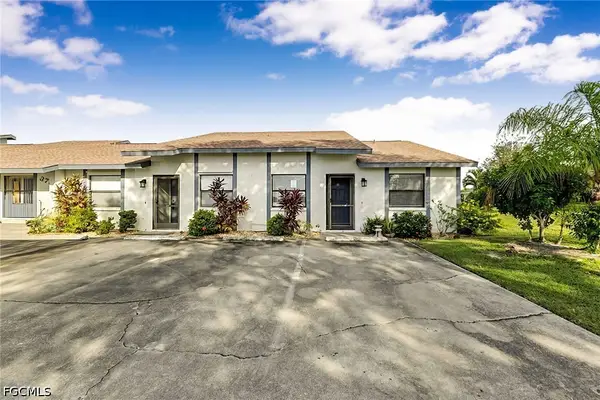 $129,900Active2 beds 2 baths920 sq. ft.
3739 SW 9th Avenue #113, Cape Coral, FL 33914
MLS# 2026044831Listed by: GENSTONE REALTY - New
 $85,000Active0.33 Acres
23 NW 33rd Terrace, Cape Coral, FL 33993
MLS# 2026044833Listed by: THE KEYES COMPANY - New
 $120,000Active0.44 Acres
29 NW 33rd Terrace, Cape Coral, FL 33993
MLS# 2026044841Listed by: THE KEYES COMPANY - New
 $285,000Active2 beds 2 baths939 sq. ft.
5251 Tower Drive, Cape Coral, FL 33904
MLS# 2026044782Listed by: CAPE PREMIER REALTY LLC


Protect your home and budget from life's surprises with an Assurant Home Warranty, backed by a partner that supports you through every step of homeownership. Explore Plans.
©2026 Century 21 Real Estate LLC. All rights reserved. CENTURY 21®, the CENTURY 21 Logo and C21® are service marks owned by Century 21 Real Estate LLC. Century 21 Real Estate LLC fully supports the principles of the Fair Housing Act and the Equal Opportunity Act. Each office is independently owned and operated. Listing information is deemed reliable but not guaranteed accurate.