1206 NE 5th Avenue, Cape Coral, FL 33909
Local realty services provided by:CENTURY 21 Stein Posner
Listed by: joane thybulle
Office: legacy realty international
MLS#:B26055526
Source:RMLS
Price summary
- Price:$309,999
- Price per sq. ft.:$99.23
About this home
Welcome to a beautifully maintained split-floor plan home offering 3 bedrooms, 2 bathrooms, including a convenient Jack-and-Jill layout, and a spacious 2-car garage. Thoughtfully upgraded for comfort and efficiency, this home features a whole-house water filtration system, a new water heater, and solar panels designed to help reduce energy costs while providing long-term savings and added value. To make ownership even more attractive, the seller will contribute $5,000 toward the solar loan, helping lower the current monthly payment of approximately $216. Step out to fully enclosed patio and your own tropical retreat, where mature mango, avocado, banana, and more create a lush backyard oasis perfect for relaxing or entertaining. As an added bonus, all furniture are incl. to your liking.
Contact an agent
Home facts
- Year built:2006
- Listing ID #:B26055526
- Added:4 day(s) ago
- Updated:July 27, 2026 at 02:57 PM
Rooms and interior
- Bedrooms:3
- Total bathrooms:2
- Full bathrooms:2
- Flooring:Ceramic Tile
- Kitchen Description:Dishwasher, Disposal, Microwave, Refrigerator
- Living area:1,458 sq. ft.
Heating and cooling
- Cooling:Central Air
- Heating:Central
- Central air:Yes
Structure and exterior
- Roof:Shingle
- Year built:2006
- Building area:1,458 sq. ft.
- Construction Materials:Block
- Levels:1 Story
Utilities
- Water:Public, Water Available, Well
- Sewer:Public Sewer, Septic Tank, Sewer Available
Finances and disclosures
- Price:$309,999
- Price per sq. ft.:$99.23
- Tax amount:$6,597 (2025)
Features and amenities
- Appliances:Cooktop, Dishwasher, Disposal, Dryer, Microwave, Refrigerator, Washer
- Laundry features:Dryer, Washer
Parking
- Total parking spaces:6
- Parking description:Garage
- Garage:Yes
- Garage spaces:2
New listings near 1206 NE 5th Avenue
- New
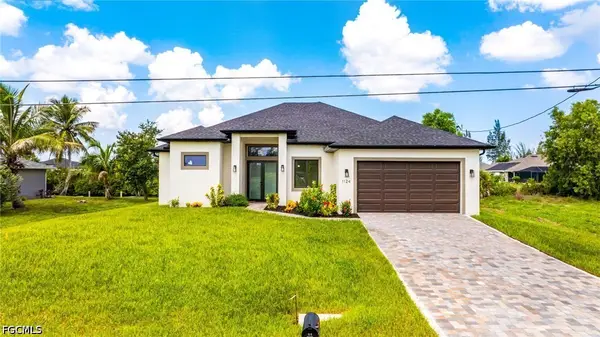 $389,900Active4 beds 3 baths1,736 sq. ft.
1124 NW 31st Avenue, Cape Coral, FL 33993
MLS# 2026031402Listed by: EXPERIENCE REAL ESTATE GROUP - New
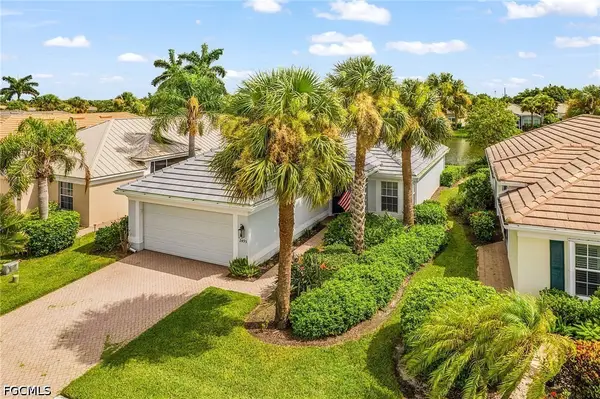 $359,000Active3 beds 2 baths1,516 sq. ft.
2495 Belleville Court, Cape Coral, FL 33991
MLS# 2026031744Listed by: STARLINK REALTY, INC - New
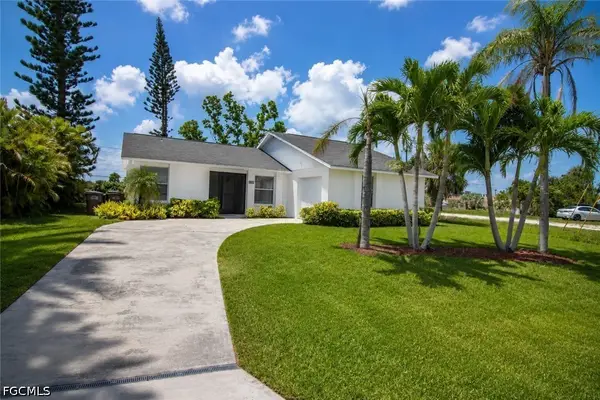 $250,000Active3 beds 2 baths1,280 sq. ft.
1913 SE 15th Place, Cape Coral, FL 33990
MLS# 2026031780Listed by: RE/MAX REALTY TEAM - New
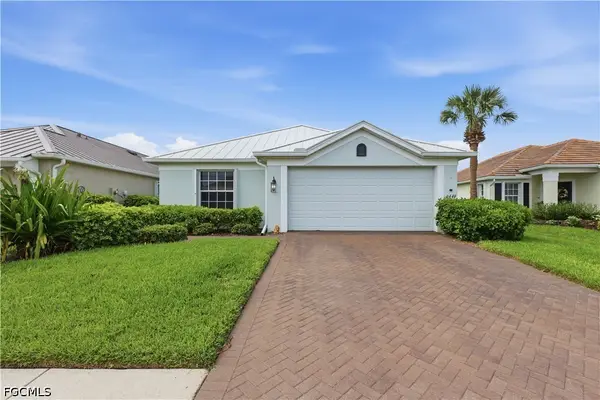 $409,000Active3 beds 2 baths1,726 sq. ft.
2447 Woodbourne Place, Cape Coral, FL 33991
MLS# 2026031797Listed by: JOHN R. WOOD PROPERTIES - New
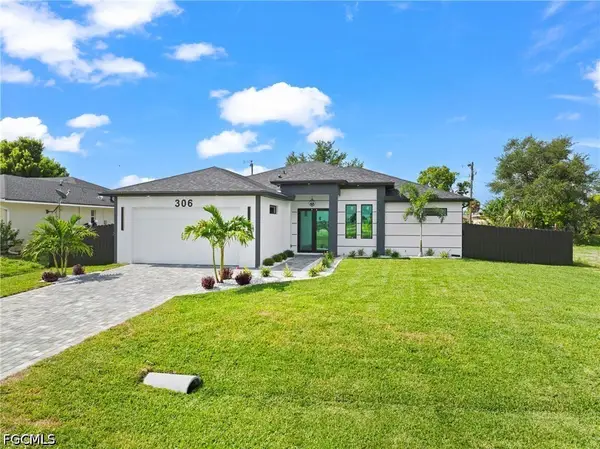 $449,000Active3 beds 2 baths1,526 sq. ft.
306 NE 11th Street, Cape Coral, FL 33909
MLS# 2026031838Listed by: MAGNUS BROTHERS REALTY LL - New
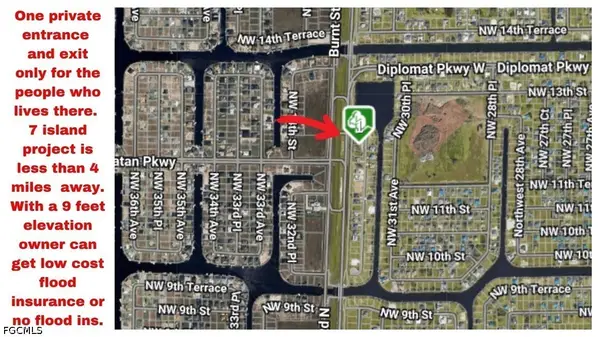
 $59,900Active0.34 Acres
1142 NW 31st Place, Cape Coral, FL 33993
MLS# 2026031852Listed by: CENTURY 21 SELLING PARADISE - New
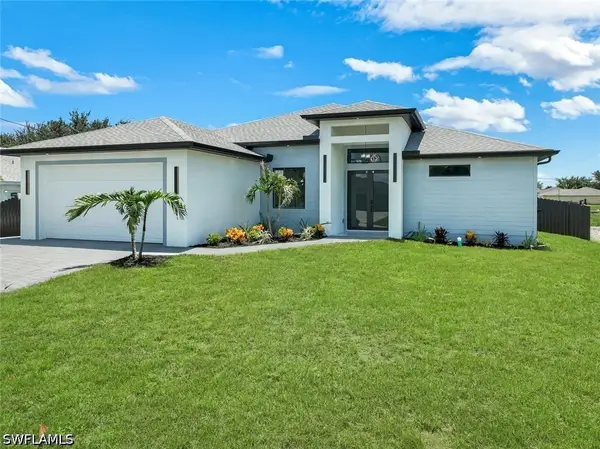 $539,999Active3 beds 3 baths1,868 sq. ft.
2214 NE 15th Terrace, Cape Coral, FL 33909
MLS# 226027198Listed by: MARZUCCO REAL ESTATE - New
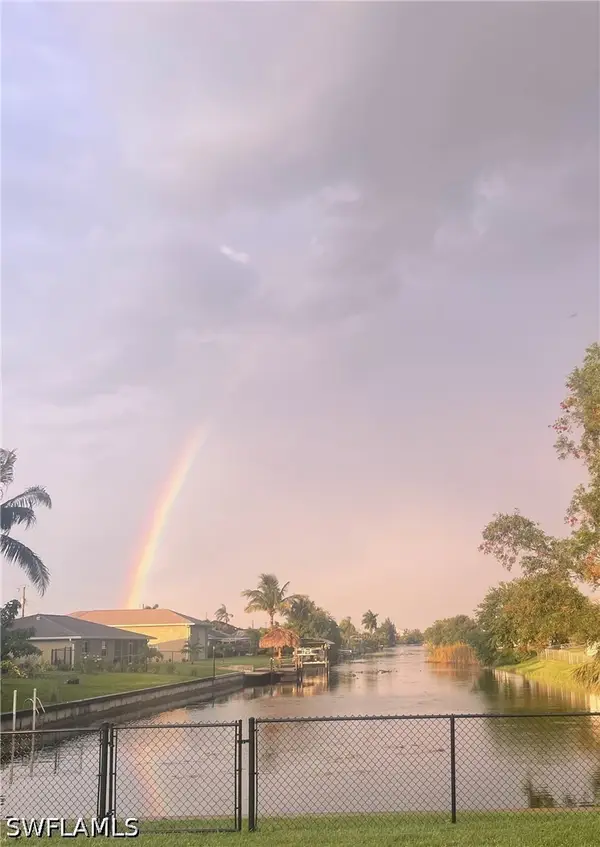 $338,888Active3 beds 2 baths1,192 sq. ft.
525 SE 11th Court, Cape Coral, FL 33990
MLS# 226027423Listed by: BEST FLORIDA REALTY GROUP, LLC - New
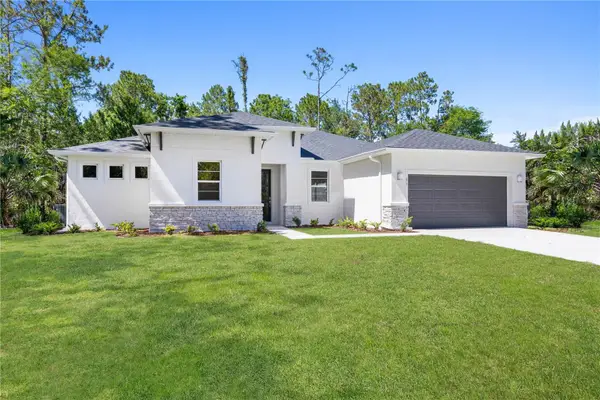 $459,000Active4 beds 3 baths2,306 sq. ft.
3518 NW 44th Place, CAPE CORAL, FL 33993
MLS# A4701121Listed by: 1ST CLASS REAL ESTATE SUNCOAST - New
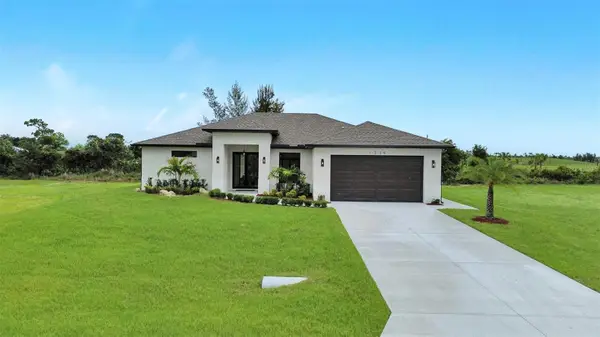 $410,000Active3 beds 2 baths1,800 sq. ft.
1239 NW 24th Terrace, CAPE CORAL, FL 33993
MLS# A4700829Listed by: COMPASS FLORIDA LLC


Protect your home and budget from life's surprises with an Assurant Home Warranty, backed by a partner that supports you through every step of homeownership. Explore Plans.
©2026 Century 21 Real Estate LLC. All rights reserved. CENTURY 21®, the CENTURY 21 Logo and C21® are service marks owned by Century 21 Real Estate LLC. Century 21 Real Estate LLC fully supports the principles of the Fair Housing Act and the Equal Opportunity Act. Each office is independently owned and operated. Listing information is deemed reliable but not guaranteed accurate.