
1213 NW 35, Cape Coral, FL 33993
Local realty services provided by:CENTURY 21 Move With Us
Listed by: alvina nosikovsky
Office: premier elite realty inc.
MLS#:A12095072
Source:FL_RAMC
Price summary
- Price:$312,000
- Price per sq. ft.:$114.75
About this home
SELLER WILL PAY ALL CLOSING COSTS AND BUY DOWN THE CURRENT INTEREST RATE AND GIVE MONEY FOR ANY REPAIRS. Custom-built 3BR/2BA single-family home in NW Cape Coral/Burnt Store area with 1,863 sq ft living area, den/office, breakfast nook and formal dining. Features high ceilings, crown molding, tile flooring, attached 2-car garage, fenced backyard, mature tropical/fruit trees, screened lanai, impact-rated front entry door, and a metal roof installed under a 2023 roofing permit. Well and septic; no pool and no waterfront. Near Burnt Store Road boat ramp and the planned Seven Islands area.
Contact an agent
Home facts
- Year built:2005
- Subdivision & Development:n/a
- Listing ID #:A12095072
- Added:6 day(s) ago
- Updated:October 01, 2026 at 04:40 PM
Rooms and interior
- Bedrooms:3
- Total bathrooms:2
- Full bathrooms:2
- Flooring:Vinyl
- Dining Description:Breakfast Area, Separate Formal Dining Room
- Kitchen Description:Dishwasher, Microwave, Refrigerator
- Living area:1,863 sq. ft.
Heating and cooling
- Cooling:Central Air, Electric
- Heating:Electric, Gas
- Central air:Yes
Structure and exterior
- Roof:Metal
- Year built:2005
- Building area:1,863 sq. ft.
- Construction Materials:Block, Concrete, Wood Siding
- Exterior Features:Fence, Patio, Porch, Screened
Utilities
- Water:Water Available, Water Connected, Well
Finances and disclosures
- Price:$312,000
- Price per sq. ft.:$114.75
- Tax amount:$2,271 (2025)
Features and amenities
- Appliances:Dishwasher, Microwave, Refrigerator
- Amenities:Attic, Pull Down Attic Stairs
Parking
- Parking description:Detached, Driveway, Garage
- Garage:Yes
 The data relating to real estate for sale on this web site comes in part from a cooperative data exchange program of the Realtor<REGISTERED_LOGO> Association of Martin County, Inc. MLS. Real estate listings held by brokerage firms other than CENTURY 21 Move With Us are marked with the IDX logo (Broker Reciprocity) or name and detailed information about such listings includes the name of the listing brokers. Data provided is deemed reliable but is not guaranteed.
New listings near 1213 NW 35
- New
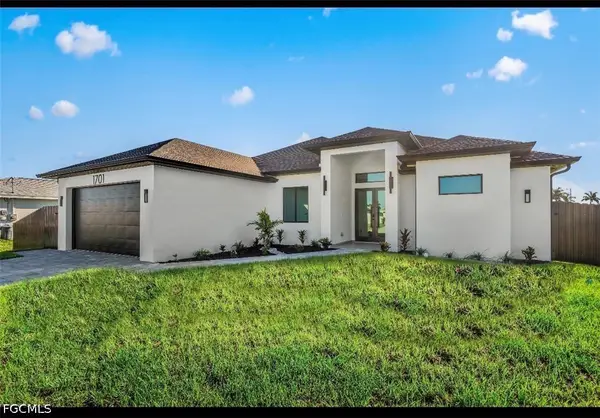 $515,000Active3 beds 2 baths1,903 sq. ft.
1701 NW 11th Place, Cape Coral, FL 33993
MLS# 2026041091Listed by: STARLINK REALTY, INC - New
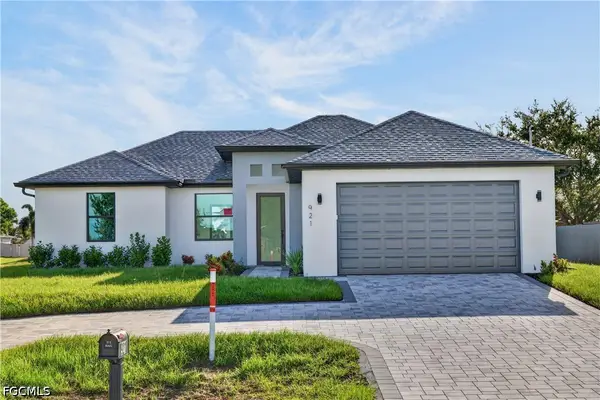 $349,900Active3 beds 2 baths1,431 sq. ft.
921 Chiquita Boulevard N, Cape Coral, FL 33993
MLS# 2026041229Listed by: EXP REALTY LLC - Open Sun, 1 to 4pmNew
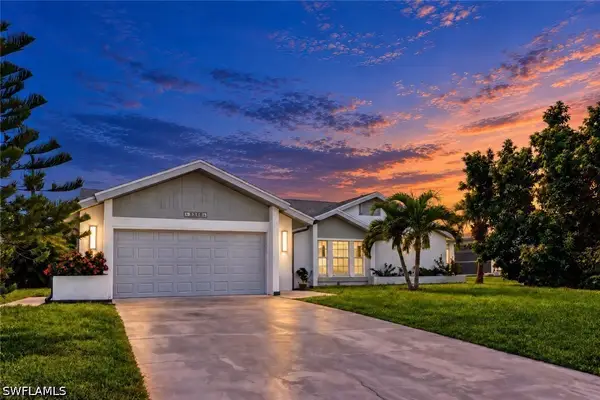 $449,900Active3 beds 2 baths1,871 sq. ft.
1310 SW 19th Lane, Cape Coral, FL 33991
MLS# 226034594Listed by: EXP REALTY LLC - New
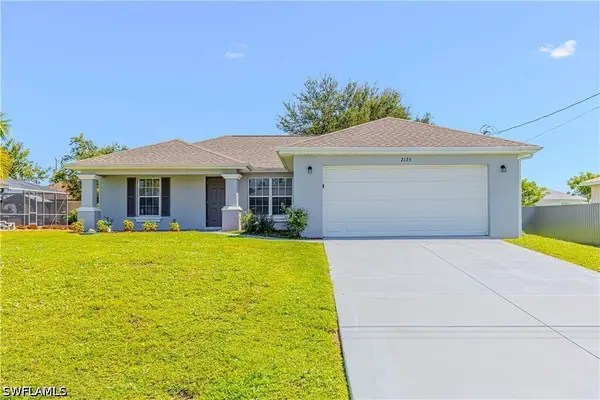 $269,900Active3 beds 2 baths1,401 sq. ft.
2125 NW 18th Place, Cape Coral, FL 33993
MLS# 226034876Listed by: REALTY ONE GROUP MVP - New
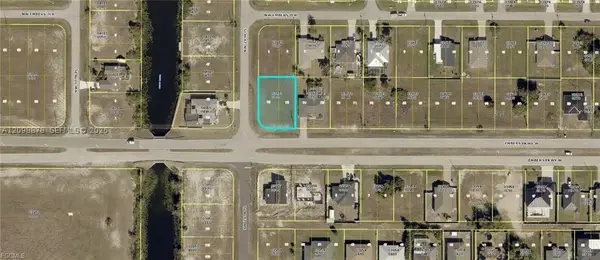 $37,500Active0 Acres
2911 Embers Pkwy W, Cape Coral, FL 33993
MLS# A12098878Listed by: CAPECORALLOTS.COM - New
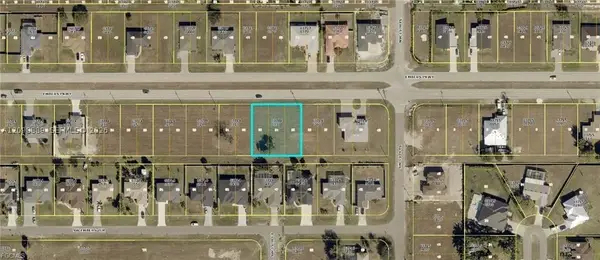 $50,000Active0 Acres
1912 Embers Pkwy W, Cape Coral, FL 33993
MLS# A12098889Listed by: CAPECORALLOTS.COM - New
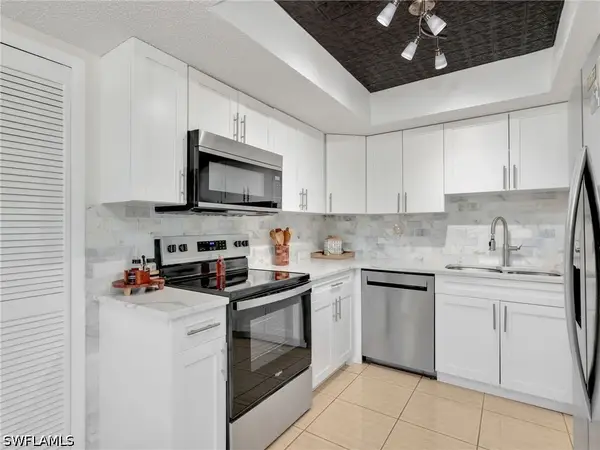 $185,000Active2 beds 2 baths974 sq. ft.
4021 SE 19th Avenue #201, Cape Coral, FL 33904
MLS# 226034827Listed by: EXIT REALTY OF NAPLES - New
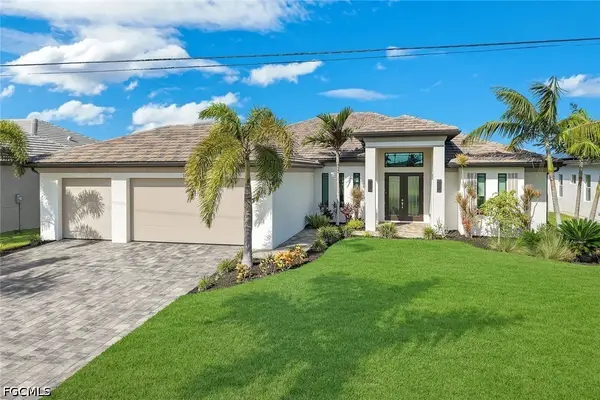 $1,250,000Active4 beds 3 baths2,472 sq. ft.
1030 NW 38th Place, Cape Coral, FL 33993
MLS# 2026038427Listed by: RE/MAX SUNSHINE - New
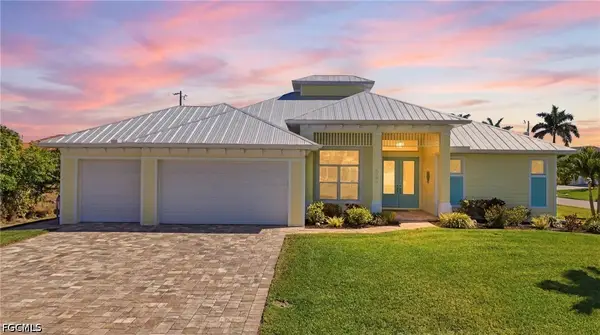 $690,000Active3 beds 2 baths2,004 sq. ft.
5309 SW 19th Place, Cape Coral, FL 33914
MLS# 2026041122Listed by: THE KEYES COMPANY - New
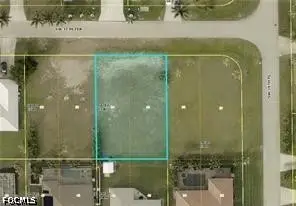 $125,000Active0.24 Acres
1924 SW 37th Terrace, Cape Coral, FL 33914
MLS# 2026041167Listed by: HAMILTON FRANKLIN REALTY LLC


Protect your home and budget from life's surprises with an Assurant Home Warranty, backed by a partner that supports you through every step of homeownership. Explore Plans.
©2026 Century 21 Real Estate LLC. All rights reserved. CENTURY 21®, the CENTURY 21 Logo and C21® are service marks owned by Century 21 Real Estate LLC. Century 21 Real Estate LLC fully supports the principles of the Fair Housing Act and the Equal Opportunity Act. Each office is independently owned and operated. Listing information is deemed reliable but not guaranteed accurate.