
1519 Lake Jessup Circle, Cape Coral, FL 33909
Local realty services provided by:CENTURY 21 Beggins Enterprises
Listed by: mike lombardo
Office: old glory realty
MLS#:2026019259
Source:FL_GFMB
Price summary
- Price:$224,000
- Price per sq. ft.:$107.07
- Monthly HOA dues:$145
About this home
Welcome to Coral Lakes — one of NE Cape Coral's premier gated communities, with a full resort-style amenity package included in a low HOA and NO CDD fee. Residents enjoy two community swimming pools, a clubhouse with full fitness center, lighted tennis courts, pickleball courts, sand volleyball, basketball, soccer fields, billiards, playground, and walking paths around the community lakes. The community is professionally managed with gated entry.
This nearly-new 3 bedroom, 2.5 bath townhome offers 1,816 square feet of two-story living with a 1-car garage and paver driveway. The open main floor separates the living and entertaining areas, with ample storage throughout. The kitchen features 42-inch upper cabinets in white, Silestone countertops, and a full appliance package. The primary bath includes a walk-in shower with dual sinks.
Built to current Florida codes with whole-house impact-resistant windows (high velocity hurricane zone rated), block construction, professionally engineered roof trusses with hurricane tie-downs, and pavers throughout. Smart home pre-wired with CAT 6 wiring, wireless access point, and a doorbell camera. Fiber internet available.
Located on Del Prado Boulevard extension just east of Pine Island Road — minutes from shopping, dining, medical, and major routes throughout SW Florida. A strong fit for a primary residence, seasonal home, or investment rental....
Contact an agent
Home facts
- Year built:2024
- Subdivision & Development:SAWGRASS AT CORAL LAKES
- Listing ID #:2026019259
- Added:115 day(s) ago
- Updated:September 22, 2026 at 03:00 PM
Rooms and interior
- Bedrooms:3
- Total bathrooms:3
- Full bathrooms:2
- Half bathrooms:1
- Flooring:Carpet, Tile
- Kitchen Description:Dishwasher, Disposal, Freezer, Microwave, Pantry, Range, Refrigerator
- Living area:1,831 sq. ft.
Heating and cooling
- Cooling:Electric
- Heating:Central, Electric
- Central air:Yes
Structure and exterior
- Roof:Tile
- Year built:2024
- Building area:1,831 sq. ft.
- Lot area:0.05 Acres
- Architectural Style:Two Story
- Construction Materials:Block, Concrete, Stucco
- Exterior Features:Open, Patio, Porch, Security High Impact Doors, Sprinkler Irrigation
- Levels:2 Story
Schools
- High school:SCHOOL CHOICE
- Middle school:SCHOOL CHOICE
- Elementary school:SCHOOL CHOICE
Utilities
- Water:Public
- Sewer:Public Sewer
Finances and disclosures
- Price:$224,000
- Price per sq. ft.:$107.07
- Tax amount:$4,398 (2025)
Features and amenities
- Laundry features:Dryer, Dryer Hookup, Inside, Washer
- Amenities:Pantry, Pickleball, Pool, Sidewalks
- Pool features:Community, Pool
- Smart home:Yes
Parking
- Parking description:Attached, Driveway, Garage, Garage Door Opener, Paved, Two Spaces
- Garage:Yes
- Garage spaces:1
New listings near 1519 Lake Jessup Circle
- New
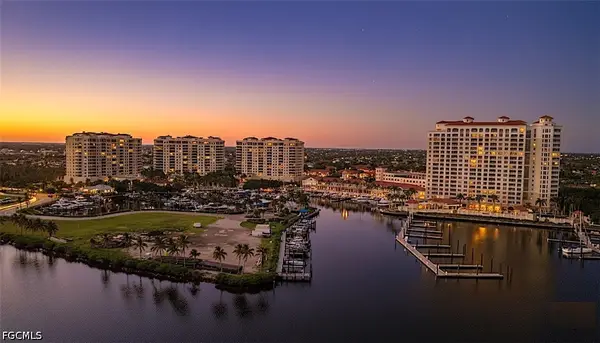 $700,000Active3 beds 4 baths2,844 sq. ft.
6081 Silver King Boulevard #103, Cape Coral, FL 33914
MLS# 2026039129Listed by: COLDWELL BANKER REALTY - New
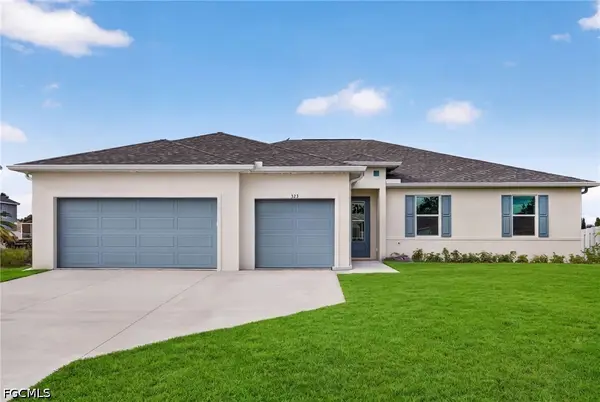 $399,900Active4 beds 3 baths2,135 sq. ft.
323 NW 18th Street, Cape Coral, FL 33993
MLS# 2026039836Listed by: SUNLIFE HOMES LLC - New
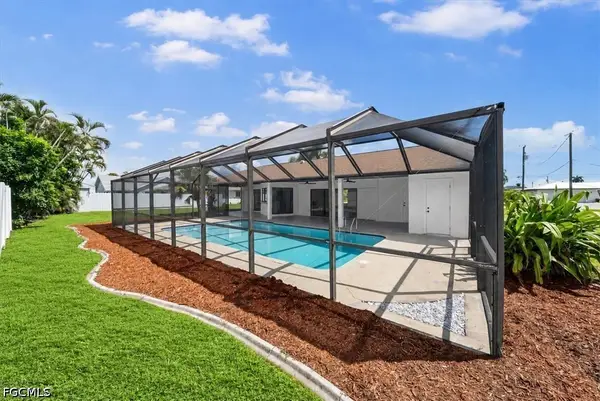 $399,900Active3 beds 3 baths1,659 sq. ft.
1115 SE 30th Terrace, Cape Coral, FL 33904
MLS# 2026039852Listed by: MARZUCCO REAL ESTATE - New
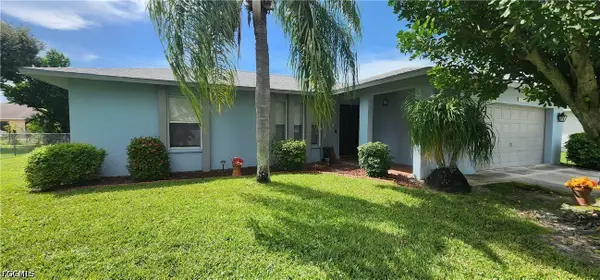 $290,000Active3 beds 2 baths1,236 sq. ft.
4618 SW 7th Avenue, Cape Coral, FL 33914
MLS# 2026038553Listed by: CAPE PREMIER REALTY LLC - New
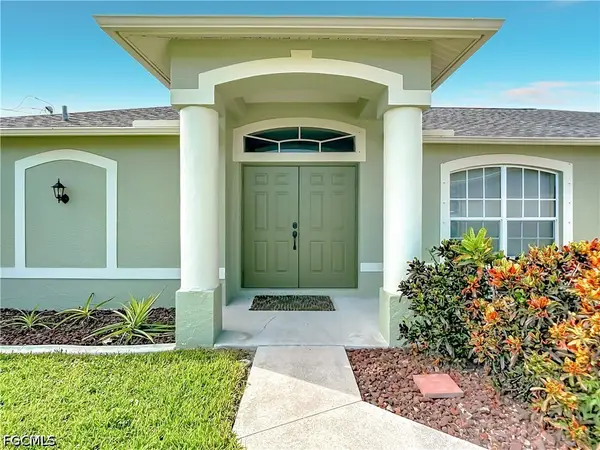 $329,000Active3 beds 2 baths1,611 sq. ft.
1808 SW 12th Lane, Cape Coral, FL 33991
MLS# 2026039827Listed by: COLDWELL BANKER REALTY - New
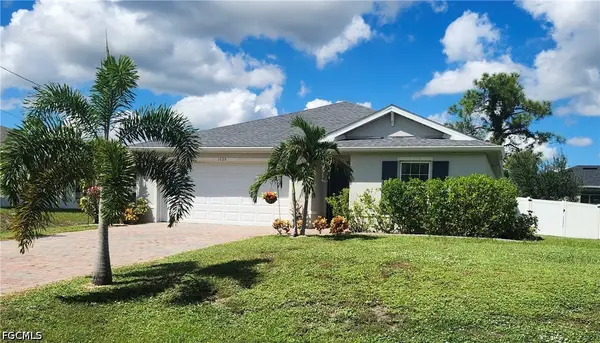 $350,000Active3 beds 2 baths1,378 sq. ft.
1635 NE 33rd Street, Cape Coral, FL 33909
MLS# 2026039294Listed by: KELLER WILLIAMS ELITE REALTY - New
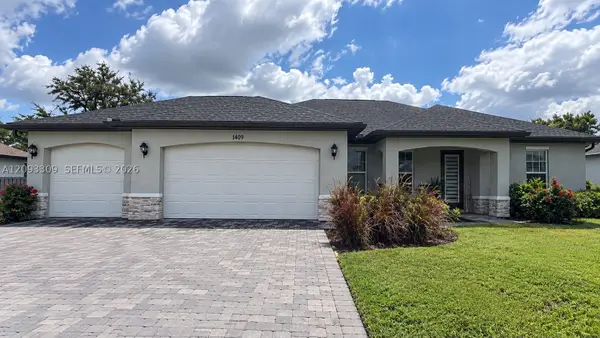 $425,900Active4 beds 2 baths1,830 sq. ft.
1409 SW 19th, Cape Coral, FL 33991
MLS# A12093309Listed by: ICON PREMIER GROUP, LLC - New
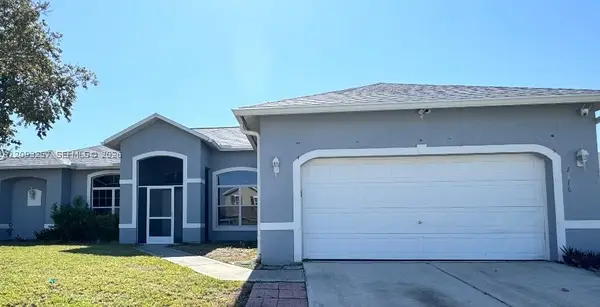 $225,000Active3 beds 2 baths
1716 SW 3rd Pl, Cape Coral, FL 33991
MLS# A12093257Listed by: MODERN INTERNATIONAL REAL ESTATE INC - New
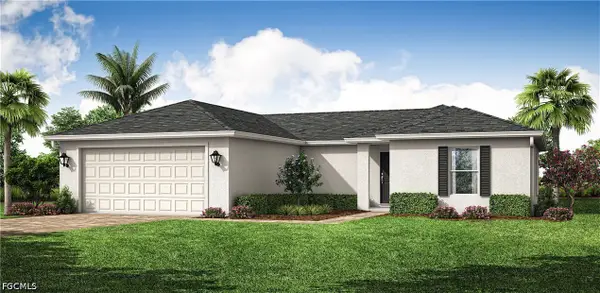 $309,990Active4 beds 2 baths1,426 sq. ft.
3223 NW 3rd Place, Cape Coral, FL 33993
MLS# 2026037571Listed by: COASTON REALTY LLC - New
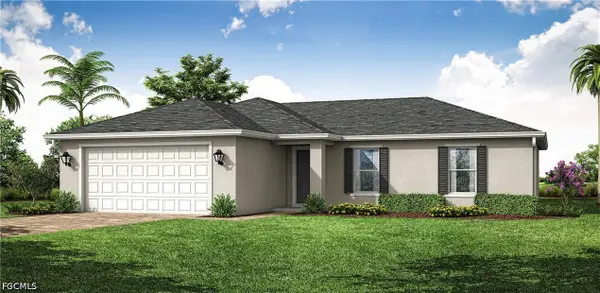 $329,990Active4 beds 2 baths1,650 sq. ft.
3033 NW 6th Place, Cape Coral, FL 33993
MLS# 2026037576Listed by: COASTON REALTY LLC


Protect your home and budget from life's surprises with an Assurant Home Warranty, backed by a partner that supports you through every step of homeownership. Explore Plans.
©2026 Century 21 Real Estate LLC. All rights reserved. CENTURY 21®, the CENTURY 21 Logo and C21® are service marks owned by Century 21 Real Estate LLC. Century 21 Real Estate LLC fully supports the principles of the Fair Housing Act and the Equal Opportunity Act. Each office is independently owned and operated. Listing information is deemed reliable but not guaranteed accurate.