
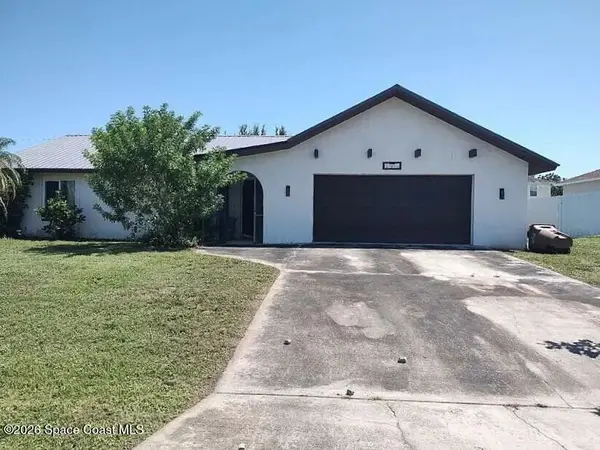
1727 SE 8th Avenue, Cape Coral, FL 33990
Local realty services provided by:CENTURY 21 SUNBELT REALTY
1727 SE 8th Avenue,Cape Coral, FL 33990
$399,000
- 3 Beds
- 2 Baths
- 1,824 sq. ft.
- Single family
- Active
Listed by: glenroy huggins, laura lomeli
Office: premiere plus realty company
MLS#:226033276
Source:FL_GFMB
Price summary
- Price:$399,000
- Price per sq. ft.:$162.39
About this home
One or more photo(s) has been virtually staged, AI generated or rendered. This is what Florida living is all about! Priced to sell at $399,000, this Cape Coral home delivers the space, lifestyle, and outdoor setup buyers come to Florida for — with NO SPECIAL ASSESSMENTS!
The backyard is truly the star of the show. A massive screened lanai stretches the full length of the home, wrapping around a sparkling heated pool and spa with color-changing lights. The pool and spa can also be conveniently controlled through a remote app, making it easy to adjust everything right from your phone. Add in the outdoor bar area, and you have the perfect setup for entertaining, weekend cookouts, pool parties, or relaxing evenings at home. And the outdoor space doesn’t stop at the pool cage. The generously sized, fully fenced backyard gives you even more room to enjoy ,perfect for a fire pit, garden, play area, or simply additional green space to soak up the Florida sunshine in privacy.
Step inside to soaring vaulted ceilings and a bright, open-concept floor plan that flows effortlessly from the great room into the kitchen and dining areas. A cozy fireplace anchors the main living space, while French doors open directly onto the pool deck. A full bathroom with direct access to the pool area adds even more convenience for guests and entertaining.
The primary suite is a true retreat, featuring a tray ceiling, private pool access, oversized walk-in closet, large soaking tub, and walk-in shower. A spacious laundry room adds everyday convenience, while the large two-car garage provides plenty of additional storage.
Shopping, grocery stores, dining, and everyday conveniences are just a short drive away, giving you the perfect combination of convenience and the Florida lifestyle.
Morning coffee poolside. Weekend cookouts at the outdoor bar. Evenings soaking in the heated spa under color-changing lights. This backyard was made for Florida living.
NO SPECIAL ASSESSMENTS | Heated Pool & Spa | App-Controlled Pool System | Huge Fenced Backyard
Priced to sell — schedule your private showing today!...
Contact an agent
Home facts
- Year built:1998
- Subdivision & Development:CAPE CORAL
- Listing ID #:226033276
- Added:1 day(s) ago
- Updated:September 17, 2026 at 01:44 AM
Rooms and interior
- Bedrooms:3
- Total bathrooms:2
- Full bathrooms:2
- Flooring:Tile
- Kitchen Description:Dishwasher, Electric Cooktop, Freezer, Microwave, Range, Refrigerator
- Living area:1,824 sq. ft.
Heating and cooling
- Cooling:Ceiling Fans
- Heating:Central, Electric
Structure and exterior
- Roof:Shingle
- Year built:1998
- Building area:1,824 sq. ft.
- Lot area:0.24 Acres
- Architectural Style:One Story, Ranch
- Construction Materials:Block, Concrete, Stucco
- Exterior Features:Fence, Open, Porch, Sprinkler Irrigation
- Levels:1 Story
Schools
- High school:SCHOOL CHOICE
- Middle school:SCHOOL CHOICE
- Elementary school:SCHOOL CHOICE
Utilities
- Sewer:Public Sewer
Finances and disclosures
- Price:$399,000
- Price per sq. ft.:$162.39
- Tax amount:$5,272 (2025)
Features and amenities
- Laundry features:Dryer, Dryer Hookup, Laundry Tub, Washer
- Amenities:Bar, Shutters
- Pool features:Concrete, Electric Heat, Heated, In Ground, Screen Enclosure
Parking
- Parking description:Attached, Driveway, Garage, Garage Door Opener, Paved
- Garage:Yes
- Garage spaces:2
New listings near 1727 SE 8th Avenue
- New
 $224,950Active3 beds 2 baths1,378 sq. ft.
1125 NE 36th Street, Cape Coral, FL 33909
MLS# 2026038990Listed by: PRICEPOINT REALTY, LLC - New
 $430,000Active4 beds 3 baths3,006 sq. ft.
930 NW Juanita Place, Cape Coral, FL 33993
MLS# 2026039148Listed by: RENT 1 SALE 1 REALTY - New
 $200,000Active0.41 Acres
118 Cultural Park Boulevard S, Cape Coral, FL 33990
MLS# 2026039161Listed by: PELICAN VISTA REALTY - New
 $120,000Active0.23 Acres
119 SW 35th Avenue, Cape Coral, FL 33991
MLS# 2026039163Listed by: PELICAN VISTA REALTY - New
 $120,000Active0.23 Acres
18 NW 35th Place, Cape Coral, FL 33993
MLS# 2026039164Listed by: PELICAN VISTA REALTY - New
 $120,000Active0.24 Acres
3609 NW 2nd Terrace, Cape Coral, FL 33993
MLS# 2026039168Listed by: PELICAN VISTA REALTY - New
 $5,000Active4 beds 2 baths1,594 sq. ft.
4105 NE 23rd Place, Other Florida, FL 33909
MLS# 404948Listed by: JAMIE L BOONE LLC - New
 $599,000Active3 beds 3 baths2,235 sq. ft.
2712 SW 4th Place, Cape Coral, FL 33914
MLS# 2026038898Listed by: CORNERSTONE COASTAL PROPERTIES - New
 $5,000Active3 beds 3 baths1,780 sq. ft.
310 SW 31st Street, Cape Coral, FL 33914
MLS# 1087763Listed by: JAIME L BOONE LLC - New
 $735,000Active3 beds 3 baths1,785 sq. ft.
1812 SE 37th Terrace, Cape Coral, FL 33904
MLS# 2026036989Listed by: COMPASS FLORIDA LLC


Protect your home and budget from life's surprises with an Assurant Home Warranty, backed by a partner that supports you through every step of homeownership. Explore Plans.
©2026 Century 21 Real Estate LLC. All rights reserved. CENTURY 21®, the CENTURY 21 Logo and C21® are service marks owned by Century 21 Real Estate LLC. Century 21 Real Estate LLC fully supports the principles of the Fair Housing Act and the Equal Opportunity Act. Each office is independently owned and operated. Listing information is deemed reliable but not guaranteed accurate.