
1735 SW 51st Terrace, Cape Coral, FL 33914
Local realty services provided by:CENTURY 21 Results
Listed by: yelina gonzalez
Office: realty 365 inc
MLS#:2026031761
Source:FL_GFMB
Price summary
- Price:$985,000
- Price per sq. ft.:$313.99
About this home
Built in 2024 and first occupied in 2025, this exceptional, like-new residence offers luxury living at its finest in one of Cape Coral's most sought-after locations. Perfectly positioned on a corner lot , the home is filled with natural light and enjoys exceptional privacy while remaining close to shopping, dining, entertainment, and waterfront attractions. Designed with both elegance and functionality in mind, this stunning home features 3 spacious bedrooms, 3 full bathrooms, and a versatile den/flex room currently designed as a sophisticated home office with custom-built cabinetry. The gourmet kitchen is a true centerpiece, showcasing custom-made cabinetry, Montecarlo quartz countertops, premium luxury finishes, and an open-concept design that seamlessly connects the living and dining areas, creating the perfect space for entertaining and everyday living.
Every detail reflects quality and craftsmanship, including impact-resistant windows and doors, electric shades, designer finishes, and upscale appointments throughout, delivering both beauty and peace of mind.
Step outside to your own private resort-style retreat. The expansive L-shaped covered lanai features a fully equipped outdoor kitchen, making it ideal for year-round entertaining. Relax by the sparkling pool and spa, enjoy the refreshing natural breezes, and unwind in beautifully designed outdoor living spaces that offer the perfect blend of comfort, luxury, and privacy.
With its modern construction, exceptional upgrades, and barely lived-in condition, this move-in-ready home offers the rare opportunity to enjoy all the benefits of new construction without the wait. This is more than a home—it's a luxury lifestyle.
Schedule your private showing today and experience luxury, comfort, and style in one of Southwest Florida's premier communities....
Contact an agent
Home facts
- Year built:2024
- Listing ID #:2026031761
- Added:1 day(s) ago
- Updated:July 28, 2026 at 08:47 PM
Rooms and interior
- Bedrooms:3
- Total bathrooms:3
- Full bathrooms:3
- Flooring:Tile
- Kitchen Description:Built In Oven, Dishwasher, Electric Cooktop, Freezer, Microwave, Refrigerator, Self Cleaning Oven
- Living area:2,459 sq. ft.
Heating and cooling
- Cooling:Ceiling Fans, Electric
- Heating:Central, Electric
- Central air:Yes
Structure and exterior
- Roof:Tile
- Year built:2024
- Building area:2,459 sq. ft.
- Lot area:0.32 Acres
- Architectural Style:Contemporary, One Story, Ranch
- Construction Materials:Block, Concrete, Stucco
- Exterior Features:Outdoor Kitchen, Security High Impact Doors, Sprinkler Irrigation
- Levels:1 Story
Utilities
- Water:Public
- Sewer:Public Sewer
Finances and disclosures
- Price:$985,000
- Price per sq. ft.:$313.99
- Tax amount:$9,749 (2025)
Features and amenities
- Laundry features:Dryer, Inside, Washer
- Pool features:Concrete, Electric Heat, Heated, In Ground, Pool Equipment, Pool Spa Combo, Salt Water, Screen Enclosure
Parking
- Parking description:Attached, Garage, Garage Door Opener
- Garage:Yes
- Garage spaces:3
New listings near 1735 SW 51st Terrace
- New
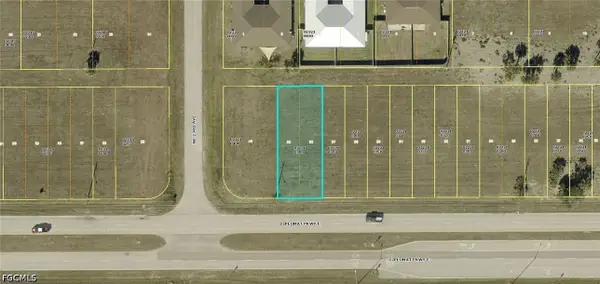 $15,000Active0.14 Acres
2309 Diplomat Parkway E, Cape Coral, FL 33909
MLS# 2026031952Listed by: EXIT GULF COAST REALTY - New
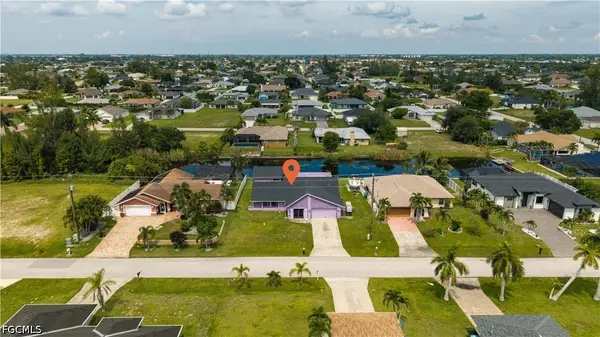 $425,000Active5 beds 3 baths2,834 sq. ft.
2704 SW 2nd Place, Cape Coral, FL 33914
MLS# 2026030421Listed by: KELLER WILLIAMS REALTY NAPLES - New
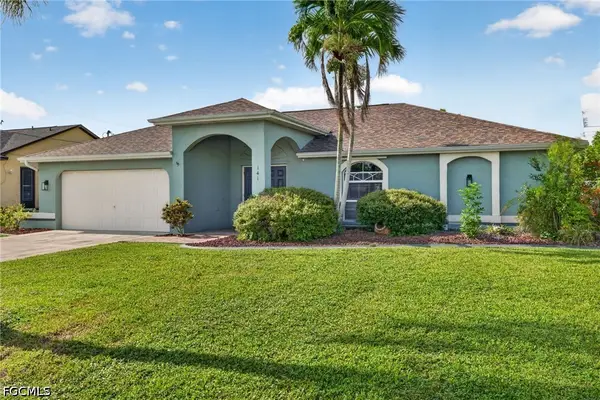 $329,000Active3 beds 2 baths1,454 sq. ft.
141 SE 18th Street, Cape Coral, FL 33990
MLS# 2026031971Listed by: RE/MAX TREND - New
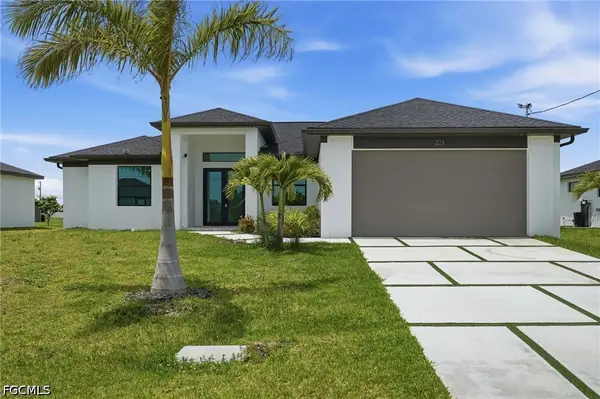 $380,000Active3 beds 2 baths1,893 sq. ft.
321 NE 15th Terrace, Cape Coral, FL 33909
MLS# 2026032074Listed by: PES HOMES REALTY - New
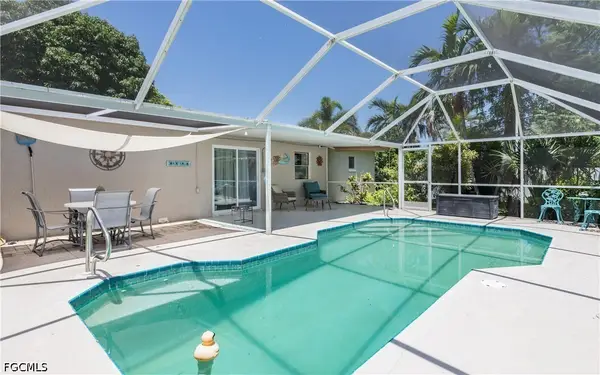 $335,000Active3 beds 2 baths1,197 sq. ft.
5243 Sunnybrook Court, Cape Coral, FL 33904
MLS# 2026032085Listed by: SERHANT - New
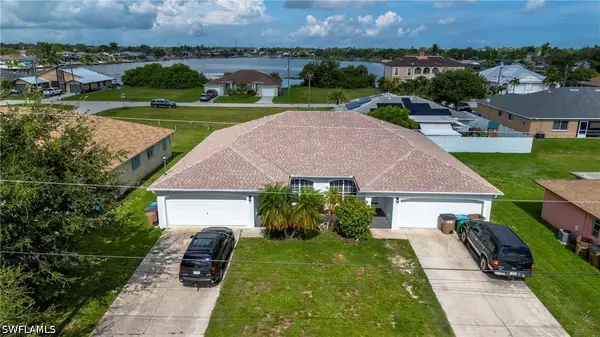 $489,900Active6 beds 4 baths2,380 sq. ft.
516-518 SE 5th Place, Cape Coral, FL 33990
MLS# 226027594Listed by: COMMUNITY REALTY ASSOCIATES - New
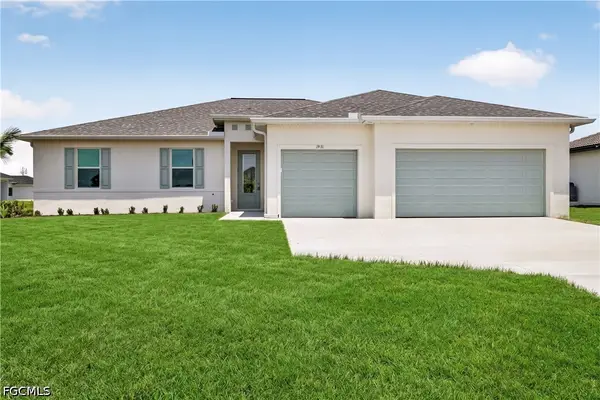 $399,900Active4 beds 3 baths2,135 sq. ft.
1911 NW 1st Place, Cape Coral, FL 33993
MLS# 2026032030Listed by: SUNLIFE HOMES LLC - New
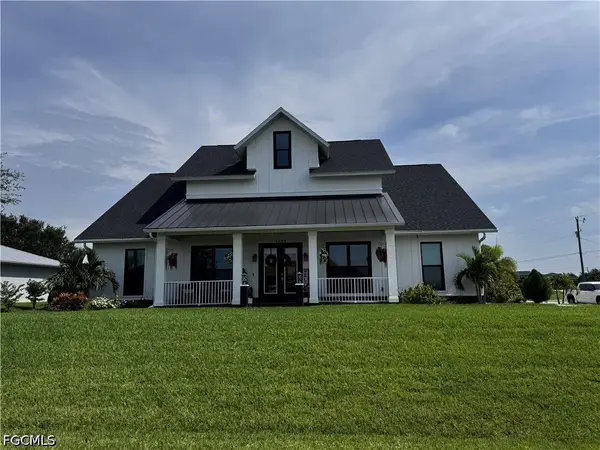 $625,000Active3 beds 3 baths2,224 sq. ft.
1305 NW 10th Terrace, Cape Coral, FL 33993
MLS# 2026032065Listed by: EXP REALTY LLC - New
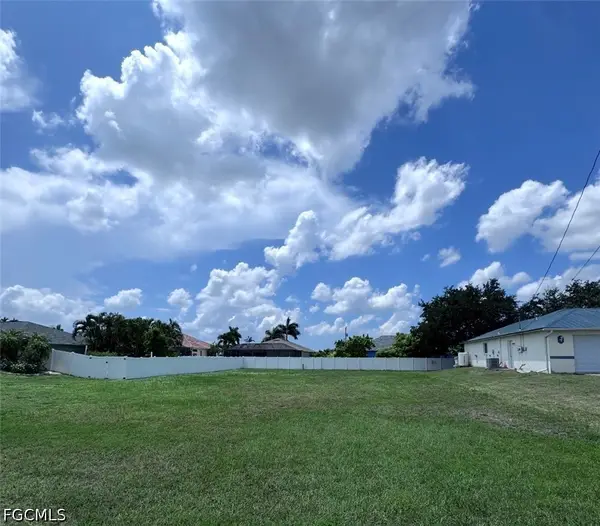 $99,000Active0.23 Acres
1810 SW 27th Street, Cape Coral, FL 33914
MLS# 2026031585Listed by: KELLER WILLIAMS REALTY FORT MYERS AND THE ISLANDS


Protect your home and budget from life's surprises with an Assurant Home Warranty, backed by a partner that supports you through every step of homeownership. Explore Plans.
©2026 Century 21 Real Estate LLC. All rights reserved. CENTURY 21®, the CENTURY 21 Logo and C21® are service marks owned by Century 21 Real Estate LLC. Century 21 Real Estate LLC fully supports the principles of the Fair Housing Act and the Equal Opportunity Act. Each office is independently owned and operated. Listing information is deemed reliable but not guaranteed accurate.